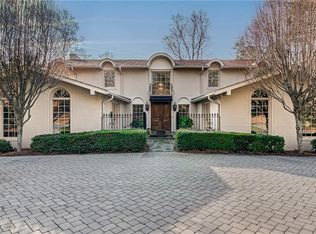
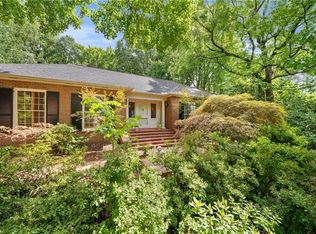
This amazing offering has never been on the market! Located on one of Buena Vista's most coveted streets, this timeless home is being offered for the very first time. 2864 Fairmont exudes quality and offers 5 bedrooms with a generous main level primary suite (including main level laundry) that was added in 2021 is ADA compliant and equipped with an elevator and Generac generator. The main level features casual and formal gathering spaces along with a large, well-equipped eat in kitchen. Off the kitchen is a large, screened porch. There are four bedrooms upstairs, two of which have ensuite baths. The lower level has a second kitchen and laundry, expansive recreation space, and opens to a private backyard with plenty of space for a pool. This one is truly special and must be seen to be appreciated. Personal property auction is online and concludes on 9/23. https://bid.theswicegoodgroup.com/ui/auctions/167362?category=All&subCategory=Active
Pending
Price cut: $51K (9/3)
$1,199,000
2864 Fairmont Rd, Winston Salem, NC 27106
5beds
5,173sqft
Stick/Site Built, Residential, Single Family Residence
Built in 1967
0.66 Acres Lot
$1,156,200 Zestimate®
$--/sqft
$-- HOA
What's special
Four bedrooms upstairsExpansive recreation spaceEquipped with an elevatorLarge screened porchMain level laundry
- 42 days
- 1,226
- 29
Zillow last checked:
Listing updated:
Listed by:
Heather Bowen 336-529-3704,
Berkshire Hathaway HomeServices Carolinas Realty
Source: Triad MLS,MLS#: 1230672
Facts & features
Interior
Bedrooms & bathrooms
- Bedrooms: 5
- Bathrooms: 6
- Full bathrooms: 5
- 1/2 bathrooms: 1
- Main level bathrooms: 2
Primary bedroom
- Level: Main
- Dimensions: 26.58 x 26.92
Bedroom 2
- Level: Second
- Dimensions: 13.08 x 15
Bedroom 3
- Level: Second
- Dimensions: 13.25 x 13.42
Bedroom 4
- Level: Second
- Dimensions: 11.5 x 14.83
Bedroom 5
- Level: Second
- Dimensions: 11.5 x 13.33
Breakfast
- Level: Main
- Dimensions: 13.83 x 9
Den
- Level: Main
- Dimensions: 23.92 x 17.5
Dining room
- Level: Main
- Dimensions: 13.83 x 14.17
Entry
- Level: Main
- Dimensions: 5.75 x 8.08
Kitchen
- Level: Main
- Dimensions: 13.83 x 16.5
Laundry
- Level: Main
- Dimensions: 5.58 x 12.5
Living room
- Level: Main
- Dimensions: 17.75 x 13.17
Other
- Level: Basement
- Dimensions: 11.5 x 11.17
Other
- Level: Basement
- Dimensions: 13.17 x 17.75
Recreation room
- Level: Basement
- Dimensions: 33.92 x 17.25
Other
- Level: Main
- Dimensions: 11.5 x 19
Study
- Level: Main
- Dimensions: 11.5 x 11.67
Heating
- Forced Air, Multiple Systems, Natural Gas
Cooling
- Central Air
Appliances
- Included: Microwave, Oven, Dishwasher, Disposal, Ice Maker, Cooktop, Gas Water Heater
- Laundry: In Basement, Main Level
Features
- Built-in Features, Kitchen Island, Solid Surface Counter
- Flooring: Brick, Carpet, Wood
- Basement: Finished, Basement
- Attic: Pull Down Stairs
- Number of fireplaces: 2
- Fireplace features: Den, Playroom
Interior area
- Total structure area: 5,173
- Total interior livable area: 5,173 sqft
- Finished area above ground: 3,889
- Finished area below ground: 1,284
Video & virtual tour
Property
Parking
- Total spaces: 3
- Parking features: Driveway, Garage, Garage Door Opener, Attached, Basement
- Attached garage spaces: 3
- Has uncovered spaces: Yes
Accessibility
- Accessibility features: Bath 60 Inch Turning Radius, Bath Grab Bars, Bath Roll-in Shower, Accessible Doors, Doors-Lever Handle, Accessible Elevator Installed, Mobility Friendly Flooring
Features
- Levels: Two
- Stories: 2
- Patio & porch: Porch
- Exterior features: Garden, Gas Grill
- Pool features: None
- Fencing: Fenced
Lot
- Size: 0.66 Acres
- Features: City Lot, Level, Flat
Details
- Parcel number: 6816704350
- Zoning: RS12
- Special conditions: Owner Sale
Construction
Type & style
- Home type: SingleFamily
- Architectural style: Traditional
- Property subtype: Stick/Site Built, Residential, Single Family Residence
Materials
- Brick, Cement Siding
Condition
- Year built: 1967
Utilities & green energy
- Sewer: Public Sewer
- Water: Public
Community & HOA
Community
- Security: Security System
- Subdivision: Buena Vista
HOA
- Has HOA: No
Location
- Region: Winston Salem
Financial & listing details
- Tax assessed value: $884,400
- Annual tax amount: $10,108
- Date on market: 8/17/2026
- Cumulative days on market: 48 days
- Listing agreement: Exclusive Right To Sell
- Listing terms: Cash,Conventional
- Exclusions: Corner Shelf In Living Room And Shelf Over Melodian In Living Room.
Estimated market value
$1,156,200
$1.10M - $1.21M
$4,768/mo
Price history
| Date | Event | Price |
|---|---|---|
| 9/8/2026 | Pending sale | $1,199,000 |
Source:  Triad MLS #1230672 Report a problem Triad MLS #1230672 Report a problem | ||
| 9/3/2026 | Price change | $1,199,000-4.1% |
Source: Triad MLS #1230672 Report a problem | ||
| 8/17/2026 | Listed for sale | $1,250,000 |
Source: Triad MLS #1230672 Report a problem | ||
Public tax history
| Year | Property taxes | Tax assessment |
|---|---|---|
| 2025 | $9,748 +2.7% | $884,400 +30.7% |
| 2024 | $9,494 +4.8% | $676,800 |
| 2023 | $9,061 +15.9% | -- |
| 2022 | $7,820 +7% | $595,200 +5.1% |
| 2021 | $7,308 +3.1% | $566,400 +10.3% |
| 2020 | $7,088 -0.7% | $513,300 |
| 2019 | $7,139 +5.3% | $513,300 |
| 2018 | $6,780 | $513,300 +8.2% |
| 2016 | $6,780 +10.3% | $474,285 |
| 2015 | $6,147 +3.2% | $474,285 +0.1% |
| 2014 | $5,957 | $474,003 |
| 2013 | -- | $474,003 +3.7% |
| 2012 | -- | $457,018 |
| 2011 | -- | $457,018 |
| 2010 | -- | $457,018 |
| 2009 | -- | $457,018 |
| 2008 | -- | -- |
| 2007 | -- | $407,951 -1.3% |
| 2006 | -- | $413,423 |
| 2005 | -- | $413,423 +14.2% |
| 2004 | -- | $362,166 |
| 2003 | -- | $362,166 |
| 2002 | -- | $362,166 |
| 2001 | -- | $362,166 +8.3% |
| 2000 | -- | $334,503 |
Find assessor info on the county website
Monthly payment
Est. payment
Payment breakdown
Explore the cost of this home by adjusting the details. Changes won't be saved.Climate risks
Neighborhood: Buena Vista
Similar homes

- $995,0005 bd5 ba6k sqft2862 Robinhood Rd, Winston Salem, NC 27106For Sale
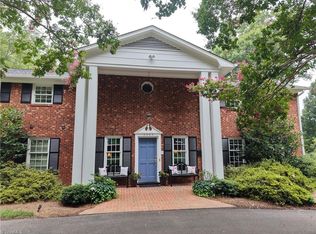
 MLS ID #1236939, Debbie DeBruhl Burns. Triad MLS
 - $1,285,0004 bd7 ba5.2k sqft2822 Lazy Ln, Winston Salem, NC 27106For Sale
 MLS ID #1234366, Nancy Huber. Triad MLS
 - $1,175,0005 bd6 ba5.8k sqft2785 Spicewood Trails Ln, Winston Salem, NC 27106For Sale
 MLS ID #1225176, Susan Miller. Triad MLS
 - $1,060,0005 bd6 ba5.2k sqft131 Wing Haven Cir, Winston Salem, NC 27106For Sale
 MLS ID #1226011, Amy Didier. Triad MLS
 - $1,250,0005 bd6 ba6.9k sqft4650 Cherryhill Ln, Winston Salem, NC 27106For SaleMLS ID #1215673, Henry Edwards. Triad MLS
- $795,9004 bd4 ba3.1k sqft1039 Kenleigh Cir, Winston Salem, NC 27106For SaleMLS ID #1230040, Paul Stewart McGill. Triad MLS
- $1,195,0005 bd5 ba5.2k sqft191 Wellsprings Ct, Pfafftown, NC 27040For SaleMLS ID #1235810, Lisa Parrish. Triad MLS
- $1,299,9004 bd4 ba4k sqft5360 Summer Hill Ln, Winston Salem, NC 27106For SaleMLS ID #1215437, Holly Prillaman. Triad MLS
- $1,695,0004 bd5 ba3.6k sqft628 Roslyn Rd, Winston Salem, NC 27104For SaleMLS ID #1236342, Clare Fader. Triad MLS
- $990,0004 bd7 ba6.2k sqft235 Fox Lake Ct, Winston Salem, NC 27106For SaleMLS ID #1214545, Kim Adams. Triad MLS
- $969,5004 bd5 ba3.6k sqft5460 Brookberry Farm Rd, Winston Salem, NC 27106For SaleMLS ID #1235677, Chad Meredith. Triad MLS
- $1,280,0005 bd6 ba4.8k sqft1765 Gyro Dr, Winston Salem, NC 27127For SaleMLS ID #1223949, Aaron Randall. Triad MLS
- $634,0004 bd3 ba2.7k sqft2832 Kensington Rd, Winston Salem, NC 27106For SaleMLS ID #1223724, Jason Bragg. Triad MLS
- $1,125,0004 bd3 ba3.3k sqft4090 Carriage Manor Cv, Winston Salem, NC 27106For SaleMLS ID #1215556, Sheila Mays. Triad MLS
- $900,0004 bd4 ba4.1k sqft3763 Sandalwood Ln, Winston Salem, NC 27106For SaleMLS ID #1219116, Heather Bowen. Triad MLS
- $974,9004 bd4 ba3.3k sqft5348 Summer Hill Ln, Winston Salem, NC 27106For SaleMLS ID #1233802, Jessica Zombek Ferris. Triad MLS
- $830,0005 bd5 ba3.8k sqft347 Friendship Cir, Winston Salem, NC 27106For SaleMLS ID #1227259, Katie Trenerowski. Triad MLS
- $599,9004 bd4 ba3.3k sqft3340 York Rd, Winston Salem, NC 27106For SaleMLS ID #1227524, David Helms. Triad MLS
- $749,0005 bd5 ba4.5k sqft4105 Willow Knoll Ln, Winston Salem, NC 27106For SaleMLS ID #1233362, Maria Chrysson. Triad MLS
- $738,0005 bd4 ba3.8k sqft4610 Century Oaks Ln, Winston Salem, NC 27106For SaleMLS ID #1234740, Christine Wilkerson. Triad MLS
