Privacy and seclusion only ten minutes away from downtown Carrboro! This spacious and solid brick ranch with multiple outbuildings sits in the middle of a flat clearing surrounded by your own woods and walking trails. The wired garage has a workshop built in. The large rustic shed is stocked with firewood for the wood stove or fire pit. The oversized garage has room for all your projects and sits near the front of the 8+acres. Recent upgrades include all new septic, efficient attic insulation, and a new heat pump. The home is all one level with an open floor plan around the kitchen dining area flowing into the great room with a huge bay window in front and a warm hearth with cozy wood stove in the back. The primary bedroom has French doors and an en-suite bath and separate walk-in closet. Plenty of room for a home office, craft area, workout space etc. in multiple flex spaces. The laundry room has lots of storage and a chest freezer that conveys. This home is a blank slate for the next folks looking to make it their perfect private retreat.
Sold for $550,000
$550,000
2864 Hewett Ln, Chapel Hill, NC 27516
3beds
2,720sqft
Single Family Residence, Residential
Built in 1980
8.63 Acres Lot
$547,400 Zestimate®
$202/sqft
$3,070 Estimated rent
Home value
$547,400
$498,000 - $602,000
$3,070/mo
Zestimate® history
Owner options
List your home for rent
$3,070/mo
Rent Zestimate®
Find your next renter with Zillow Rental Manager. Plus, with online applications, you can quickly screen prospective tenants – for free.
$3,070/mo
Rent Zestimate®
Refinance and save
$3,341/mo
Est. payment
Refinancing to a lower rate could help reduce your monthly payments and save thousands over the life of the loan.
$3,341/mo
Est. payment
Explore your selling options
Work with a Zillow partner agent
Leverage their expertise and Zillow's premium Showcase listings to get your home seen by more buyers.
Get startedList with your own agent
Get your home in front of millions of buyers by listing it on Zillow.
Learn how to do itSell it yourself
Take full control of how buyers see your home on Zillow by listing For Sale by Owner (FSBO).
List your homeWhat's special
Multiple outbuildingsChest freezer that conveys
Zillow last checked:
Listing updated:
Listed by:
Virginia Sloop 704-701-3613,
Waters Real Estate Brokerage
Bought with:
Michelle Lynn Stephenson, 294190
Keller Williams Legacy
Source: Doorify MLS,MLS#: 10136530
Facts & features
Interior
Bedrooms & bathrooms
- Bedrooms: 3
- Bathrooms: 3
- Full bathrooms: 2
- 1/2 bathrooms: 1
Heating
- Electric, Fireplace Insert, Fireplace(s), Forced Air, Heat Pump, Passive Solar
Cooling
- Central Air, Heat Pump
Appliances
- Included: Built-In Electric Oven, Cooktop, Electric Cooktop, Electric Range, Free-Standing Freezer, Free-Standing Refrigerator, Freezer, Oven, Washer, Water Purifier, Water Purifier Owned, Water Softener, Water Softener Owned
- Laundry: Laundry Room, Main Level
Features
- Eat-in Kitchen, High Speed Internet, Kitchen Island, Kitchen/Dining Room Combination, Natural Woodwork, Track Lighting, Walk-In Closet(s)
- Flooring: Brick, Carpet, Combination, Tile, Vinyl
- Number of fireplaces: 1
- Fireplace features: Wood Burning, Wood Burning Stove
Interior area
- Total structure area: 2,720
- Total interior livable area: 2,720 sqft
- Finished area above ground: 2,720
- Finished area below ground: 0
Property
Parking
- Total spaces: 7
- Parking features: Asphalt, Gravel, Workshop in Garage
- Garage spaces: 2
- Uncovered spaces: 5
Accessibility
- Accessibility features: Aging In Place, Level Flooring
Features
- Levels: One
- Stories: 1
- Exterior features: Rain Barrel/Cistern(s)
- Has view: Yes
- View description: Trees/Woods
Lot
- Size: 8.63 Acres
- Features: Back Yard, Cul-De-Sac, Front Yard, Level, Many Trees, Private, Secluded, Wooded
Details
- Additional structures: Garage(s), Outbuilding, Residence, Second Garage, Shed(s), Storage, Workshop
- Parcel number: 9757364200
- Special conditions: Standard
Construction
Type & style
- Home type: SingleFamily
- Architectural style: Ranch
- Property subtype: Single Family Residence, Residential
Materials
- Attic/Crawl Hatchway(s) Insulated, Brick, Brick Veneer
- Foundation: Slab
- Roof: Asbestos Shingle
Condition
- New construction: No
- Year built: 1980
Utilities & green energy
- Sewer: Septic Tank
- Water: Well
- Utilities for property: Cable Available, Electricity Available, Phone Available, Septic Connected
Green energy
- Energy efficient items: Insulation
- Energy generation: Solar
Community & HOA
Community
- Subdivision: Not in a Subdivision
HOA
- Has HOA: No
Location
- Region: Chapel Hill
Financial & listing details
- Price per square foot: $202/sqft
- Tax assessed value: $536,200
- Annual tax amount: $4,311
- Date on market: 12/9/2025
- Road surface type: Gravel
Price history
| Date | Event | Price |
|---|---|---|
| 1/26/2026 | Sold | $550,000-8.3%$202/sqft |
Source:  Doorify MLS #10136530 Report a problem Doorify MLS #10136530 Report a problem | ||
| 12/27/2025 | Pending sale | $600,000$221/sqft |
Source: Doorify MLS #10136530 Report a problem | ||
| 12/9/2025 | Listed for sale | $600,000+100%$221/sqft |
Source: Doorify MLS #10136530 Report a problem | ||
| 11/2/2016 | Sold | $300,000+0.3%$110/sqft |
Source: Public Record Report a problem | ||
| 9/16/2016 | Listed for sale | $299,000$110/sqft |
Source: Weaver Street Realty #2090198 Report a problem | ||
Public tax history
| Year | Property taxes | Tax assessment |
|---|---|---|
| 2025 | $4,311 +24.9% | $536,200 +62% |
| 2024 | $3,452 +2.6% | $331,000 |
| 2023 | $3,365 +1.9% | $331,000 |
| 2022 | $3,302 +1.3% | $331,000 |
| 2021 | $3,260 +9.8% | $331,000 +16.1% |
| 2020 | $2,970 | $285,200 |
| 2018 | $2,970 +3.1% | $285,200 |
| 2017 | $2,882 +6.1% | $285,200 +8.1% |
| 2016 | $2,716 | $263,863 |
| 2015 | $2,716 +0.8% | $263,863 |
| 2014 | $2,694 | $263,863 |
| 2013 | -- | $263,863 |
| 2012 | -- | $263,863 |
| 2011 | -- | $263,863 |
| 2010 | -- | $263,863 |
| 2009 | -- | $263,863 +31.5% |
| 2008 | -- | $200,645 |
| 2007 | $1,896 | $200,645 |
| 2006 | -- | $200,645 +1.8% |
| 2005 | $1,758 +13.1% | $197,123 +17.7% |
| 2004 | $1,554 +3.9% | $167,507 |
| 2003 | $1,496 +1.4% | $167,507 |
| 2002 | $1,475 +3.2% | $167,507 |
| 2001 | $1,429 +0.2% | $167,507 +16% |
| 2000 | $1,426 | $144,456 |
Find assessor info on the county website
Neighborhood: 27516
Nearby homes
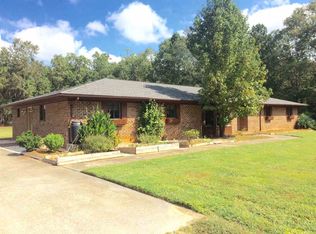
- $623,9003 bd3 ba2.7k sqft513 Twin Elms, Chapel Hill, NC 27516Off Market
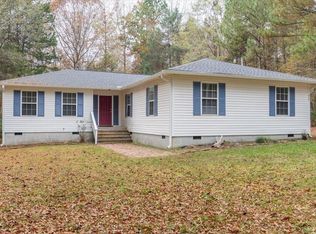
- $399,0004 bd2 ba1.9k sqft4324 Willis Rd, Chapel Hill, NC 27516Sold
- $1,140,8005 bd4 ba4k sqft4210 Willis Rd, Chapel Hill, NC 27516Off Market
- $435,000-- bd-- ba-- sqft2835 Hewett Ln, Chapel Hill, NC 27516Off Market
- $313,5003 bd1 ba760 sqft518 Ferguson Rd, Chapel Hill, NC 27516Off Market
- $594,7003 bd3 ba2.7k sqft507 Twin Elms, Chapel Hill, NC 27516Off Market
- $672,4003 bd2 ba2.5k sqft714 Ferguson Rd, Chapel Hill, NC 27516Off Market
- $989,4003 bd3 ba2.8k sqft2821 Hewett Ln, Chapel Hill, NC 27516Off Market
Nearby schools
GreatSchools rating
- 6/10Grady Brown ElementaryGrades: PK-5Distance: 11.8 mi
- 4/10A L Stanback MiddleGrades: 6-8Distance: 10.9 mi
- 7/10Cedar Ridge HighGrades: 9-12Distance: 12 mi
Schools provided by the listing agent
- Elementary: Orange - Grady Brown
- Middle: Orange - A L Stanback
- High: Orange - Cedar Ridge
Source: Doorify MLS. This data may not be complete. We recommend contacting the local school district to confirm school assignments for this home.
Get a cash offer in 3 minutes
Find out how much your home could sell for in as little as 3 minutes with a no-obligation cash offer.
Estimated market value
$547,400
Get a cash offer in 3 minutes
Find out how much your home could sell for in as little as 3 minutes with a no-obligation cash offer.
Estimated market value
$547,400
- North Carolina
- Orange County
- Chapel Hill
- 27516
- 2864 Hewett Ln
Nearby cities
Nearby neighborhoods
Nearby zip codes
Other Chapel Hill Topics
