Spectacular single family home with waterfront view located in the heart of Stevens Plantation. Floor plan features four bedrooms, three full baths in a very effective split plan, formal living room, dining room, den, kitchen with center island and granite counter tops, family room with x-large enclosure spray porch with view to the pond Spacious master suite with sitting area and private bathroom offering a garden tub and separate shower, inside laundry room, screened pool and covered lanai. Significant upgrades include a roof replacement (1 years ago), new HVAC units within the last 2 years. Enjoy living in St. Cloud with the Lakefront Park. This award winning recreational area offers walking trails, a splash pad, sandy beach, boating facilities and restaurant for everyone to enjoy. St. Cloud is a family oriented community offering small town living in a location near to Downtown Orlando, The Orlando International Airport, and the newly created Medical City at Lake Nona. This home will definitely give you the space you need to decorate and make it your own. Make sure you don't miss the opportunity to visit this home, schedule your appointment to see it in person today.
Sold for $458,000
$458,000
2864 LAFAYETTE TRACE DRIVE, ST CLOUD, FL 34772
4beds
2,820sqft
Single Family Residence
Built in 2008
9,583 Square Feet Lot
$444,100 Zestimate®
$162/sqft
$3,037 Estimated rent
Home value
$444,100
$400,000 - $493,000
$3,037/mo
Zestimate® history
Owner options
List your home for rent
$3,037/mo
Rent Zestimate®
Find your next renter with Zillow Rental Manager. Plus, with online applications, you can quickly screen prospective tenants – for free.
$3,037/mo
Rent Zestimate®
Refinance and save
$3,087/mo
Est. payment
Refinancing to a lower rate could help reduce your monthly payments and save thousands over the life of the loan.
$3,087/mo
Est. payment
Explore your selling options
Work with a Zillow partner agent
Leverage their expertise and Zillow's premium Showcase listings to get your home seen by more buyers.
Get startedList with your own agent
Get your home in front of millions of buyers by listing it on Zillow.
Learn how to do itSell it yourself
Take full control of how buyers see your home on Zillow by listing For Sale by Owner (FSBO).
List your homeWhat's special
Screened poolWaterfront viewCovered lanaiFamily roomDining roomInside laundry room
Zillow last checked:
Listing updated:
Listed by:
Fabio Burgos 407-401-3529,
LA ROSA REALTY KISSIMMEE 407-930-3530
Bought with:
Nick Zema, 3476589
CHARLES RUTENBERG REALTY ORLANDO
Source: Stellar MLS,MLS#: S5121346 Originating MLS: Osceola
Originating MLS: Osceola
Facts & features
Interior
Bedrooms & bathrooms
- Bedrooms: 4
- Bathrooms: 3
- Full bathrooms: 3
Primary bedroom
- Features: Split Vanities, Walk-In Closet(s)
- Level: First
- Area: 288 Square Feet
- Dimensions: 24x12
Bedroom 2
- Features: Walk-In Closet(s)
- Level: First
- Area: 120 Square Feet
- Dimensions: 12x10
Bedroom 3
- Features: Walk-In Closet(s)
- Level: First
- Area: 120 Square Feet
- Dimensions: 12x10
Bedroom 4
- Features: Walk-In Closet(s)
- Level: First
- Area: 110 Square Feet
- Dimensions: 11x10
Family room
- Level: First
- Area: 256 Square Feet
- Dimensions: 16x16
Kitchen
- Level: First
- Area: 351 Square Feet
- Dimensions: 27x13
Living room
- Level: First
- Area: 384 Square Feet
- Dimensions: 24x16
Heating
- Central, Electric
Cooling
- Central Air
Appliances
- Included: Dishwasher, Disposal, Dryer, Microwave, Range, Refrigerator, Washer
- Laundry: Inside, Laundry Room
Features
- Ceiling Fan(s), Eating Space In Kitchen, High Ceilings, Kitchen/Family Room Combo, L Dining, Living Room/Dining Room Combo, Primary Bedroom Main Floor, Split Bedroom, Walk-In Closet(s)
- Flooring: Ceramic Tile
- Doors: Sliding Doors
- Has fireplace: No
Interior area
- Total structure area: 3,575
- Total interior livable area: 2,820 sqft
Property
Parking
- Total spaces: 2
- Parking features: Driveway, Garage Door Opener
- Attached garage spaces: 2
- Has uncovered spaces: Yes
Features
- Levels: One
- Stories: 1
- Patio & porch: Covered, Enclosed, Front Porch, Patio, Porch, Screened
- Exterior features: Balcony, Private Mailbox, Sidewalk
- Has private pool: Yes
- Pool features: Gunite, In Ground
Lot
- Size: 9,583 Square Feet
- Dimensions: 80 x 120
- Features: In County, Level, Sidewalk
Details
- Parcel number: 152630070000013490
- Zoning: SPUD
- Special conditions: None
Construction
Type & style
- Home type: SingleFamily
- Architectural style: Contemporary
- Property subtype: Single Family Residence
Materials
- Block, Stucco
- Foundation: Block, Slab
- Roof: Shingle
Condition
- New construction: No
- Year built: 2008
Utilities & green energy
- Sewer: None
- Water: Public
- Utilities for property: Cable Available
Community & HOA
Community
- Pet fee: $0 monthly
- Subdivision: STEVENS PLANTATION
HOA
- Has HOA: Yes
- Services included: Cable TV, Internet, Sewer, Trash
- HOA fee: $67 monthly
- HOA name: LELAND MANAGEMENT
- HOA phone: 407-781-1188
Location
- Region: Saint Cloud
Financial & listing details
- Price per square foot: $162/sqft
- Tax assessed value: $435,700
- Annual tax amount: $5,899
- Date on market: 2/27/2025
- Cumulative days on market: 95 days
- Listing terms: Cash,Conventional,FHA
- Ownership: Fee Simple
- Total actual rent: 0
- Road surface type: Paved, Asphalt
Price history
| Date | Event | Price |
|---|---|---|
| 9/22/2025 | Sold | $458,000$162/sqft |
Source: Public Record Report a problem | ||
| 7/16/2025 | Sold | $458,000-4.6%$162/sqft |
Source:  Stellar MLS #S5121346 Report a problem Stellar MLS #S5121346 Report a problem | ||
| 6/3/2025 | Contingent | $479,900$170/sqft |
Source: My State MLS #11441323 Report a problem | ||
| 6/2/2025 | Pending sale | $479,900$170/sqft |
Source: Stellar MLS #S5121346 Report a problem | ||
| 4/3/2025 | Price change | $479,900-4%$170/sqft |
Source: Stellar MLS #S5121346 Report a problem | ||
| 2/27/2025 | Listed for sale | $499,900+143.7%$177/sqft |
Source: Stellar MLS #S5121346 Report a problem | ||
| 4/1/2013 | Sold | $205,100-13.8%$73/sqft |
Source: Public Record Report a problem | ||
| 1/11/2013 | Listed for sale | $237,900+35.9%$84/sqft |
Source: Homepath Report a problem | ||
| 8/24/2012 | Listing removed | $175,000$62/sqft |
Source: Sunstar Realty, LLC Report a problem | ||
| 7/17/2012 | Listed for sale | $175,000-54.5%$62/sqft |
Source: Sunstar Realty, LLC Report a problem | ||
| 4/4/2008 | Sold | $385,000$137/sqft |
Source: Public Record Report a problem | ||
Public tax history
| Year | Property taxes | Tax assessment |
|---|---|---|
| 2025 | $6,295 +2.4% | $435,700 +2.4% |
| 2024 | $6,145 +5.3% | $425,500 +6.6% |
| 2023 | $5,835 +5.1% | $399,200 +10.2% |
| 2022 | $5,550 +3.5% | $362,300 +33.4% |
| 2021 | $5,360 +4.4% | $271,600 +1.3% |
| 2020 | $5,136 +1% | $268,000 +6.4% |
| 2019 | $5,084 | $251,900 +8.2% |
| 2018 | $5,084 -13% | $232,900 +4.3% |
| 2017 | $5,845 +0.1% | $223,300 +3.6% |
| 2016 | $5,842 +3.8% | $215,600 +13.9% |
| 2015 | $5,631 +3.6% | $189,300 -3.3% |
| 2014 | $5,436 | $195,700 +28.2% |
| 2013 | -- | $152,700 +8.8% |
| 2012 | -- | $140,400 -16.5% |
| 2011 | -- | $168,100 -5.3% |
| 2010 | -- | $177,600 -14.6% |
| 2009 | -- | $208,000 +367.4% |
| 2008 | -- | $44,500 |
Find assessor info on the county website
Neighborhood: 34772
Nearby homes
- $450,9004 bd2 ba2.2k sqft2868 Lafayette Trace Dr, Saint Cloud, FL 34772Off Market
- $592,2005 bd4 ba3.3k sqft2860 Lafayette Trace Dr, Saint Cloud, FL 34772Off Market
- $619,5004 bd4 ba3.7k sqft2865 Lafayette Trace Dr, Saint Cloud, FL 34772Off Market
- $646,0005 bd5 ba4.1k sqft2804 Lafayette Trace Dr, Saint Cloud, FL 34772Off Market
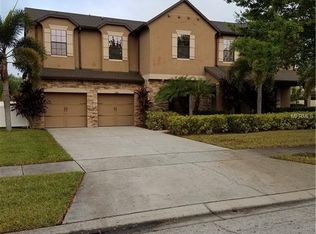
- $479,1005 bd3 ba3.4k sqft2876 Lafayette Trace Dr, Saint Cloud, FL 34772Off Market
- $556,0005 bd3 ba3.4k sqft2852 Lafayette Trace Dr, Saint Cloud, FL 34772Off Market
- $577,1006 bd4 ba4.3k sqft2861 Lafayette Trace Dr, Saint Cloud, FL 34772Off Market
- $579,7006 bd4 ba4.2k sqft2869 Lafayette Trace Dr, Saint Cloud, FL 34772Off Market
Nearby schools
GreatSchools rating
- 6/10St. Cloud Elementary SchoolGrades: PK-5Distance: 0.7 mi
- 7/10St. Cloud Middle SchoolGrades: 6-8Distance: 1.7 mi
- 4/10St. Cloud High SchoolGrades: PK,9-12Distance: 1.6 mi
Schools provided by the listing agent
- Elementary: St Cloud Elem
- Middle: Neptune Middle (6-8)
- High: St. Cloud High School
Source: Stellar MLS. This data may not be complete. We recommend contacting the local school district to confirm school assignments for this home.
Get a cash offer in 3 minutes
Find out how much your home could sell for in as little as 3 minutes with a no-obligation cash offer.
Estimated market value
$444,100
Get a cash offer in 3 minutes
Find out how much your home could sell for in as little as 3 minutes with a no-obligation cash offer.
Estimated market value
$444,100
- Florida
- Osceola County
- Saint Cloud
- 34772
- 2864 LAFAYETTE TRACE DRIVE
Nearby cities
Nearby neighborhoods
Nearby zip codes
Other Saint Cloud Topics
