Skip main navigation
Sold for $580,279
  • $580,279

    2864 Medoc Mountain Point, Apex, NC 27502

    4beds
    2,411sqft
    Single Family Residence, Residential
    Built in 2023
    4,356 Square Feet Lot
    $583,600 Zestimate®
    $241/sqft
    $2,609 Estimated rent

    Home value

    $583,600

    $554,000 - $613,000

    $2,609/mo

    Zestimate® history
    Loading
    Loading...

    Owner options

    List your home for rent

    $2,609/mo

    Rent Zestimate®

    Find your next renter with Zillow Rental Manager. Plus, with online applications, you can quickly screen prospective tenants – for free.

    Learn more

    $2,609/mo

    Rent Zestimate®

    Refinance and save

    $3,557/mo

    Est. payment

    Refinancing to a lower rate could help reduce your monthly payments and save thousands over the life of the loan.

    See today's rates

    $3,557/mo

    Est. payment

    Explore your selling options

    Work with a Zillow partner agent

    Leverage their expertise and Zillow's premium Showcase listings to get your home seen by more buyers.

    Get started

    List with your own agent

    Get your home in front of millions of buyers by listing it on Zillow.

    Learn how to do it

    Sell it yourself

    Take full control of how buyers see your home on Zillow by listing For Sale by Owner (FSBO).

    List your home

    What's special

    Spacious loft spaceRelaxing screen porchBuilt-in deskPrimary suiteLarge walk-in closetUpgraded tiles
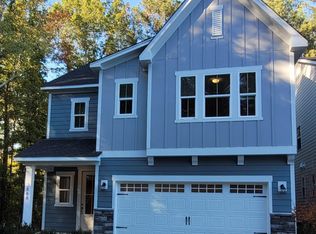
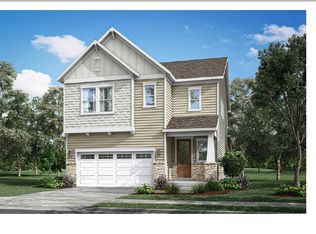
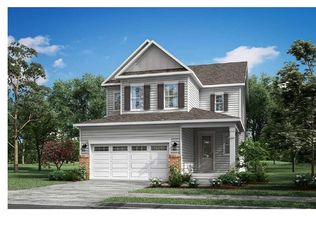
    Welcome to King's Grant! Boutique community convenient to Beaver Creek/other area shopping/Hwy 64 & 540. This is a stunning 2-story home with 4 bedrooms and 3 full baths. Downstairs you will enjoy a desired guest suite with full bathroom. The kitchen is open to the dining & great room. Stunning linear fireplace. Relaxing screen porch off the rear of the home w wooded view. Upstairs there is a spacious loft space for entertaining or media room plus 2 secondary bedrooms, 1 hall bath with dual vanity. The primary suite has a large walk-in closet and the bathroom showcases a spa like shower with bench and upgraded tiles. Built-in desk at garage entry. Tankless water heater. Insulated garage. Estimating late fall completion. Construction starting May 2023.

    Zillow last checked:

    Listing updated:

    Listed by:

    Emily E House 706-614-2716,

    Tri Pointe Homes Inc,

    Belinda Rowland 919-621-8712,

    Tri Pointe Homes Inc

    Bought with:

    Mary Yu, 231718

    My Harmony Home

    Source: Doorify MLS,MLS#: 2500864MLS Logo

    Facts & features

    Interior

    Bedrooms & bathrooms
    • Bedrooms: 4
    • Bathrooms: 3
    • Full bathrooms: 3
    Heating
    • Gas Pack, Natural Gas
    Cooling
    • Central Air, Zoned
    Appliances
    • Included: Dishwasher, Gas Water Heater, Microwave, Range, Tankless Water Heater
    • Laundry: Laundry Room, Upper Level
    Features
    • Bathtub/Shower Combination, Double Vanity, Entrance Foyer, Granite Counters, High Ceilings, Kitchen/Dining Room Combination, Pantry, Smooth Ceilings, Walk-In Closet(s), Walk-In Shower, Water Closet
    • Flooring: Carpet, Vinyl
    • Number of fireplaces: 1
    • Fireplace features: Great Room
    Interior area
    • Total structure area: 2,411
    • Total interior livable area: 2,411 sqft
    • Finished area above ground: 2,411
    • Finished area below ground: 0

    Property

    Parking
    • Total spaces: 2
    • Parking features: Attached, Concrete, Driveway, Garage, Garage Door Opener, Garage Faces Front
    • Attached garage spaces: 2
    Features
    • Levels: Two
    • Stories: 2
    • Patio & porch: Porch
    • Exterior features: Rain Gutters
    • Has view: Yes
    Lot
    • Size: 4,356 sqft
    • Dimensions: 40 x 109
    • Features: Cul-De-Sac
    Details
    • Parcel number: 0721433012

    Construction

    Type & style
    • Home type: SingleFamily
    • Architectural style: Craftsman
    • Property subtype: Single Family Residence, Residential
    Materials
    • Board & Batten Siding, Fiber Cement
    • Foundation: Slab
    Condition
    • New construction: Yes
    • Year built: 2023
    Details
    • Builder name: Tri Pointe Homes

    Utilities & green energy

    • Sewer: Public Sewer
    • Water: Public

    Community & neighborhood

    Location
    • Region: Apex
    • Subdivision: Kings Grant

    HOA & financial

    HOA
    • Has HOA: Yes
    • HOA fee: $125 quarterly

    Price history

    DateEventPrice
    11/30/2023Sold$580,279-3.3%$241/sqft
    Source: Doorify MLS #2500864 Report a problem
    3/26/2023Pending sale$600,102$249/sqft
    Source: Doorify MLS #2500864 Report a problem
    3/22/2023Listed for sale$600,102$249/sqft
    Source: Doorify MLS #2500864 Report a problem

    Public tax history

    YearProperty taxesTax assessment
    2025$5,005 +2.3%$570,912
    2024$4,893 +457.5%$570,912 +613.6%
    2023$878 $80,000
    2022-- $80,000

    Find assessor info on the county website

    Neighborhood: 27502

    Nearby schools

    GreatSchools rating
    Schools provided by the listing agent
    • Elementary: Wake - Apex Friendship
    • Middle: Wake - Apex Friendship
    • High: Wake - Apex Friendship

    Source: Doorify MLS. This data may not be complete. We recommend contacting the local school district to confirm school assignments for this home.

    Get a cash offer in 3 minutes
    Find out how much your home could sell for in as little as 3 minutes with a no-obligation cash offer.
    Estimated market value
    $583,600
    Get a cash offer in 3 minutes
    Find out how much your home could sell for in as little as 3 minutes with a no-obligation cash offer.
    Estimated market value
    $583,600