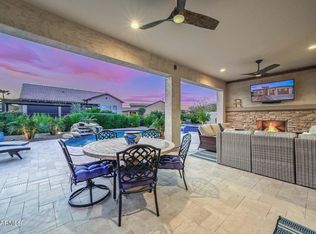
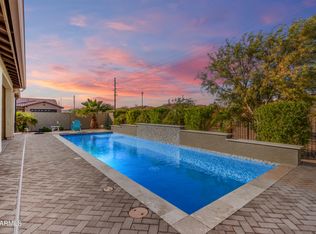
Selling UNDER APPRAISED Value. Voted Best on Tour! Come enjoy this lifestyle & all the amenities that PebbleCreek has to offer in this Extended, extensively upgraded, highly sought after Tesoro Model + Casita. This beautiful home will not disappoint featuring upgraded tile, quartz, and cabinetry throughout, a Chefs Kitchen with upgraded Cafe appliances, extended master bdrm, den, garage, and outdoor living area. Pavered patios and zen fountain in courtyard, perfect for entertaining, or just enjoying your morning coffee! Custom Murphy beds have been added to Den and Casita to accommodate all your guests. In addition, the entire home & Casita boast SMART Technology using voice commands, and the ability to adjust everything from across the country. The extended garage has ample room for 2 cars, 2 carts plus a workshop area. Garage is also equipped with an electric charging station! At the end of the day, enjoy the beautiful Arizona sunset in the cozy outdoor living space equipped with motorized shades should you want to entertain with privacy.
This home is truly move in ready. Furniture is negotiable with acceptable offer on a separate Bill of Sale. Why wait to build and pay hundreds of thousands dollars more, when you could be living in luxury before the Holidays? WELCOME TO PEBBLECREEK!
Sold for $965,000
Zestimate®
$965,000
2864 N 168TH Avenue, Goodyear, AZ 85395
3beds
4baths
2,764sqft
Single Family Residence
Built in 2022
8,400 Square Feet Lot
$965,000 Zestimate®
$349/sqft
$3,603 Estimated rent
Home value
$965,000
$907,000 - $1.03M
$3,603/mo
Zestimate® history
Owner options
List your home for rent
$3,603/mo
Rent Zestimate®
Find your next renter with Zillow Rental Manager. Plus, with online applications, you can quickly screen prospective tenants – for free.
$3,603/mo
Rent Zestimate®
Refinance and save
$5,863/mo
Est. payment
Refinancing to a lower rate could help reduce your monthly payments and save thousands over the life of the loan.
$5,863/mo
Est. payment
Explore your selling options
Work with a Zillow partner agent
Leverage their expertise and Zillow's premium Showcase listings to get your home seen by more buyers.
Get startedList with your own agent
Get your home in front of millions of buyers by listing it on Zillow.
Learn how to do itSell it yourself
Take full control of how buyers see your home on Zillow by listing For Sale by Owner (FSBO).
List your homeWhat's special
Extended garageCustom murphy bedsCozy outdoor living spaceAmple roomUpgraded cafe appliancesChefs kitchenZen fountain
Zillow last checked:
Listing updated:
Listed by:
Jan K Blackham 480-695-7313,
Desert Properties Realty
Bought with:
Nancy Muslin, SA554424000
Home Realty
Kelly Reeves, SA655494000
Home Realty
Source: ARMLS,MLS#: 6606596
Facts & features
Interior
Bedrooms & bathrooms
- Bedrooms: 3
- Bathrooms: 4
Heating
- Electric, Natural Gas
Cooling
- Central Air, Ceiling Fan(s), Mini Split, Programmable Thmstat, See Remarks
Appliances
- Included: Gas Cooktop, Water Purifier
Features
- High Speed Internet, Smart Home, Double Vanity, See Remarks, Eat-in Kitchen, 9+ Flat Ceilings, Roller Shields, Kitchen Island, Bidet, Full Bth Master Bdrm, Separate Shwr & Tub
- Flooring: Tile
- Windows: Low Emissivity Windows, Double Pane Windows, Mechanical Sun Shds, Vinyl Frame, Wood Frames
- Has basement: No
- Furnished: Yes
Interior area
- Total structure area: 2,764
- Total interior livable area: 2,764 sqft
Property
Parking
- Total spaces: 5
- Parking features: Garage Door Opener, Extended Length Garage, Direct Access, Attch'd Gar Cabinets, Golf Cart Garage, Electric Vehicle Charging Station(s)
- Garage spaces: 2
- Uncovered spaces: 3
Accessibility
- Accessibility features: Accessible Hallway(s)
Features
- Stories: 1
- Patio & porch: Covered, Patio
- Exterior features: Private Street(s)
- Pool features: None
- Spa features: None
- Fencing: Block,Wrought Iron
Lot
- Size: 8,400 Square Feet
- Features: Sprinklers In Rear, Sprinklers In Front, Desert Back, Desert Front, Auto Timer H2O Front, Auto Timer H2O Back
Details
- Additional structures: Guest House
- Parcel number: 50816419
- Special conditions: Age Restricted (See Remarks)
Construction
Type & style
- Home type: SingleFamily
- Architectural style: Santa Barbara/Tuscan
- Property subtype: Single Family Residence
Materials
- Spray Foam Insulation, Stucco, Wood Frame, Painted, Stone
- Roof: Tile
Condition
- Year built: 2022
Details
- Builder name: Robson
Utilities & green energy
- Electric: 220 Volts in Kitchen
- Sewer: Public Sewer
- Water: City Water
Community & HOA
Community
- Features: Golf, Pickleball, Gated, Community Spa, Community Spa Htd, Guarded Entry, Tennis Court(s), Biking/Walking Path, Fitness Center
- Subdivision: PEBBLECREEK PHASE 2 UNIT 60
HOA
- Has HOA: Yes
- Services included: Maintenance Grounds
- HOA fee: $1,454 semi-annually
- HOA name: PebbleCreek HOA
- HOA phone: 480-895-4200
Location
- Region: Goodyear
Financial & listing details
- Price per square foot: $349/sqft
- Tax assessed value: $634,500
- Annual tax amount: $210
- Date on market: 9/22/2023
- Cumulative days on market: 43 days
- Listing terms: Cash,Conventional,1031 Exchange,VA Loan
- Ownership: Fee Simple
- Electric utility on property: Yes
Price history
| Date | Event | Price |
|---|---|---|
| 11/30/2023 | Sold | $965,000-2.4%$349/sqft |
Source:  ARMLS #6606596 Report a problem ARMLS #6606596 Report a problem | ||
| 11/5/2023 | Pending sale | $989,000$358/sqft |
Source: ARMLS #6606596 Report a problem | ||
| 10/10/2023 | Price change | $989,000-8.8%$358/sqft |
Source: ARMLS #6606596 Report a problem | ||
| 9/22/2023 | Listed for sale | $1,085,000+3.3%$393/sqft |
Source: ARMLS #6606596 Report a problem | ||
| 7/17/2023 | Listing removed | $1,050,000$380/sqft |
Source: ARMLS #6551944 Report a problem | ||
| 6/8/2023 | Price change | $1,050,000-6.7%$380/sqft |
Source: ARMLS #6551944 Report a problem | ||
| 5/12/2023 | Price change | $1,125,000-8.2%$407/sqft |
Source: ARMLS #6551944 Report a problem | ||
| 5/6/2023 | Listed for sale | $1,225,000+79.3%$443/sqft |
Source: ARMLS #6551944 Report a problem | ||
| 4/12/2022 | Sold | $683,300$247/sqft |
Source: Public Record Report a problem | ||
Public tax history
| Year | Property taxes | Tax assessment |
|---|---|---|
| 2025 | $2,819 +3.7% | $63,450 +6.4% |
| 2024 | $2,718 +3.8% | $59,660 +113.4% |
| 2023 | $2,620 +1150% | $27,951 +187.6% |
| 2022 | $210 +1.7% | $9,720 +332% |
| 2021 | $206 +1.3% | $2,250 +5.6% |
| 2020 | $203 | $2,130 +2.2% |
| 2019 | -- | $2,085 |
Find assessor info on the county website
Neighborhood: 85395
Nearby homes
- $805,100-- bd-- ba2.2k sqft2856 N 168th Ave, Goodyear, AZ 85395Off Market
- $1,010,0002 bd3 ba2.3k sqft2842 N 168th Ave, Goodyear, AZ 85395Sold
- $712,000-- bd-- ba1.8k sqft2847 N 169th Dr, Goodyear, AZ 85395Off Market
- $885,0002 bd3 ba2.1k sqft16746 W La Reata Ave, Goodyear, AZ 85395Sold
- $653,700-- bd3 ba2k sqft2839 N 169th Dr, Goodyear, AZ 85395Off Market
- $550,100-- bd3 ba1.9k sqft16809 W Merrell St, Goodyear, AZ 85395Off Market
- $542,900-- bd3 ba1.9k sqft16817 W Merrell St, Goodyear, AZ 85395Off Market
- $525,600-- bd3 ba1.7k sqft16825 W Merrell St, Goodyear, AZ 85395Off Market
Nearby schools
GreatSchools rating
- 5/10Mabel Padgett Elementary SchoolGrades: PK-6Distance: 2.2 mi
- NAWhite Tanks Learning CenterGrades: K-8Distance: 2.6 mi
- 7/10Millennium High SchoolGrades: 9-12Distance: 2.7 mi
Schools provided by the listing agent
- District: Litchfield Elementary District
Source: ARMLS. This data may not be complete. We recommend contacting the local school district to confirm school assignments for this home.
Get a cash offer in 3 minutes
Find out how much your home could sell for in as little as 3 minutes with a no-obligation cash offer.
Estimated market value
$965,000
Get a cash offer in 3 minutes
Find out how much your home could sell for in as little as 3 minutes with a no-obligation cash offer.
Estimated market value
$965,000
- Arizona
- Maricopa County
- Goodyear
- 85395
- 2864 N 168TH Avenue
Nearby cities
Nearby zip codes
Other Goodyear Topics
