Skip main navigation
Off market
  • $956,300

    2864 N Lima St, Denver, CO 80238

    4beds
    3,540sqft
    SingleFamily
    Built in 2015
    4,316 Square Feet Lot
    $956,300 Zestimate®
    $270/sqft
    $4,798 Estimated rent

    Home value

    $956,300

    $908,000 - $1.00M

    $4,798/mo

    Zestimate® history
    Loading
    Loading...

    Owner options

    List your home for rent

    $4,798/mo

    Rent Zestimate®

    Find your next renter with Zillow Rental Manager. Plus, with online applications, you can quickly screen prospective tenants – for free.

    Learn more

    $4,798/mo

    Rent Zestimate®

    Refinance and save

    $5,501/mo

    Est. payment

    Refinancing to a lower rate could help reduce your monthly payments and save thousands over the life of the loan.

    See today's rates

    $5,501/mo

    Est. payment

    Explore your selling options

    Work with a Zillow partner agent

    Leverage their expertise and Zillow's premium Showcase listings to get your home seen by more buyers.

    Get started

    List with your own agent

    Get your home in front of millions of buyers by listing it on Zillow.

    Learn how to do it

    Sell it yourself

    Take full control of how buyers see your home on Zillow by listing For Sale by Owner (FSBO).

    List your home

    What's special

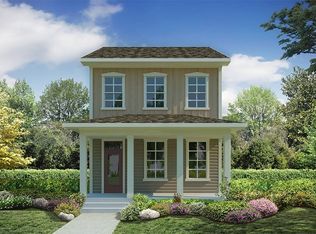
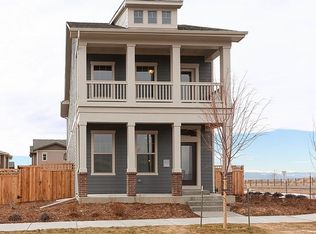
    $70,000 dollar price adjustment!! Seller's are moving. Welcome to this 3 story David Weekley home on a large corner lot with mountain views! Only a short walk to Bluff Lake Nature Preserve and Isabella Bird Elementary. Blocks from the F-15 pool and so much more. Open concept floor plan, 10' high ceilings, tall doorways, tons of natural light, carob oak wide luxury vinyl floors, dual zone nest thermostat, tankless water heater, luxury upgrades & finishes throughout. Cozy up to the gas fireplace in the living room next to the dining area. Gourmet kitchen features everest white quartz countertops, timberlake maple expresso cabinets with under mounted lighting, kitchen island, stainless steel appliances that includes apron front sink. Retreat to the large master suite that features a private balcony, euro shower, separate oversized soaking tub, dual vanity and glamorous walk-in closet. Conveniently located upper laundry. Two additional bedrooms on 2nd floor. Make your way up to 3rd level bonus room/entertainment room OR easily convert to 5th large bedroom. Move down to the fully finished basement that features 5 speaker surround, touchstone fireplace, additional bedroom, and full bathroom -- perfect for movie nights! The backyard has two speaker surround sound, cable hookup, & TV mount perfect for entertaining guests this time of year!

    This property is off market, which means it's not currently listed for sale or rent on Zillow. This may be different from what's available on other websites or public sources.
    Facts & features

    Interior

    Bedrooms & bathrooms
    • Bedrooms: 4
    • Bathrooms: 4
    • Full bathrooms: 3
    • 1/2 bathrooms: 1
    Heating
    • Forced air, Gas
    Cooling
    • Central
    Appliances
    • Included: Dishwasher, Garbage disposal, Microwave, Range / Oven, Refrigerator
    Features
    • Ceiling Fan(s), Kitchen Island, Pantry, Sound System, Walk-In Closet(s), Granite Counters, Smart Thermostat, Wired for Data, Open Floorplan, Quartz Counters, Master Suite, Smoke Free
    • Flooring: Tile, Carpet, Linoleum / Vinyl
    • Windows: Double Pane Windows, Window Treatments
    • Basement: Finished
    • Has fireplace: Yes
    • Fireplace features: Free Standing, Electric, Living Room, Basement, Gas Log
    Interior area
    • Total interior livable area: 3,540 sqft

    Property

    Parking
    • Total spaces: 2
    • Parking features: Garage - Attached
    Features
    • Patio & porch: Patio, Covered, Front Porch
    • Exterior features: Cement / Concrete
    • Fencing: Full
    • Has view: Yes
    • View description: Mountain
    Lot
    • Size: 4,316 sqft
    • Features: Level, Corner Lot, Greenbelt, Landscaped, Near Public Transit, Borders Public Land, Sprinklers In Front, Sprinklers In Rear, Irrigated
    Details
    • Parcel number: 0126317002000
    • Zoning description: R-MU-20

    Construction

    Type & style
    • Home type: SingleFamily
    • Architectural style: Contemporary
    Materials
    • Roof: Composition
    Condition
    • Year built: 2015

    Utilities & green energy

    • Sewer: Public Sewer
    • Water: Public
    Green energy
    • Energy efficient items: Windows, Insulation, Water Heater, HVAC, Appliances, Thermostat, Construction

    Community & neighborhood

    Security
    • Security features: Security System, Smoke Detector(s), Carbon Monoxide Detector(s), Video Doorbell
    Location
    • Region: Denver

    HOA & financial

    HOA
    • Has HOA: Yes
    • HOA fee: $43 monthly
    • Amenities included: Pool, Playground, Trail(s), Park
    • Services included: Snow Removal, Trash, Maintenance Grounds

    Other

    Other facts
    • ViewYN: true
    • Sewer: Public Sewer
    • WaterSource: Public
    • Flooring: Carpet, Tile, Vinyl
    • Heating: Forced Air, Natural Gas
    • RoadSurfaceType: Paved
    • Appliances: Dishwasher, Refrigerator, Disposal, Convection Oven, Microwave, Tankless Water Heater, Range Hood, Oven, Down Draft
    • AssociationYN: true
    • FireplaceYN: true
    • InteriorFeatures: Ceiling Fan(s), Kitchen Island, Pantry, Sound System, Walk-In Closet(s), Granite Counters, Smart Thermostat, Wired for Data, Open Floorplan, Quartz Counters, Master Suite, Smoke Free
    • Basement: Finished, Full, Sump Pump
    • GarageYN: true
    • AttachedGarageYN: true
    • HeatingYN: true
    • CoolingYN: true
    • PatioAndPorchFeatures: Patio, Covered, Front Porch
    • RoomsTotal: 15
    • AssociationFeeIncludes: Snow Removal, Trash, Maintenance Grounds
    • FireplacesTotal: 2
    • FireplaceFeatures: Free Standing, Electric, Living Room, Basement, Gas Log
    • ConstructionMaterials: Frame, Cement Siding
    • Roof: Composition
    • WindowFeatures: Double Pane Windows, Window Treatments
    • LotFeatures: Level, Corner Lot, Greenbelt, Landscaped, Near Public Transit, Borders Public Land, Sprinklers In Front, Sprinklers In Rear, Irrigated
    • GreenEnergyEfficient: Windows, Insulation, Water Heater, HVAC, Appliances, Thermostat, Construction
    • ExteriorFeatures: Balcony
    • ArchitecturalStyle: Contemporary
    • PetsAllowed: Yes
    • RentIncludes: Water
    • CoveredSpaces: 2
    • Cooling: Central Air
    • SecurityFeatures: Security System, Smoke Detector(s), Carbon Monoxide Detector(s), Video Doorbell
    • ParkingFeatures: Off Street
    • StructureType: House
    • AssociationAmenities: Pool, Playground, Trail(s), Park
    • Fencing: Full
    • View: Mountain(s)
    • MlsStatus: Pending
    • ZoningDescription: R-MU-20
    • Road surface type: Paved

    Price history

    DateEventPrice
    7/27/2020Sold$750,000-1.3%$212/sqft
    Source: Public Record Report a problem
    6/14/2020Pending sale$759,900$215/sqft
    Source: R Squared Real Estate #2652097 Report a problem
    6/10/2020Price change$759,900-3.2%$215/sqft
    Source: R Squared Real Estate #2652097 Report a problem
    6/5/2020Price change$784,900-1.9%$222/sqft
    Source: R Squared Real Estate #2652097 Report a problem
    5/29/2020Price change$799,900-1.2%$226/sqft
    Source: R Squared Real Estate #2652097 Report a problem
    5/14/2020Price change$809,900-1.2%$229/sqft
    Source: R Squared Real Estate #2652097 Report a problem
    5/7/2020Price change$819,900-1.2%$232/sqft
    Source: R Squared Real Estate #2652097 Report a problem
    4/17/2020Listed for sale$829,900+51.9%$234/sqft
    Source: R Squared Real Estate #2652097 Report a problem
    5/13/2015Sold$546,171$154/sqft
    Source: Public Record Report a problem

    Public tax history

    YearProperty taxesTax assessment
    2024$9,122 +22.1%$63,200 -5%
    2023$7,468 +1.4%$66,520 +25.9%
    2022$7,365 +9.4%$52,850 -2.8%
    2021$6,735 +8.2%$54,360 +8.1%
    2020$6,227 +6.6%$50,279 +5.8%
    2019$5,842 $47,534 +11.9%
    2018$5,842 +0.2%$42,470
    2017$5,833 +39.6%$42,470 +2.5%
    2016$4,177 +41.1%$41,440 +33.7%
    2015$2,960 +576.8%$31,000 +45.6%
    2014$437 $21,290

    Find assessor info on the county website

    Neighborhood: Central Park

    Nearby schools

    GreatSchools rating
    Schools provided by the listing agent
    • Elementary: Swigert International
    • Middle: McAuliffe International
    • High: Northfield
    • District: Denver 1

    Source: The MLS. This data may not be complete. We recommend contacting the local school district to confirm school assignments for this home.

    Get a cash offer in 3 minutes
    Find out how much your home could sell for in as little as 3 minutes with a no-obligation cash offer.
    Estimated market value
    $956,300
    Get a cash offer in 3 minutes
    Find out how much your home could sell for in as little as 3 minutes with a no-obligation cash offer.
    Estimated market value
    $956,300