Skip main navigation
Sold for $995,000
  • $995,000

    2864 Old Yorktown Road, Yorktown Heights, NY 10598

    4beds
    2,556sqft
    Single Family Residence, Residential
    Built in 1956
    0.45 Acres Lot
    $1,006,600 Zestimate®
    $389/sqft
    $5,251 Estimated rent

    Home value

    $1,006,600

    $906,000 - $1.12M

    $5,251/mo

    Zestimate® history
    Loading
    Loading...

    Owner options

    List your home for rent

    $5,251/mo

    Rent Zestimate®

    Find your next renter with Zillow Rental Manager. Plus, with online applications, you can quickly screen prospective tenants – for free.

    Learn more

    $5,251/mo

    Rent Zestimate®

    Refinance and save

    $6,604/mo

    Est. payment

    Refinancing to a lower rate could help reduce your monthly payments and save thousands over the life of the loan.

    See today's rates

    $6,604/mo

    Est. payment

    Explore your selling options

    Work with a Zillow partner agent

    Leverage their expertise and Zillow's premium Showcase listings to get your home seen by more buyers.

    Get started

    List with your own agent

    Get your home in front of millions of buyers by listing it on Zillow.

    Learn how to do it

    Sell it yourself

    Take full control of how buyers see your home on Zillow by listing For Sale by Owner (FSBO).

    List your home

    What's special

    Spacious sun-drenched interiorsBuilt-in outdoor grill areaLandscape lightingTrek front porchWell-appointed hall bathOpen-concept floor planExpansive stone patio
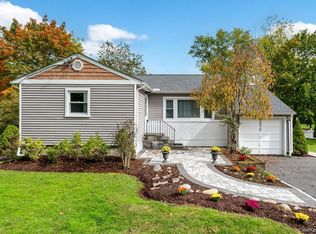
    Step into a home where comfort meets elegance in the heart of Yorktown. This exceptional property boasts spacious, sun-drenched interiors, hardwood floors, and an open-concept floor plan designed for modern living. The welcoming family room, complete w/ sliding glass doors, opens to an expansive stone patio—perfect for seamless indoor-outdoor entertaining. The trek front porch plus an expanded driveway add both functionality and attention to the curb appeal. Out back, you'll find an oversized patio designed w/ bluestone pavers and includes both a firepit and built-in outdoor grill area, framed by beautiful stone walls and accentuated with landscape lighting, all set on a large, level lot ideal for outdoor activities or simply relaxing in style. At the heart of the home, the fabulous chef’s kitchen is a dream come true, featuring cherry wood cabinetry and high-end appliances, including a 6-burner Viking stove, Miele double ovens, and a built-in GE Monogram refrigerator. The oversized island offers ample space for gathering, making it an entertainer’s paradise. A convenient mudroom off the kitchen connects to both the garage and the patio, adding practicality to the home’s thoughtful design. Retreat to the serene primary suite, where vaulted ceilings, a ceiling fan, and an indulgent spa-like bath with a jetted tub, double vanity, and exceptional closet space create your personal oasis. Three additional bedrooms share a well-appointed hall bath, offering plenty of room for family or guests. Tucked away is a home office/homework room PLUS a convenient laundry room located on this level. The lower level offers 800 square feet of unfinished potential. Whether you envision a home gym, playroom, or private office, this space is ready to accommodate your needs. With thoughtful updates throughout and a location that embodies convenience and charm, this Yorktown gem is ready to welcome you home. Don’t miss the chance to make it yours! Located in close proximity to schools, shopping, Taconic State Pkway and more!

    Zillow last checked:

    Listing updated:

    Listed by:

    Samantha E. Vecchiolla 914-471-6508,

    Compass Greater NY, LLC 914-214-8922,

    Catherine Duff-Poritzky 914-214-8922,

    Compass Greater NY, LLC

    Bought with:

    Mirsada Muratovic, 10401360478

    RE/MAX Distinguished Hms.&Prop

    Source: OneKey® MLS as distributed by MLS GRID,MLS#: 969407MLS Logo

    Facts & features

    Interior

    Bedrooms & bathrooms
    • Bedrooms: 4
    • Bathrooms: 3
    • Full bathrooms: 2
    • 1/2 bathrooms: 1
    Primary bedroom
    • Level: Second
    Bedroom 2
    • Level: Second
    Bedroom 3
    • Level: Second
    Bedroom 4
    • Level: Second
    Primary bathroom
    • Level: Second
    Bathroom 1
    • Description: Powder Room
    • Level: First
    Bathroom 3
    • Level: Second
    Basement
    • Level: Lower
    Dining room
    • Level: First
    Kitchen
    • Level: First
    Laundry
    • Level: Second
    Living room
    • Description: S/D to Deck and Outdoor Patio
    • Level: First
    Office
    • Level: Second
    Heating
    • Forced Air
    Cooling
    • Central Air
    Appliances
    • Included: Dishwasher, Dryer, Gas Cooktop, Oven, Refrigerator, Stainless Steel Appliance(s), Washer, Oil Water Heater
    • Laundry: Washer/Dryer Hookup, Laundry Room
    Features
    • Formal Dining, Granite Counters, Kitchen Island, Open Floorplan, Open Kitchen, Primary Bathroom, Recessed Lighting
    • Flooring: Hardwood
    • Windows: Double Pane Windows
    • Basement: Full,Unfinished
    • Attic: Pull Stairs
    • Has fireplace: No
    Interior area
    • Total structure area: 2,556
    • Total interior livable area: 2,556 sqft

    Property

    Parking
    • Total spaces: 8
    • Parking features: Driveway, Garage
    • Garage spaces: 2
    • Has uncovered spaces: Yes
    Features
    • Levels: Two
    • Patio & porch: Patio, Porch
    • Exterior features: Fire Pit, Gas Grill
    Lot
    • Size: 0.45 Acres
    • Features: Back Yard, Front Yard, Landscaped
    Details
    • Parcel number: 5400026012000020000014
    • Special conditions: None

    Construction

    Type & style
    • Home type: SingleFamily
    • Architectural style: Colonial
    • Property subtype: Single Family Residence, Residential
    Materials
    • Vinyl Siding
    • Foundation: Block
    Condition
    • Actual
    • Year built: 1956

    Utilities & green energy

    • Sewer: Public Sewer
    • Water: Public
    • Utilities for property: Electricity Connected, Propane, Sewer Connected, Trash Collection Public, Water Connected

    Community & neighborhood

    Location
    • Region: Yorktown Heights

    Other

    Other facts
    • Listing agreement: Exclusive Right To Sell

    Price history

    DateEventPrice
    5/12/2026Sold$995,000+7.6%$389/sqft
    Source: OneKey® MLS as distributed by MLS GRID #969407 Report a problem
    4/1/2026Pending sale$925,000$362/sqft
    Source: OneKey® MLS as distributed by MLS GRID #969407 Report a problem
    3/11/2026Listed for sale$925,000$362/sqft
    Source: OneKey® MLS as distributed by MLS GRID #969407 Report a problem

    Public tax history

    YearProperty taxesTax assessment
    2025-- $10,450
    2024-- $10,450
    2023-- $10,450
    2022-- $10,450
    2021-- $10,450
    2020-- $10,450
    2019-- $10,450
    2018-- $10,450
    2017-- $10,450
    2016-- $10,450
    2015$8,264 $10,450
    2014$8,264 $10,450
    2013$8,264 $10,450
    2012-- $10,450
    2011-- $10,450
    2010-- $10,450
    2009-- $10,450
    2008-- $10,450
    2007-- $10,450
    2006-- $10,450 +34%
    2005-- $7,800
    2004-- $7,800
    2003-- $7,800
    2002-- $7,800
    2001-- $7,800
    1999-- $7,800

    Find assessor info on the county website

    Neighborhood: 10598

    Nearby schools

    GreatSchools rating
    Schools provided by the listing agent
    • Elementary: Mohansic
    • Middle: Mildred E Strang Middle School
    • High: Yorktown High School

    Source: OneKey® MLS as distributed by MLS GRID. This data may not be complete. We recommend contacting the local school district to confirm school assignments for this home.

    Get a cash offer in 3 minutes
    Find out how much your home could sell for in as little as 3 minutes with a no-obligation cash offer.
    Estimated market value
    $1,006,600
    Get a cash offer in 3 minutes
    Find out how much your home could sell for in as little as 3 minutes with a no-obligation cash offer.
    Estimated market value
    $1,006,600