One or more photo(s) has been virtually staged. WOW! BRAND NEW KITCHEN in this beautifully updated townhome in gated community of MetroWest! UPSTAIRS LOFT creates a 3rd space for a HOME OFFICE, Exercise/Movie/Lounge area, or enclose it for a 3rd bedroom, already a closet in the loft! TWO (2) PRIMARY BEDROOM SUITES upstairs, each with its own Private Bathroom! Plus a HALF BATH downstairs. Both bedrooms have LARGE WINDOWS and generously sized. The new kitchen features a peninsula island with extra cabinets, drawers, and counter space. The TALL CABINETS, GRANITE COUNTERTOPS, and large Single-Bowl Sink with NEW TOUCHLESS Motion Sensor FAUCET make this space both stylish and functional. The kitchen overlooks an open and spacious dining and living area, enhanced by Neutral Interior Paint color and MODERN LUXURY VINYL PLANT FLOORING running throughout the entire first floor, up the stairs, and into the loft for a clean, cohesive look. Large sliding glass doors fill the home with NATURAL LIGHT and lead to a COVERED SCREENED-IN PATIO—perfect for relaxing outdoors. MAJOR UPGRADES include a NEW A/C System (2024) and NEW WATER HEATER (a High-Efficiency Hybrid Heat Pump Water Heater with smart app control, leak detection, and auto-shutoff for protection and savings). The UPSTAIRS LAUNDRY CLOSET is conveniently located with room inside the closet for expanded storage solutions. This unit also features a PRIVATE GARAGE with nearby guest visitor parking spaces. Enjoy low-maintenance living with an HOA that covers Roof Replacement (all roofs recently replaced), Exterior Painting, Landscaping, Irrigation. HOA includes FITNESS CENTER, RESORT POOL & SPA, HUGE CLUBHOUSE WITH MEETING SPACE, TENNIS AND PICKLEBALL COURTS, ROOF REPLACEMENT, and all exterior maintenance. AMAZING location close to Millenia Mall, Sand Lake Rd shopping, dining, and nearby theme parks, and major highways! SEE MORE BY WATCHING THE VIDEO/VIRTUAL TOUR!
Sold for $275,000
$275,000
2864 POLANA ST #106, ORLANDO, FL 32835
2beds
1,546sqft
Townhouse
Built in 2005
1,092 Square Feet Lot
$276,000 Zestimate®
$178/sqft
$2,138 Estimated rent
Home value
$276,000
$251,000 - $301,000
$2,138/mo
Zestimate® history
Owner options
List your home for rent
$2,138/mo
Rent Zestimate®
Find your next renter with Zillow Rental Manager. Plus, with online applications, you can quickly screen prospective tenants – for free.
$2,138/mo
Rent Zestimate®
Refinance and save
$2,516/mo
Est. payment
Refinancing to a lower rate could help reduce your monthly payments and save thousands over the life of the loan.
$2,516/mo
Est. payment
Explore your selling options
Work with a Zillow partner agent
Leverage their expertise and Zillow's premium Showcase listings to get your home seen by more buyers.
Get startedList with your own agent
Get your home in front of millions of buyers by listing it on Zillow.
Learn how to do itSell it yourself
Take full control of how buyers see your home on Zillow by listing For Sale by Owner (FSBO).
List your homeWhat's special
Peninsula islandPrivate bathroomGranite countertopsLarge windowsNew kitchenNatural lightCovered screened-in patio
Zillow last checked:
Listing updated:
Listed by:
Cece Wong 407-809-1440,
EXP REALTY LLC 888-883-8509
Bought with:
John Callahan, 3452308
REDFIN CORPORATION
Source: Stellar MLS,MLS#: O6358098 Originating MLS: Sarasota - Manatee
Originating MLS: Sarasota - Manatee
Facts & features
Interior
Bedrooms & bathrooms
- Bedrooms: 2
- Bathrooms: 3
- Full bathrooms: 2
- 1/2 bathrooms: 1
Primary bedroom
- Features: Ceiling Fan(s), En Suite Bathroom, Walk-In Closet(s)
- Level: Second
- Area: 168 Square Feet
- Dimensions: 14x12
Bedroom 2
- Features: Ceiling Fan(s), En Suite Bathroom, Walk-In Closet(s)
- Level: Second
- Area: 168 Square Feet
- Dimensions: 14x12
Primary bathroom
- Features: Dual Sinks, Water Closet/Priv Toilet
- Level: Second
- Area: 75.35 Square Feet
- Dimensions: 5.5x13.7
Bathroom 2
- Level: Second
- Area: 43.5 Square Feet
- Dimensions: 5x8.7
Bathroom 3
- Level: First
- Area: 15 Square Feet
- Dimensions: 3x5
Balcony porch lanai
- Features: Ceiling Fan(s)
- Level: First
- Area: 101.4 Square Feet
- Dimensions: 7.8x13
Dining room
- Level: First
- Area: 117 Square Feet
- Dimensions: 13x9
Kitchen
- Features: Pantry
- Level: First
- Area: 150 Square Feet
- Dimensions: 10x15
Laundry
- Level: Second
- Area: 15 Square Feet
- Dimensions: 5x3
Living room
- Features: Ceiling Fan(s)
- Level: First
- Area: 221 Square Feet
- Dimensions: 13x17
Loft
- Features: Ceiling Fan(s), Built-in Closet
- Level: Second
- Area: 247 Square Feet
- Dimensions: 13x19
Heating
- Central
Cooling
- Central Air
Appliances
- Included: Dishwasher, Dryer, Microwave, Range, Refrigerator, Washer
- Laundry: Inside, Laundry Closet, Upper Level
Features
- Ceiling Fan(s), Walk-In Closet(s)
- Flooring: Carpet, Luxury Vinyl, Tile
- Doors: Sliding Doors
- Windows: Blinds
- Has fireplace: No
Interior area
- Total structure area: 1,546
- Total interior livable area: 1,546 sqft
Property
Parking
- Total spaces: 1
- Parking features: Driveway, Garage Door Opener, Guest
- Attached garage spaces: 1
- Has uncovered spaces: Yes
Features
- Levels: Two
- Stories: 2
- Patio & porch: Screened
- Exterior features: Irrigation System, Rain Gutters
- Has view: Yes
- View description: Trees/Woods
Lot
- Size: 1,092 Square Feet
- Features: Landscaped
- Residential vegetation: Trees/Landscaped
Details
- Parcel number: 012328821118106
- Zoning: AC-2
- Special conditions: None
Construction
Type & style
- Home type: Townhouse
- Architectural style: Florida
- Property subtype: Townhouse
Materials
- Block, Stucco
- Foundation: Slab
- Roof: Shingle
Condition
- New construction: No
- Year built: 2005
Utilities & green energy
- Sewer: Public Sewer
- Water: Public
- Utilities for property: Public
Green energy
- Energy efficient items: Water Heater
Community & HOA
Community
- Features: Clubhouse, Community Mailbox, Fitness Center, Gated Community - No Guard, Pool, Sidewalks, Tennis Court(s)
- Security: Gated Community
- Pet fee: $0 monthly
- Subdivision: VISTAS AT STONEBRIDGE COMMONS CONDO PH 1
HOA
- Has HOA: Yes
- Amenities included: Clubhouse, Fitness Center, Gated, Pickleball Court(s), Pool, Tennis Court(s)
- Services included: Community Pool, Maintenance Structure, Maintenance Grounds, Other
- HOA fee: $536 monthly
- HOA name: First Service Residential | Jovanny Figueroa
- HOA phone: 407-996-5530
Location
- Region: Orlando
Financial & listing details
- Price per square foot: $178/sqft
- Tax assessed value: $239,600
- Annual tax amount: $3,048
- Date on market: 11/7/2025
- Cumulative days on market: 64 days
- Listing terms: Cash,Conventional,FHA,VA Loan
- Ownership: Fee Simple
- Total actual rent: 0
- Road surface type: Asphalt
Price history
| Date | Event | Price |
|---|---|---|
| 2/10/2026 | Sold | $275,000-3.5%$178/sqft |
Source:  Stellar MLS #O6358098 Report a problem Stellar MLS #O6358098 Report a problem | ||
| 1/13/2026 | Pending sale | $285,000$184/sqft |
Source: eXp Realty #O6358098 Report a problem | ||
| 1/2/2026 | Price change | $285,000-1.7%$184/sqft |
Source: Stellar MLS #O6358098 Report a problem | ||
| 11/7/2025 | Listed for sale | $290,000+45.7%$188/sqft |
Source: Stellar MLS #O6358098 Report a problem | ||
| 3/1/2021 | Sold | $199,000-2%$129/sqft |
Source: Public Record Report a problem | ||
| 1/21/2021 | Pending sale | $203,000$131/sqft |
Source: Stellar MLS #O5886900 Report a problem | ||
| 12/16/2020 | Listed for sale | $203,000+69.2%$131/sqft |
Source: Stellar MLS #O5886900 Report a problem | ||
| 8/4/2019 | Listing removed | $1,550$1/sqft |
Source: John Silva Realty & Associates Report a problem | ||
| 6/10/2019 | Listed for rent | $1,550$1/sqft |
Source: John Silva Realty & Associates Report a problem | ||
| 11/14/2011 | Sold | $120,000+33.3%$78/sqft |
Source: Public Record Report a problem | ||
| 4/4/2011 | Sold | $90,000$58/sqft |
Source: Public Record Report a problem | ||
| 1/12/2011 | Listed for sale | $90,000$58/sqft |
Source: EVERGREEN PROPERTIES USA, INC. #T2406252 Report a problem | ||
| 12/3/2010 | Listing removed | $90,000$58/sqft |
Source: EVERGREEN PROPERTIES USA, INC. #T2406252 Report a problem | ||
| 11/7/2010 | Listed for sale | $90,000$58/sqft |
Source: EVERGREEN PROPERTIES USA, INC. #T2406252 Report a problem | ||
Public tax history
| Year | Property taxes | Tax assessment |
|---|---|---|
| 2024 | $2,930 +4.9% | $196,797 +3% |
| 2023 | $2,792 +3.5% | $191,065 +3% |
| 2022 | $2,698 -16.1% | $185,500 +9.1% |
| 2021 | $3,215 -0.7% | $170,100 |
| 2020 | $3,238 +1.2% | $170,100 +3.1% |
| 2019 | $3,201 +9.1% | $165,000 +10% |
| 2018 | $2,934 +0% | $150,000 +7.8% |
| 2017 | $2,934 +9.3% | $139,100 +4.6% |
| 2016 | $2,683 0% | $133,000 +3.7% |
| 2015 | $2,683 +7.6% | $128,300 +5.3% |
| 2014 | $2,493 +13.7% | $121,900 +6% |
| 2013 | $2,192 +12.7% | $114,979 +19.1% |
| 2012 | $1,946 -1.6% | $96,533 -1.3% |
| 2011 | $1,978 +11.2% | $97,792 +9.1% |
| 2010 | $1,778 | $89,650 -16.4% |
| 2009 | -- | $107,250 -35% |
| 2008 | $3,085 -19.4% | $165,000 -23.3% |
| 2007 | $3,829 -4% | $215,000 +6.1% |
| 2006 | $3,986 | $202,640 |
Find assessor info on the county website
Neighborhood: Metro West
Nearby homes
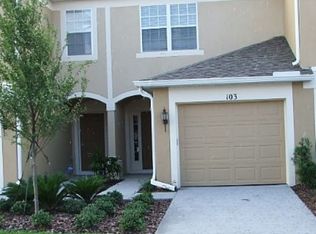
- $254,5002 bd3 ba1.5k sqft2864 Polana St UNIT 103, Orlando, FL 32835Off Market
- $270,8003 bd2 ba1.6k sqft2864 Polana St UNIT 104, Orlando, FL 32835Off Market
- $294,4003 bd3 ba1.6k sqft2864 Polana St UNIT 105, Orlando, FL 32835Off Market
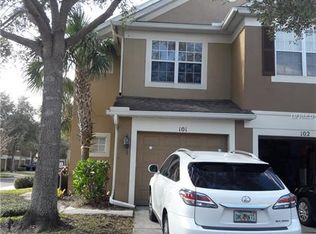
- $295,1003 bd3 ba1.6k sqft2864 Polana St UNIT 101, Orlando, FL 32835Off Market
- $288,2003 bd3 ba1.6k sqft2864 Polana St UNIT 102, Orlando, FL 32835Off Market
- $285,9003 bd2 ba1.6k sqft2864 Polana St UNIT 107, Orlando, FL 32835Off Market
- $274,5003 bd2 ba1.6k sqft2864 Polana St UNIT 108, Orlando, FL 32835Off Market
- $1000.555 Acres2864 Polana St, Orlando, FL 32835Off Market
Nearby schools
GreatSchools rating
- 7/10Westpointe ElementaryGrades: K-5Distance: 1.7 mi
- 3/10Chain Of Lakes Middle SchoolGrades: 6-8Distance: 2.7 mi
- 5/10Olympia High SchoolGrades: 9-12Distance: 2.6 mi
Schools provided by the listing agent
- Elementary: Westpointe Elementary
- Middle: Chain of Lakes Middle
- High: Olympia High
Source: Stellar MLS. This data may not be complete. We recommend contacting the local school district to confirm school assignments for this home.
Get a cash offer in 3 minutes
Find out how much your home could sell for in as little as 3 minutes with a no-obligation cash offer.
Estimated market value
$276,000
Get a cash offer in 3 minutes
Find out how much your home could sell for in as little as 3 minutes with a no-obligation cash offer.
Estimated market value
$276,000
- Florida
- Orange County
- Orlando
- 32835
- Metro West
- 2864 POLANA ST Unit 106
Nearby cities
Nearby neighborhoods
Nearby zip codes
Other Orlando Topics
