Stunning 5-Bedroom Home with Private Backyard and Modern Touches nestled in the desirable community of Clermont, FL. This beautifully designed 5-bedroom, 3-bathroom home combines comfort, style, and functionality, offering an ideal space for those who love to entertain. As you approach, you're greeted by a charming facade with gorgeous curb appeal and a spacious two-car garage. Step inside to find a thoughtfully designed open-concept layout with modern finishes and ample natural light throughout the home. The living area seamlessly connects to the spacious kitchen, complete with stainless steel appliances, a large island perfect for meal prep or casual dining, and white cabinetry that offers a clean and elegant look. The main living space is expansive, providing ample room for relaxing or hosting guests, while the dining area provides a great space for family meals. Upstairs, a versatile loft area offers additional living space that can be used as a media room, playroom, or home office. Retreat to the spacious master suite, featuring a tray ceiling, large windows, and a luxurious en-suite bathroom with double vanities and a walk-in shower. The remaining bedrooms are generously sized, perfect for guests. One of the highlights of this home is the private screened-in lanai, where you can enjoy Florida’s beautiful weather year-round. The fenced-in backyard backs onto a lush conservation area, ensuring tranquility and privacy with no rear neighbors. The home has been pre-wired for a future pool installation as well. Other notable features include upgraded light fixtures, plush carpeted bedrooms, and an abundance of storage space throughout the home.The community offers planned amenities such as a swimming pool, clubhouse, fitness room, and a tot lot with convenient access to popular restaurants and great shopping nearby. Ideally located near major highways like US-27, I-4, and Hwy. 429. Also within a short distance is Lake Louisa State Park and schools. This home offers the perfect blend of modern conveniences and serene living. Don’t miss your chance to own this move-in-ready home! Schedule your private showing today!
Sold for $550,000
$550,000
2864 Sanctuary Dr, Clermont, FL 34714
5beds
3,038sqft
Single Family Residence
Built in 2023
6,496 Square Feet Lot
$547,600 Zestimate®
$181/sqft
$3,340 Estimated rent
Home value
$547,600
$504,000 - $597,000
$3,340/mo
Zestimate® history
Owner options
List your home for rent
$3,340/mo
Rent Zestimate®
Find your next renter with Zillow Rental Manager. Plus, with online applications, you can quickly screen prospective tenants – for free.
$3,340/mo
Rent Zestimate®
Refinance and save
$3,759/mo
Est. payment
Refinancing to a lower rate could help reduce your monthly payments and save thousands over the life of the loan.
$3,759/mo
Est. payment
Explore your selling options
Work with a Zillow partner agent
Leverage their expertise and Zillow's premium Showcase listings to get your home seen by more buyers.
Get startedList with your own agent
Get your home in front of millions of buyers by listing it on Zillow.
Learn how to do itSell it yourself
Take full control of how buyers see your home on Zillow by listing For Sale by Owner (FSBO).
List your homeWhat's special
Charming facadeModern finishesLarge islandPrivate screened-in lanaiVersatile loft areaSpacious two-car garagePlush carpeted bedrooms
Zillow last checked:
Listing updated:
Listed by:
Efrain Reyes 407-575-4226,
COLDWELL BANKER REALTY 407-352-1040,
Jessica Reyes 407-782-8216,
COLDWELL BANKER REALTY
Bought with:
Alex Santos
LA ROSA REALTY LLC
Daniela Galvao, PA, 3220154
LA ROSA REALTY LLC
Source: Stellar MLS,MLS#: O6238740 Originating MLS: Orlando Regional
Originating MLS: Orlando Regional
Facts & features
Interior
Bedrooms & bathrooms
- Bedrooms: 5
- Bathrooms: 3
- Full bathrooms: 3
Rooms
- Room types: Family Room, Dining Room, Living Room, Utility Room, Loft
Primary bedroom
- Features: Walk-In Closet(s)
- Level: Second
- Area: 255 Square Feet
- Dimensions: 15x17
Bedroom 2
- Features: Built-in Closet
- Level: First
- Area: 110 Square Feet
- Dimensions: 11x10
Bedroom 3
- Features: Built-in Closet
- Level: Second
- Area: 143 Square Feet
- Dimensions: 11x13
Bedroom 4
- Features: Built-in Closet
- Level: Second
- Area: 143 Square Feet
- Dimensions: 13x11
Bedroom 5
- Features: Built-in Closet
- Level: Second
- Area: 130 Square Feet
- Dimensions: 13x10
Bonus room
- Features: No Closet
- Level: Second
- Area: 221 Square Feet
- Dimensions: 13x17
Dining room
- Level: First
- Area: 143 Square Feet
- Dimensions: 13x11
Kitchen
- Level: First
- Area: 140 Square Feet
- Dimensions: 10x14
Living room
- Level: First
- Area: 196 Square Feet
- Dimensions: 14x14
Heating
- Central, Electric
Cooling
- Central Air
Appliances
- Included: Dishwasher, Electric Water Heater, Microwave, Range, Range Hood, Refrigerator
- Laundry: Laundry Room, Upper Level
Features
- Ceiling Fan(s), Eating Space In Kitchen, PrimaryBedroom Upstairs, Solid Surface Counters, Walk-In Closet(s)
- Flooring: Carpet, Tile
- Doors: Sliding Doors
- Windows: Blinds, Window Treatments
- Has fireplace: No
Interior area
- Total structure area: 3,899
- Total interior livable area: 3,038 sqft
Property
Parking
- Total spaces: 2
- Parking features: Driveway, Garage Door Opener
- Attached garage spaces: 2
- Has uncovered spaces: Yes
Features
- Levels: Two
- Stories: 2
- Patio & porch: Covered, Front Porch, Patio, Rear Porch
- Exterior features: Irrigation System, Sidewalk
- Fencing: Other,Vinyl
Lot
- Size: 6,496 Square Feet
- Residential vegetation: Trees/Landscaped
Details
- Parcel number: 232426023000023400
- Special conditions: None
Construction
Type & style
- Home type: SingleFamily
- Property subtype: Single Family Residence
Materials
- Block, Brick, Stucco
- Foundation: Slab
- Roof: Shingle
Condition
- Completed
- New construction: No
- Year built: 2023
Utilities & green energy
- Sewer: Public Sewer
- Water: Public
- Utilities for property: Cable Connected, Electricity Connected, Public, Sewer Connected, Street Lights, Water Connected
Community & HOA
Community
- Features: Clubhouse, Community Mailbox, Dog Park, Fitness Center, Pool, Sidewalks
- Pet fee: $0 monthly
- Subdivision: SANCTUARY PHASE 2
HOA
- Has HOA: Yes
- Services included: Maintenance Grounds, Pool Maintenance
- HOA fee: $9 monthly
- HOA name: Oscar Trujillo
- HOA phone: 407-770-1748
Location
- Region: Clermont
Financial & listing details
- Price per square foot: $181/sqft
- Tax assessed value: $485,714
- Annual tax amount: $3,158
- Date on market: 9/6/2024
- Cumulative days on market: 310 days
- Listing terms: Cash,Conventional,FHA,VA Loan
- Ownership: Fee Simple
- Total actual rent: 0
- Electric utility on property: Yes
- Road surface type: Asphalt
Price history
| Date | Event | Price |
|---|---|---|
| 8/19/2025 | Sold | $550,000-1.8%$181/sqft |
Source:  Stellar MLS #O6238740 Report a problem Stellar MLS #O6238740 Report a problem | ||
| 7/28/2025 | Pending sale | $559,999$184/sqft |
Source: Stellar MLS #O6238740 Report a problem | ||
| 7/21/2025 | Listed for sale | $559,999$184/sqft |
Source: Stellar MLS #O6238740 Report a problem | ||
| 7/13/2025 | Pending sale | $559,999$184/sqft |
Source: Stellar MLS #O6238740 Report a problem | ||
| 2/12/2025 | Price change | $559,999-1.7%$184/sqft |
Source: Stellar MLS #O6238740 Report a problem | ||
| 2/3/2025 | Price change | $569,7000%$188/sqft |
Source: Stellar MLS #O6238740 Report a problem | ||
| 1/22/2025 | Listed for sale | $569,800$188/sqft |
Source: Stellar MLS #O6238740 Report a problem | ||
| 1/15/2025 | Pending sale | $569,800$188/sqft |
Source: Stellar MLS #O6238740 Report a problem | ||
| 11/12/2024 | Price change | $569,8000%$188/sqft |
Source: Stellar MLS #O6238740 Report a problem | ||
| 9/17/2024 | Price change | $569,900-2.6%$188/sqft |
Source: Stellar MLS #O6238740 Report a problem | ||
| 9/6/2024 | Listed for sale | $585,000+3.5%$193/sqft |
Source: Stellar MLS #O6238740 Report a problem | ||
| 3/12/2024 | Listing removed | -- |
Source: Owner Report a problem | ||
| 2/17/2024 | Price change | $564,9990%$186/sqft |
Source: Owner Report a problem | ||
| 2/7/2024 | Listed for sale | $565,000+3.1%$186/sqft |
Source: Owner Report a problem | ||
| 6/23/2023 | Sold | $548,154$180/sqft |
Source: Public Record Report a problem | ||
Public tax history
| Year | Property taxes | Tax assessment |
|---|---|---|
| 2025 | $9,810 -0.3% | $485,714 -2.7% |
| 2024 | $9,843 +211.7% | $499,048 +612.9% |
| 2023 | $3,158 | $70,000 |
Find assessor info on the county website
Neighborhood: 34714
Nearby homes
- $488,0004 bd3 ba2.3k sqft2868 Sanctuary Dr, Clermont, FL 34714Sold

- $465,9904 bd2 ba2.1k sqft2856 Sanctuary Dr, Clermont, FL 34714Sold
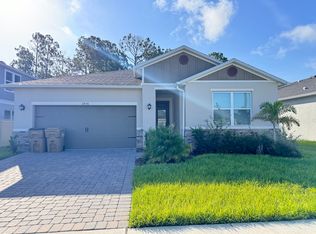
- $504,9004 bd2 ba1.9k sqft2852 Sanctuary Dr, Clermont, FL 34714Off Market
- $530,8815 bd3 ba2.6k sqft2876 Sanctuary Dr, Clermont, FL 34714Sold
- $551,2005 bd3 ba3.1k sqft2865 Sanctuary Dr, Clermont, FL 34714Off Market
- $407,5003 bd2 ba1.5k sqft2869 Sanctuary Dr, Clermont, FL 34714Off Market
- $439,4503 bd2 ba1.5k sqft2861 Sanctuary Dr, Clermont, FL 34714Sold
- $499,6444 bd3 ba2.6k sqft2872 Sanctuary Dr, Clermont, FL 34714Sold
Nearby schools
GreatSchools rating
- 3/10Sawgrass Bay Elementary SchoolGrades: PK-5Distance: 0.8 mi
- 6/10Windy Hill Middle SchoolGrades: 6-8Distance: 8.4 mi
- 5/10East Ridge High SchoolGrades: 9-12Distance: 10.3 mi
Get a cash offer in 3 minutes
Find out how much your home could sell for in as little as 3 minutes with a no-obligation cash offer.
Estimated market value
$547,600
Get a cash offer in 3 minutes
Find out how much your home could sell for in as little as 3 minutes with a no-obligation cash offer.
Estimated market value
$547,600
- Florida
- Lake County
- Clermont
- 34714
- 2864 Sanctuary Dr
Nearby cities
Nearby zip codes
Other Clermont Topics
