Skip main navigation
Off market
Street View
  • $340,100

    2864 Stags Leap Dr, Orange City, FL 32763

    3beds
    1,914sqft
    SingleFamily
    Built in 2004
    6,534 Square Feet Lot
    $340,100 Zestimate®
    $178/sqft
    $2,337 Estimated rent

    Home value

    $340,100

    $323,000 - $357,000

    $2,337/mo

    Zestimate® history
    Loading
    Loading...

    Owner options

    List your home for rent

    $2,337/mo

    Rent Zestimate®

    Find your next renter with Zillow Rental Manager. Plus, with online applications, you can quickly screen prospective tenants – for free.

    Learn more

    $2,337/mo

    Rent Zestimate®

    Refinance and save

    $2,370/mo

    Est. payment

    Refinancing to a lower rate could help reduce your monthly payments and save thousands over the life of the loan.

    See today's rates

    $2,370/mo

    Est. payment

    Explore your selling options

    Work with a Zillow partner agent

    Leverage their expertise and Zillow's premium Showcase listings to get your home seen by more buyers.

    Get started

    List with your own agent

    Get your home in front of millions of buyers by listing it on Zillow.

    Learn how to do it

    Sell it yourself

    Take full control of how buyers see your home on Zillow by listing For Sale by Owner (FSBO).

    List your home

    What's special

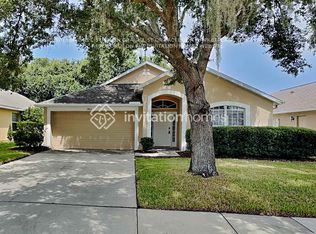
    A PERFECT PLACE TO CALL HOME - This one owner, 3 bedroom plus office home has been meticulously maintained & has lots of little extras to make this one you won't want to miss out on! Pride of ownership is apparent as you pull in the 2-car wide driveway approaching the 2-car garage. You'll first notice the manicured landscaping, the fresh coat of exterior paint, and 1-year old architectural shingled roof. As you step inside the foyer, the soaring vaulted ceilings above & neutral tile at your feet welcome you into the combo living and dining room. The spacious kitchen is located at the heart of the home with the nearby inside laundry room, a closet pantry, & breakfast bar overlooking the dinette space & family room. From the family room, the master suite features a walk-in closet, garden bathtub with separate shower stall & a linen closet for extra storage, plus has adjoining access to the office which could be the perfect nursery, den, or convert to a 4th bedroom. The 2 other bedrooms share the guest bath which includes a tub shower and another linen closet in the hallway. The sliding glass door in the family room lead you to the screened lanai which overlooks the conservation view backyard. Plus there's more... gas grill with natural gas connector on open patio, optional gas/electric connections for the range & dryer, attic ladder with extra attic decking, water softener & reverse osmosis installed, a utility sink is in the garage, & a newer water heater & AC installed in '16. Check out the 3D Virtual Tour!

    This property is not currently displayed as for sale or rent on Zillow. This may be different from what's on other websites or public sources.
    Facts & features

    Interior

    Bedrooms & bathrooms
    • Bedrooms: 3
    • Bathrooms: 2
    • Full bathrooms: 2
    Heating
    • Forced air
    Appliances
    • Included: Microwave, Refrigerator
    • Laundry: Inside
    Features
    • Ceiling Fans(s), Living Room/Dining Room Combo, Master Bedroom Downstairs, Vaulted Ceiling(s), Walk-In Closet(s), Open Floorplan, Kitchen/Family Room Combo
    • Flooring: Carpet
    • Windows: Blinds
    Interior area
    • Structure area source: Public Records
    • Total interior livable area: 1,914 sqft

    Property

    Parking
    • Parking features: Garage - Attached
    Features
    • Levels: One
    • Patio & porch: Covered, Screened
    • Exterior features: Stucco, Cement / Concrete
    Lot
    • Size: 6,534 Square Feet
    • Features: Street Paved, In City Limits, Sidewalk, Conservation Area
    Details
    • Parcel number: 802619030200
    • Zoning: R-2

    Construction

    Type & style
    • Home type: SingleFamily
    Materials
    • masonry
    • Foundation: Slab
    • Roof: Asphalt
    Condition
    • Year built: 2004

    Utilities & green energy

    • Sewer: Public Sewer
    • Water: Public
    • Utilities for property: Cable Available, Electricity Connected, Street Lights, Sewer Connected, Natural Gas Connected

    Community & HOA

    Community
    • Security: Security System
    HOA
    • Has HOA: Yes
    • HOA fee: $27 monthly
    Location
    • Region: Orange City

    Financial & listing details

    • Price per square foot: $178/sqft
    • Tax assessed value: $287,425
    • Annual tax amount: $1,510

    Price history

    DateEventPrice
    9/1/2021Sold$290,000+25%$152/sqft
    Source: Public Record Report a problem
    1/31/2019Sold$232,000$121/sqft
    Source: Public Record Report a problem
    12/3/2018Pending sale$232,000$121/sqft
    Source: RE/MAX SELECT #O5721958 Report a problem
    8/28/2018Price change$232,000-2.5%$121/sqft
    Source: RE/MAX SELECT #O5721958 Report a problem
    8/9/2018Price change$238,000-0.8%$124/sqft
    Source: RE/MAX SELECT #O5721958 Report a problem
    8/4/2018Price change$240,000+2.1%$125/sqft
    Source: RE/MAX SELECT #O5721958 Report a problem
    7/25/2018Listed for sale$235,000+48.8%$123/sqft
    Source: RE/MAX SELECT #O5721958 Report a problem
    9/9/2004Sold$157,964$83/sqft
    Source: Public Record Report a problem

    Public tax history

    YearProperty taxesTax assessment
    2025$1,510 -0.5%$287,425 -1.2%
    2024$1,517 +10.9%$290,806 +3%
    2023$1,368 +3.2%$282,336 +3%
    2022$1,326 $274,113 +25.1%
    2021-- $219,103 +7.8%
    2020$4,625 $203,249 +74%
    2019$4,625 +146.8%$116,784 +1.9%
    2018$1,874 -0.2%$114,606 +2.1%
    2017$1,878 -0.2%$112,249 +2.1%
    2016$1,882 +6.3%$109,940 +0.7%
    2015$1,770 -0.7%$109,176 +0.8%
    2014$1,783 $108,310 +1.5%
    2013-- $106,709 +1.7%
    2012-- $104,925 -1.6%
    2011-- $106,680 -10.3%
    2010-- $118,914 -7.7%
    2009-- $128,817 -11.5%
    2007-- $145,530 -0.5%
    2006-- $146,239 +6.1%
    2005-- $137,845 +359.5%
    2004-- $30,000 +314.6%
    2003-- $7,236
    Find assessor info on the county website

    Neighborhood: 32763

    Nearby schools

    GreatSchools rating
    Schools provided by the listing agent
    • Elementary: Debary Elem
    • Middle: River Springs Middle School
    • High: University High

    Source: The MLS. This data may not be complete. We recommend contacting the local school district to confirm school assignments for this home.

    Get a cash offer in 3 minutes
    Find out how much your home could sell for in as little as 3 minutes with a no-obligation cash offer.
    Estimated market value
    $340,100
    Get a cash offer in 3 minutes
    Find out how much your home could sell for in as little as 3 minutes with a no-obligation cash offer.
    Estimated market value
    $340,100