Skip main navigation
Closed
  • $369,000

    2864 Sweeping Pine Ln, Denver, NC 28037

    3beds
    1,662sqft
    Modular
    Built in 2004
    0.77 Acres Lot
    $366,400 Zestimate®
    $222/sqft
    $2,149 Estimated rent

    Home value

    $366,400

    $333,000 - $403,000

    $2,149/mo

    Zestimate® history
    Loading
    Loading...

    Owner options

    List your home for rent

    $2,149/mo

    Rent Zestimate®

    Find your next renter with Zillow Rental Manager. Plus, with online applications, you can quickly screen prospective tenants – for free.

    Learn more

    $2,149/mo

    Rent Zestimate®

    Refinance and save

    $2,149/mo

    Est. payment

    Refinancing to a lower rate could help reduce your monthly payments and save thousands over the life of the loan.

    See today's rates

    $2,149/mo

    Est. payment

    Explore your selling options

    Work with a Zillow partner agent

    Leverage their expertise and Zillow's premium Showcase listings to get your home seen by more buyers.

    Get started

    List with your own agent

    Get your home in front of millions of buyers by listing it on Zillow.

    Learn how to do it

    Sell it yourself

    Take full control of how buyers see your home on Zillow by listing For Sale by Owner (FSBO).

    List your home

    What's special

    Corner fireplaceLarge covered front porchFlowers and plantsBar stoolsWood floorsSeparate showerOpen kitchen
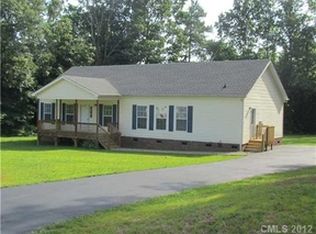
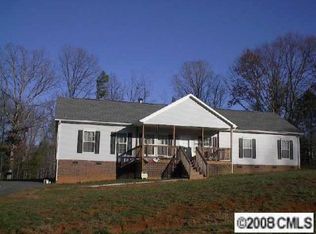
    PRICE REDUCED : Come Home to Quiet Country Living here featuring an Open Kitchen with an abundance of work space /cabinetry with center island and space for bar stools. Lots of counter space. Spacious Great Room and Dining area with corner Fireplace ( Owners never used fireplace) has sliding door to deck to enjoy the peaceful back yard and woods and super Gazabo. Washer and Dryer can be purchased. Owners suite is very private and large and bath has corner tub plus separate shower and walk in closet. Additional bedrooms are private and all have wood floors. You will especially be surprised with the spacious Laundry room and enjoy the abundance of storage cabinets with side covered entrance. Large covered front porch relaxes you after a long day or warm summer nights. Owner has lots of flowers and plants and will miss them . Well located in front/ septic in back. Detached double garage has covered walk from Utility Room and offers plenty of storage above-

    Zillow last checked:

    Listing updated:

    Listing Provided by:

    Melanie Moran 704-473-9732,

    Lake Norman Realty, Inc.

    Bought with:

    Ana Lotsey

    NorthGroup Real Estate LLC

    Source: Canopy MLS as distributed by MLS GRID,MLS#: 4227646MLS Logo

    Facts & features

    Interior

    Bedrooms & bathrooms
    • Bedrooms: 3
    • Bathrooms: 2
    • Full bathrooms: 2
    • Main level bedrooms: 3
    Primary bedroom
    • Features: Attic Other, Ceiling Fan(s), Kitchen Island, Storage
    • Level: Main
    Bedroom s
    • Level: Main
    Bedroom s
    • Level: Main
    Dining area
    • Level: Main
    Great room
    • Level: Main
    Kitchen
    • Level: Main
    Utility room
    • Level: Main
    Heating
    • Central
    Cooling
    • Central Air
    Appliances
    • Included: Electric Oven, Electric Range
    • Laundry: Utility Room
    Features
    • Flooring: Vinyl, Wood
    • Has basement: No
    Interior area
    • Total structure area: 1,662
    • Total interior livable area: 1,662 sqft
    • Finished area above ground: 1,662
    • Finished area below ground: 0

    Property

    Parking
    • Total spaces: 2
    • Parking features: Detached Garage, Garage on Main Level
    • Garage spaces: 2
    Features
    • Levels: One
    • Stories: 1
    • Patio & porch: Covered, Deck
    Lot
    • Size: 0.77 Acres
    Details
    • Additional structures: Gazebo
    • Parcel number: 81777
    • Zoning: R-T
    • Special conditions: Standard

    Construction

    Type & style
    • Home type: SingleFamily
    • Property subtype: Modular
    Materials
    • Vinyl
    • Foundation: Crawl Space
    • Roof: Composition
    Condition
    • New construction: No
    • Year built: 2004

    Utilities & green energy

    • Sewer: Septic Installed
    • Water: Well

    Community & neighborhood

    Location
    • Region: Denver
    • Subdivision: The Crossing

    Other

    Other facts
    • Listing terms: Cash,Conventional
    • Road surface type: Asphalt, Paved

    Price history

    DateEventPrice
    6/16/2025Sold$369,000-4.2%$222/sqft
    Source: Canopy MLS as distributed by MLS GRID #4227646 Report a problem
    5/9/2025Pending sale$385,000$232/sqft
    Source: Canopy MLS as distributed by MLS GRID #4227646 Report a problem
    5/7/2025Price change$385,000-3.7%$232/sqft
    Source: Canopy MLS as distributed by MLS GRID #4227646 Report a problem
    3/30/2025Price change$399,900-2.4%$241/sqft
    Source: Canopy MLS as distributed by MLS GRID #4227646 Report a problem
    2/28/2025Listed for sale$409,900+233.3%$247/sqft
    Source: Canopy MLS as distributed by MLS GRID #4227646 Report a problem
    12/18/2012Sold$123,000+58.8%$74/sqft
    Source: Canopy MLS as distributed by MLS GRID #2087972 Report a problem
    3/30/2012Sold$77,449$47/sqft
    Source: Canopy MLS as distributed by MLS GRID #2071262 Report a problem

    Public tax history

    Tax history is unavailable.

    Neighborhood: 28037

    Nearby schools

    GreatSchools rating
    Get a cash offer in 3 minutes
    Find out how much your home could sell for in as little as 3 minutes with a no-obligation cash offer.
    Estimated market value
    $366,400
    Get a cash offer in 3 minutes
    Find out how much your home could sell for in as little as 3 minutes with a no-obligation cash offer.
    Estimated market value
    $366,400