Skip main navigation
Sold for $555,000
  • $555,000

    2864 Tarragona Way, Wesley Chapel, FL 33543

    3beds
    2,072sqft
    Single Family Residence
    Built in 2016
    7,841 Square Feet Lot
    $553,100 Zestimate®
    $268/sqft
    $2,841 Estimated rent

    Home value

    $553,100

    $509,000 - $603,000

    $2,841/mo

    Zestimate® history
    Loading
    Loading...

    Owner options

    List your home for rent

    $2,841/mo

    Rent Zestimate®

    Find your next renter with Zillow Rental Manager. Plus, with online applications, you can quickly screen prospective tenants – for free.

    Learn more

    $2,841/mo

    Rent Zestimate®

    Refinance and save

    $4,216/mo

    Est. payment

    Refinancing to a lower rate could help reduce your monthly payments and save thousands over the life of the loan.

    See today's rates

    $4,216/mo

    Est. payment

    Explore your selling options

    Work with a Zillow partner agent

    Leverage their expertise and Zillow's premium Showcase listings to get your home seen by more buyers.

    Get started

    List with your own agent

    Get your home in front of millions of buyers by listing it on Zillow.

    Learn how to do it

    Sell it yourself

    Take full control of how buyers see your home on Zillow by listing For Sale by Owner (FSBO).

    List your home

    What's special

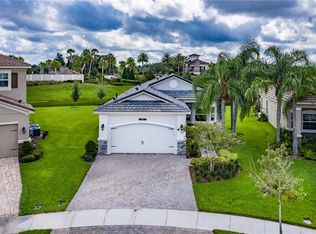
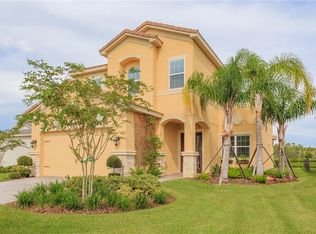
    Welcome to this gorgeous 3-bedroom, 2.5-bath home nestled in a prestigious gated community. Offering 2,072 square feet of thoughtfully designed living space, this property boasts magnificent water views that greet you every morning. Step inside to soaring high ceilings and a spacious layout, featuring an office perfect for working from home. The kitchen is adorned with beautiful granite countertops, while the paver driveway adds both elegance and curb appeal. The primary suite features dual closets and dual sinks, complemented by a walk-in closet for optimal storage. Located in an area served by highly rated schools, this home truly has it all. Don’t miss your chance to make this stunning residence your own!

    Zillow last checked:

    Listing updated:

    Listed by:

    Non-Member Agent,

    STELLAR NON-MEMBER OFFICE 000-000-0000

    Bought with:

    Erica Shireman, 3236412

    KELLER WILLIAMS RLTY NEW TAMPA

    Source: Stellar MLS,MLS#: J999475MLS LogoOriginating MLS: Other

    Facts & features

    Interior

    Bedrooms & bathrooms
    • Bedrooms: 3
    • Bathrooms: 3
    • Full bathrooms: 2
    • 1/2 bathrooms: 1
    Rooms
    • Room types: Den/Library/Office
    Primary bedroom
    • Features: Walk-In Closet(s)
    • Level: First
    • Area: 229.6 Square Feet
    • Dimensions: 14x16.4
    Kitchen
    • Level: First
    • Area: 138.24 Square Feet
    • Dimensions: 10.8x12.8
    Living room
    • Level: First
    • Area: 378 Square Feet
    • Dimensions: 18x21
    Heating
    • Electric
    Cooling
    • Central Air
    Appliances
    • Included: Dishwasher, Dryer, Microwave, Refrigerator, Washer
    • Laundry: Inside, Laundry Room
    Features
    • Built-in Features, Ceiling Fan(s), High Ceilings, Primary Bedroom Main Floor, Solid Wood Cabinets, Stone Counters, Thermostat, Tray Ceiling(s), Walk-In Closet(s)
    • Flooring: Carpet, Tile
    • Windows: Shutters, Window Treatments
    • Has fireplace: Yes
    • Fireplace features: Electric, Living Room
    Interior area
    • Total structure area: 2,877
    • Total interior livable area: 2,072 sqft

    Property

    Parking
    • Total spaces: 2
    • Parking features: Driveway, Garage Door Opener
    • Attached garage spaces: 2
    • Has uncovered spaces: Yes
    Features
    • Levels: One
    • Stories: 1
    • Patio & porch: Covered, Front Porch, Patio, Rear Porch
    • Exterior features: Irrigation System, Rain Gutters
    • Has view: Yes
    • View description: Water, Pond
    • Has water view: Yes
    • Water view: Water,Pond
    • Waterfront features: Waterfront, Pond
    Lot
    • Size: 7,841 Square Feet
    • Features: Cleared
    Details
    • Parcel number: 2826200010000000280
    • Zoning: MPUD
    • Special conditions: None

    Construction

    Type & style
    • Home type: SingleFamily
    • Property subtype: Single Family Residence
    Materials
    • Block, Concrete, Stucco
    • Foundation: Slab
    • Roof: Tile
    Condition
    • New construction: No
    • Year built: 2016
    Details
    • Builder model: Tribeca
    • Builder name: GL Homes

    Utilities & green energy

    • Sewer: Public Sewer
    • Water: Public
    • Utilities for property: Cable Available, Natural Gas Available, Sprinkler Recycled, Water Available
    Green energy
    • Water conservation: Irrigation-Reclaimed Water

    Community & HOA

    Community
    • Features: Waterfront, Clubhouse, Community Mailbox, Fitness Center, Gated Community - Guard, Golf Carts OK, Irrigation-Reclaimed Water, Pool, Sidewalks, Tennis Court(s)
    • Security: Fire Alarm, Gated Community, Key Card Entry
    • Pet fee: $0 monthly
    • Subdivision: THE RIDGE
    HOA
    • Has HOA: Yes
    • Amenities included: Basketball Court, Clubhouse, Fitness Center, Gated, Pickleball Court(s), Pool, Recreation Facilities, Tennis Court(s)
    • Services included: 24-Hour Guard, Community Pool, Maintenance Grounds, Recreational Facilities, Trash
    • HOA fee: $449 monthly
    • HOA name: Hope Kline
    • HOA phone: 813-591-1847
    Location
    • Region: Wesley Chapel

    Financial & listing details

    • Price per square foot: $268/sqft
    • Tax assessed value: $488,942
    • Annual tax amount: $8,662
    • Date on market: 3/31/2026
    • Cumulative days on market: 4 days
    • Listing terms: Cash,Conventional,FHA,VA Loan
    • Ownership: Fee Simple
    • Total actual rent: 0
    • Road surface type: Paved

    Price history

    DateEventPrice
    3/31/2026Sold$555,000+7.8%$268/sqft
    Source: Stellar MLS #J999475 Report a problem
    3/2/2026Listed for sale$515,000-5.5%$249/sqft
    Source: Stellar MLS #O6386213 Report a problem
    4/29/2024Sold$545,000-5.2%$263/sqft
    Source: Stellar MLS #OM671856 Report a problem
    4/8/2024Pending sale$575,000$278/sqft
    Source: Stellar MLS #OM671856 Report a problem
    3/15/2024Price change$575,000-1.7%$278/sqft
    Source: Stellar MLS #OM671856 Report a problem
    1/31/2024Listed for sale$585,000+62.3%$282/sqft
    Source: Stellar MLS #OM671856 Report a problem
    1/27/2017Sold$360,400$174/sqft
    Source: Public Record Report a problem

    Public tax history

    YearProperty taxesTax assessment
    2024$7,561 +2.6%$341,740
    2023$7,368 +7.7%$341,740 +3%
    2022$6,842 +1.9%$331,790 +6.1%
    2021$6,718 +1%$312,750 +1.4%
    2020$6,649 +5.7%$308,439 +1.9%
    2019$6,288 $302,779 +1.9%
    2018$6,288 -2.3%$297,133 +4.3%
    2017$6,437 -6.6%$284,762 +697.6%
    2016$6,889 +357.7%$35,703 +210.4%
    2015$1,505 $11,504
    Find assessor info on the county website

    Neighborhood: 33543

    Nearby schools

    GreatSchools rating
    Schools provided by the listing agent
    • Elementary: Wiregrass Elementary
    • Middle: John Long Middle-PO
    • High: Wiregrass Ranch High-PO

    Source: Stellar MLS. This data may not be complete. We recommend contacting the local school district to confirm school assignments for this home.

    Get a cash offer in 3 minutes
    Find out how much your home could sell for in as little as 3 minutes with a no-obligation cash offer.
    Estimated market value
    $553,100
    Get a cash offer in 3 minutes
    Find out how much your home could sell for in as little as 3 minutes with a no-obligation cash offer.
    Estimated market value
    $553,100