Priced to Sell! Ideal for STR or Relocation! This Fully Furnished home is located in the sought after Mansfield school district near I-20 and HWy 360, with easy access to Dallas, Fort Worth, and surrounding cities. Over 5 TVs in the house, including a 85 inch Smart TV in the Living Room, 75inch Smart TV in the Masters. The owners have added many updates and replaced many more. The solid wood front door, as well as Shutters were installed in the front of the home in 2020. Granite counters tops in the kitchen. The first floor is updated with wood laminate floors in the entry and family room, with updated light fixtures throughout. The hot water was replaced in December 2025, garbage disposal in 2017. Enjoy entertaining on the 15x33 covered backyard patio, complete with a a Flat screen HD TV. There is a Large PVC storage Shed in the backyard, 20ft Length.
Sold
Price Unknown
2864 Westover Dr, Grand Prairie, TX 75052
4beds
2,814sqft
Single Family Residence
Built in 2005
6,577 Square Feet Lot
$401,200 Zestimate®
$--/sqft
$2,637 Estimated rent
Home value
$401,200
$373,000 - $433,000
$2,637/mo
Zestimate® history
Owner options
List your home for rent
$2,637/mo
Rent Zestimate®
Find your next renter with Zillow Rental Manager. Plus, with online applications, you can quickly screen prospective tenants – for free.
$2,637/mo
Rent Zestimate®
Refinance and save
$275/mo
Est. payment
Refinancing to a lower rate could help reduce your monthly payments and save thousands over the life of the loan.
$275/mo
Est. payment
Explore your selling options
Work with a Zillow partner agent
Leverage their expertise and Zillow's premium Showcase listings to get your home seen by more buyers.
Get startedList with your own agent
Get your home in front of millions of buyers by listing it on Zillow.
Learn how to do itSell it yourself
Take full control of how buyers see your home on Zillow by listing For Sale by Owner (FSBO).
List your homeWhat's special
Updated light fixtures throughout
Zillow last checked:
Listing updated:
Listed by:
Daniel Olusakin 0751549 682-227-2692,
Okay Realty LLC 682-227-2692
Bought with:
Mandy Nichols
Brixstone Real Estate
Source: NTREIS,MLS#: 21141054
Facts & features
Interior
Bedrooms & bathrooms
- Bedrooms: 4
- Bathrooms: 3
- Full bathrooms: 2
- 1/2 bathrooms: 1
Primary bedroom
- Level: First
- Dimensions: 15 x 20
Living room
- Level: First
- Dimensions: 20 x 20
Appliances
- Included: Dryer, Dishwasher, Gas Oven, Gas Range, Gas Water Heater, Microwave, Refrigerator, Washer
Features
- Chandelier, Decorative/Designer Lighting Fixtures, Granite Counters, High Speed Internet, Open Floorplan, Pantry, Vaulted Ceiling(s), Walk-In Closet(s), Wired for Sound
- Flooring: Carpet, Laminate
- Has basement: No
- Has fireplace: No
Interior area
- Total interior livable area: 2,814 sqft
Property
Parking
- Total spaces: 2
- Parking features: Driveway
- Attached garage spaces: 2
- Has uncovered spaces: Yes
Features
- Levels: Two
- Stories: 2
- Pool features: None
Lot
- Size: 6,577 Square Feet
Details
- Parcel number: 40372863
Construction
Type & style
- Home type: SingleFamily
- Architectural style: Contemporary/Modern,Detached
- Property subtype: Single Family Residence
Materials
- Brick
- Foundation: Slab
- Roof: Composition
Condition
- Year built: 2005
Utilities & green energy
- Sewer: Public Sewer
- Water: Public
- Utilities for property: Sewer Available, Water Available
Community & HOA
Community
- Features: Playground
- Security: Smoke Detector(s), Security Lights
- Subdivision: Lynn Creek Hills
HOA
- Has HOA: Yes
- Services included: Association Management
- HOA fee: $275 annually
- HOA name: Lynncreek Hills
- HOA phone: 877-378-2388
Location
- Region: Grand Prairie
Financial & listing details
- Tax assessed value: $387,129
- Annual tax amount: $8,862
- Date on market: 1/19/2026
- Cumulative days on market: 5 days
- Exclusions: Personal items, and Items in the Garage
Price history
| Date | Event | Price |
|---|---|---|
| 3/3/2026 | Sold | -- |
Source: NTREIS #21141054 Report a problem | ||
| 2/3/2026 | Pending sale | $399,000$142/sqft |
Source: NTREIS #21141054 Report a problem | ||
| 1/31/2026 | Listed for sale | $399,000$142/sqft |
Source: NTREIS #21141054 Report a problem | ||
| 1/28/2026 | Pending sale | $399,000$142/sqft |
Source: NTREIS #21141054 Report a problem | ||
| 1/19/2026 | Listed for sale | $399,000+35%$142/sqft |
Source: NTREIS #21141054 Report a problem | ||
| 9/22/2020 | Listing removed | $295,500$105/sqft |
Source: TDRealty #14401597 Report a problem | ||
| 8/12/2020 | Pending sale | $295,500$105/sqft |
Source: TDRealty #14401597 Report a problem | ||
| 7/30/2020 | Listed for sale | $295,500+41.4%$105/sqft |
Source: TDRealty #14401597 Report a problem | ||
| 2/5/2016 | Sold | -- |
Source: Agent Provided Report a problem | ||
| 12/31/2015 | Pending sale | $209,000$74/sqft |
Source: KELLER WILLIAMS REALTY #13279153 Report a problem | ||
| 11/20/2015 | Listed for sale | $209,000$74/sqft |
Source: Keller Williams Realty #13279153 Report a problem | ||
| 4/21/2015 | Sold | -- |
Source: Public Record Report a problem | ||
Public tax history
| Year | Property taxes | Tax assessment |
|---|---|---|
| 2025 | $4,351 -10.6% | $387,129 |
| 2024 | $4,868 +3.9% | $387,129 -1% |
| 2023 | $4,686 -18.8% | $391,000 +18.7% |
| 2022 | $5,771 +1.5% | $329,523 +9.3% |
| 2021 | $5,683 +0.7% | $301,617 +8.7% |
| 2020 | $5,646 -1% | $277,435 -0.4% |
| 2019 | $5,704 +7.8% | $278,448 +12.3% |
| 2018 | $5,292 -20.8% | $247,929 +4.6% |
| 2017 | $6,683 +10.7% | $237,110 +10.2% |
| 2016 | $6,039 +21.7% | $215,167 +23.1% |
| 2015 | $4,962 | $174,800 |
| 2014 | $4,962 | $174,800 +4.9% |
| 2013 | -- | $166,700 +1% |
| 2012 | -- | $165,100 +8.3% |
| 2011 | -- | $152,400 -0.1% |
| 2010 | -- | $152,500 -1.6% |
| 2009 | -- | $155,000 -19.4% |
| 2008 | -- | $192,300 +10.2% |
| 2007 | -- | $174,500 |
| 2006 | -- | $174,500 +598% |
| 2005 | -- | $25,000 -11.8% |
| 2004 | -- | $28,350 |
Find assessor info on the county website
Neighborhood: Lynn Creek Hills
Nearby homes
- $330,4003 bd2 ba1.8k sqft2868 Westover Dr, Grand Prairie, TX 75052Off Market
- $395,9004 bd3 ba3.1k sqft2860 Westover Dr, Grand Prairie, TX 75052Off Market

- $334,7003 bd2 ba1.8k sqft2872 Westover Dr, Grand Prairie, TX 75052Off Market
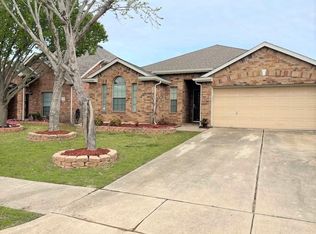
- $329,7003 bd2 ba1.8k sqft2856 Westover Dr, Grand Prairie, TX 75052Off Market
- $378,6004 bd3 ba2.6k sqft2876 Westover Dr, Grand Prairie, TX 75052Off Market
- $362,4003 bd3 ba2.6k sqft2852 Westover Dr, Grand Prairie, TX 75052Off Market
- $329,2003 bd2 ba1.7k sqft2863 Westover Dr, Grand Prairie, TX 75052Off Market
- $336,8003 bd2 ba1.9k sqft2867 Westover Dr, Grand Prairie, TX 75052Off Market
Nearby schools
GreatSchools rating
- 8/10Louise Cabaniss Elementary SchoolGrades: PK-4Distance: 1 mi
- 7/10James Coble Middle SchoolGrades: 7-8Distance: 2.5 mi
- 6/10Mansfield Timberview High SchoolGrades: 9-12Distance: 1.7 mi
Schools provided by the listing agent
- Middle: James Coble
- High: Timberview
- District: Mansfield ISD
Source: NTREIS. This data may not be complete. We recommend contacting the local school district to confirm school assignments for this home.
Get a cash offer in 3 minutes
Find out how much your home could sell for in as little as 3 minutes with a no-obligation cash offer.
Estimated market value
$401,200
Get a cash offer in 3 minutes
Find out how much your home could sell for in as little as 3 minutes with a no-obligation cash offer.
Estimated market value
$401,200
- Texas
- Tarrant County
- Grand Prairie
- 75052
- Lynn Creek Hills
- 2864 Westover Dr
Nearby cities
Nearby neighborhoods
Nearby zip codes
Other Grand Prairie Topics
