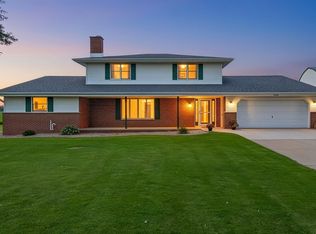
Set on 2.08 wooded acres in the Town of Lawrence within the West De Pere School District, this walk-out ranch offers over 4,100 sq. ft. of finished living space with 5 bedrooms and 3.5 baths. The open-concept main level features 10-foot ceilings, abundant natural light, a gas fireplace, and a spacious kitchen that flows seamlessly into the living and dining areas. The split-bedroom layout includes a private primary suite with a walk-in closet and en suite bath. The finished walk-out lower level offers a second gas fireplace, wet bar, theater room, exercise room, two additional bedrooms, and a full bath. Stamped concrete patios overlook the wooded backyard, while the attached 3-car garage provides ample storage. Conveniently located near shopping, dining, parks, and major highways.
Active-offer no bump
$849,900
2864 Woodhaven Cir, De Pere, WI 54115
5beds
4,114sqft
:
Get pre-qualified$6,312/mo
Single Family Residence
Built in 2003
2.08 Acres Lot
$843,400 Zestimate®
$207/sqft
$-- HOA
What's special
Gas fireplaceSecond gas fireplaceWalk-out ranchFinished walk-out lower levelExercise roomTheater roomTwo additional bedrooms
- 2 days |
- 841 |
- 37 |
Zillow last checked:
Listing updated:
Listed by:
Jayden E Henton 920-445-9461,
Real Broker LLC
Source: RANW as distributed by MLS GRID,MLS#: 50329482
Facts & features
Interior
Bedrooms & bathrooms
- Bedrooms: 5
- Bathrooms: 4
- Full bathrooms: 3
- 1/2 bathrooms: 1
Bedroom 1
- Level: Main
- Dimensions: 15x15
Bedroom 2
- Level: Main
- Dimensions: 14x13
Bedroom 3
- Level: Main
- Dimensions: 14x13
Bedroom 4
- Level: Lower
- Dimensions: 14x12
Bedroom 5
- Level: Lower
- Dimensions: 14x12
Dining room
- Level: Main
- Dimensions: 16x12
Family room
- Level: Lower
- Dimensions: 22x22
Kitchen
- Level: Main
- Dimensions: 16x14
Living room
- Level: Main
- Dimensions: 21x17
Other
- Description: Den/Office
- Level: Main
- Dimensions: 12x11
Other
- Description: Mud Room
- Level: Main
- Dimensions: 10x7
Other
- Description: Rec Room
- Level: Lower
- Dimensions: 18x16
Other
- Description: Theatre Room
- Level: Lower
- Dimensions: 18x13
Heating
- Forced Air
Cooling
- Forced Air, Central Air
Appliances
- Included: Dishwasher, Dryer, Range, Refrigerator, Washer, Water Softener Owned
Features
- At Least 1 Bathtub, Cable Available, Central Vacuum, High Speed Internet, Kitchen Island, Split Bedroom, Walk-in Shower
- Flooring: Wood/Simulated Wood Fl
- Basement: 8Ft+ Ceiling,Full,Full Sz Windows Min 20x24,Sump Pump,Walk-Out Access,Finished
- Number of fireplaces: 2
- Fireplace features: Two, Gas
Interior area
- Total interior livable area: 4,114 sqft
- Finished area above ground: 2,500
- Finished area below ground: 1,614
Property
Parking
- Total spaces: 3
- Parking features: Attached, Heated Garage, Garage Door Opener
- Attached garage spaces: 3
Accessibility
- Accessibility features: 1st Floor Bedroom, 1st Floor Full Bath, Laundry 1st Floor, Open Floor Plan
Features
- Patio & porch: Patio
- Has spa: Yes
- Spa features: Hot Tub
Lot
- Size: 2.08 Acres
- Features: Rural - Subdivision, Wooded
Details
- Additional structures: 1 Accessory Unit(s), Acc. Unit SqFt 0-750
- Parcel number: L718
- Zoning: Residential
Construction
Type & style
- Home type: SingleFamily
- Architectural style: Ranch
- Property subtype: Single Family Residence
Materials
- Brick, Vinyl Siding
- Foundation: Poured Concrete
Condition
- New construction: No
- Year built: 2003
Utilities & green energy
- Sewer: Conventional Septic, Mound Septic
- Water: Well
Community & HOA
Location
- Region: De Pere
Financial & listing details
- Price per square foot: $207/sqft
- Tax assessed value: $694,200
- Annual tax amount: $8,472
- Date on market: 7/21/2026
- Inclusions: Refrigerator, Range, Dishwasher, Washer, Dryer, hot tub and cover, theatre equipment and seating, Shelving in garage, fire table, fridge in garage
- Exclusions: Seller/stagers personal items, white wall shelving in the garage, golf simulator, all TVs and TV mounts not in theatre room, chicken coop, safe
Estimated market value
$843,400
$801,000 - $886,000
$3,747/mo
Price history
| Date | Event | Price |
|---|---|---|
| 7/23/2026 | Contingent | $849,900$207/sqft |
Source:  WIREX MLS #50329482 Report a problem WIREX MLS #50329482 Report a problem | ||
| 7/21/2026 | Listed for sale | $849,900+3%$207/sqft |
Source: RANW as distributed by MLS GRID #50329482 Report a problem | ||
| 8/5/2024 | Sold | $825,000$201/sqft |
Source: RANW as distributed by MLS GRID #50292243 Report a problem | ||
| 7/3/2024 | Pending sale | $825,000$201/sqft |
Source: RANW as distributed by MLS GRID #50292243 Report a problem | ||
| 6/9/2024 | Contingent | $825,000$201/sqft |
Source: WIREX MLS #50292243 Report a problem | ||
| 6/3/2024 | Listed for sale | $825,000+114.3%$201/sqft |
Source: RANW as distributed by MLS GRID #50292243 Report a problem | ||
| 3/24/2021 | Listing removed | -- |
Source: Owner Report a problem | ||
| 6/26/2014 | Sold | $385,000-6.1%$94/sqft |
Source: RANW as distributed by MLS GRID #50093727 Report a problem | ||
| 4/23/2014 | Price change | $409,900-2.4%$100/sqft |
Source: Owner Report a problem | ||
| 4/7/2014 | Price change | $419,900-2.3%$102/sqft |
Source: Owner Report a problem | ||
| 3/5/2014 | Listed for sale | $429,900-4.4%$104/sqft |
Source: Owner Report a problem | ||
| 6/27/2011 | Listing removed | $449,900$109/sqft |
Source: The Real Estate Group #GO4CW Report a problem | ||
| 1/9/2011 | Listed for sale | $449,900$109/sqft |
Source: Coldwell Banker The Real Estate Group #GO4CW Report a problem | ||
Public tax history
| Year | Property taxes | Tax assessment |
|---|---|---|
| 2024 | $8,462 +8.4% | $516,300 +0.9% |
| 2023 | $7,805 +0.9% | $511,600 |
| 2022 | $7,736 -1.3% | $511,600 |
| 2021 | $7,834 +1.6% | $511,600 +39.6% |
| 2020 | $7,713 +0.6% | $366,500 |
| 2019 | $7,668 +13.4% | $366,500 |
| 2018 | $6,762 0% | $366,500 |
| 2017 | $6,764 -1.4% | $366,500 |
| 2016 | $6,858 +1.7% | $366,500 |
| 2015 | $6,743 +4.9% | $366,500 +11.1% |
| 2014 | $6,430 +19.4% | $329,900 +16.7% |
| 2004 | $5,388 +13643.6% | $282,800 +18753.3% |
| 2000 | $39 | $1,500 |
Find assessor info on the county website
Monthly payment
Est. payment
Payment breakdown
Explore the cost of this home by adjusting the details. Changes won't be saved.Climate risks
Neighborhood: 54115
Nearby schools
GreatSchools rating
- 6/10Hemlock Creek Elementary SchoolGrades: PK-4Distance: 2.3 mi
- 9/10West De Pere Middle SchoolGrades: 7-8Distance: 4.9 mi
- 10/10West De Pere High SchoolGrades: 9-12Distance: 5.6 mi
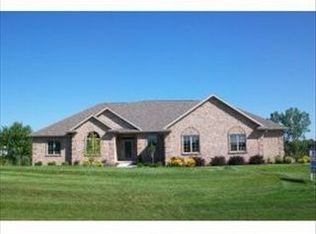
- $865,0004 bd3 ba4.3k sqft2870 Woodhaven Cir, De Pere, WI 54115Off Market
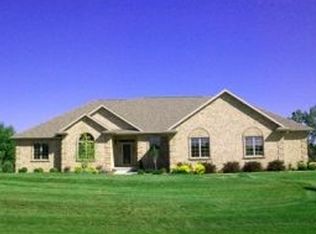
- $807,2004 bd3 ba4.3k sqft2870 Woodhaven Dr, De Pere, WI 54115Off Market
- $773,900-- bd-- ba-- sqft2875 Woodhaven Cir, De Pere, WI 54115Off Market
- $566,0003 bd4 ba3k sqft2859 Woodhaven Cir, De Pere, WI 54115Sold
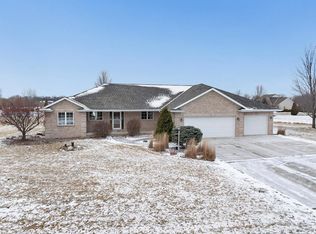
- $599,9003 bd4 ba2.5k sqft2638 Williams Grant Dr, De Pere, WI 54115Sold
- $884,800-- bd-- ba-- sqft2874 Woodhaven Cir, De Pere, WI 54115Off Market
- $746,100-- bd-- ba-- sqft2881 Woodhaven Cir, De Pere, WI 54115Off Market
- $36,100-- bd-- ba-- sqft2500 Williams Grant Dr, De Pere, WI 54115Off Market
A local agent can set up tours, give advice and negotiate with sellers.
A local lender can help you make sure your offer is ready when you are.
Similar homes
- $599,9003 bd4 ba3.7k sqft2514 Serene Ct, De Pere, WI 54115For Sale
 MLS ID #50329419, Adam P Turriff. RANW as distributed by MLS GRID
 - $874,5005 bd4 ba4.2k sqft1900 Little Valley Ct, De Pere, WI 54115For Sale
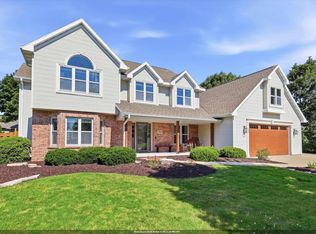 MLS ID #50329572, Carri A Busse. RANW as distributed by MLS GRID
 - $740,0004 bd3 ba2.2k sqftN4341 McCabe Rd, Kaukauna, WI 54130For Sale
 MLS ID #50329538, Craig J Zwiers. RANW as distributed by MLS GRID
 - $730,0004 bd4 ba2.7k sqft2000 Dobby St, De Pere, WI 54115For Sale
 MLS ID #50329134, Matt A Gerrits. RANW as distributed by MLS GRID
 - $715,0004 bd3 ba3.5k sqft1254 S Overland Rd, De Pere, WI 54115For SaleMLS ID #50326237, Ryan J Hawkins. RANW as distributed by MLS GRID
- $897,0003 bd3 ba2.9k sqft4207 Lost Dauphin Rd, De Pere, WI 54115For SaleMLS ID #50323650, Alex C Roup. RANW as distributed by MLS GRID
- $799,9004 bd4 ba5.3k sqft2004 Ledgeview Rd, De Pere, WI 54115For SaleMLS ID #50326499, Justin M Arneson. RANW as distributed by MLS GRID
- $874,9005 bd5 ba4.5k sqft2017 E Higgins Hl, De Pere, WI 54115For SaleMLS ID #50327882, Ben M Bartolazzi. RANW as distributed by MLS GRID
- $999,4604 bd3 ba2.2k sqftW2221 County Rd S, Appleton, WI 54913For SaleMLS ID #50329535, Gunnar J Witthuhn. RANW as distributed by MLS GRID
- $725,0004 bd5 ba3.7k sqft632 Broken Covey Ct, De Pere, WI 54115For SaleMLS ID #50329234, Lisa A Kawula. RANW as distributed by MLS GRID
- $749,0003 bd3 ba2.7k sqftN7273 Moore Rd, Seymour, WI 54165For SaleMLS ID #50329464, Holli M McMahon. RANW as distributed by MLS GRID
- $695,0004 bd4 ba3.6k sqft1529 Silver Maple Dr, De Pere, WI 54115For SaleMLS ID #50324248, Kelli J Basten. RANW as distributed by MLS GRID
- $814,9005 bd5 ba3.6k sqftW2145 Bonnie Ln, Kaukauna, WI 54130For SaleMLS ID #50326811, Jamie M Berger. RANW as distributed by MLS GRID
- $619,9004 bd3 ba2.8k sqftN3857 Breese Way, Freedom, WI 54913For SaleMLS ID #2028593, Mike Lewis. SCWMLS
- $449,9004 bd2 ba2.9k sqft4351 Creamery Rd, De Pere, WI 54115For SaleMLS ID #50329343, Terri A Balistriere. RANW as distributed by MLS GRID
- $679,9004 bd4 ba3.4k sqft2157 Fox Point Cir, De Pere, WI 54115For SaleMLS ID #50327667, Pratik Banjade. RANW as distributed by MLS GRID
- $589,9003 bd3 ba2.5k sqft3154 Green Meadow Dr, De Pere, WI 54115For SaleMLS ID #50324417, Levi D Foss. RANW as distributed by MLS GRID
- $519,9003 bd4 ba2.6k sqft1630 Tiffany Ct, De Pere, WI 54115For SaleMLS ID #50329136, Jill M Dickson-Kesler. RANW as distributed by MLS GRID
- $875,0004 bd4 ba3.1k sqft3741 Edwina Dr, De Pere, WI 54115New ConstructionMLS ID #50328764, Nicole R Smith. RANW as distributed by MLS GRID
- $669,9004 bd4 ba2.9k sqft1667 Torchwood Trl, De Pere, WI 54115For SaleMLS ID #50322807, Kathy M Hammer. RANW as distributed by MLS GRID
