Welcome to timeless quality in one of Wilsonville’s most desirable, tree-lined neighborhoods! With a stunning oversized backyard, classic curb appeal, and enduring finishes, this well-maintained 2,159 SF home offers the lifestyle you’ve been searching for. Inside, large windows frame the spacious main-level living areas, flooding the home with natural light. The open-concept living and dining area is designed for easy gatherings, while the formal dining room shines with a graceful, coved ceiling and classic wainscoting. The kitchen blends style and function with quartz countertops, a full-height tile backsplash, and abundant cabinetry. Grab a quick snack at the eat-bar or enjoy views of the backyard through the perfectly placed kitchen window. The sunny breakfast nook is ideal for coffee and scones, or enjoy the extended deck for outdoor dining. Relax in the family room beside the gas fireplace with its timeless surround. With seamless flow between the kitchen, family room, and outdoor patio, this home makes indoor-outdoor living a breeze. A convenient powder bath and laundry room round out the main level. Upstairs, the spacious primary suite welcomes you with French doors, a vaulted ceiling, and a walk-in closet. The spa-like ensuite bath features a dual-sink vanity, soaking tub, and a beautifully tiled shower. Three additional well-sized bedrooms and a full-hall bathroom complete the upper level. Outside, an exceptional, oversized, fully fenced backyard is the picture of relaxation and play. A majestic oak tree, lovingly planted by the owners, anchors the space with a classic swing. An extensive patio and fire pit area invites gatherings, while a tucked-away garden retreat offers a quiet respite. Plus, there is a huge yard! Additional features include a two-car garage, a high-end tile roof, and central air conditioning. All this in a coveted location, just minutes to Wilsonville’s highly regarded schools, shopping, parks, restaurants, and natural areas.
Sold
Street View
$685,000
28640 SW Crestwood Dr, Wilsonville, OR 97070
4beds
2,159sqft
Residential, Single Family Residence
Built in 1992
8,712 Square Feet Lot
$677,600 Zestimate®
$317/sqft
$3,332 Estimated rent
Home value
$677,600
$637,000 - $725,000
$3,332/mo
Zestimate® history
Owner options
List your home for rent
$3,332/mo
Rent Zestimate®
Find your next renter with Zillow Rental Manager. Plus, with online applications, you can quickly screen prospective tenants – for free.
$3,332/mo
Rent Zestimate®
Refinance and save
$4,423/mo
Est. payment
Refinancing to a lower rate could help reduce your monthly payments and save thousands over the life of the loan.
$4,423/mo
Est. payment
Explore your selling options
Work with a Zillow partner agent
Leverage their expertise and Zillow's premium Showcase listings to get your home seen by more buyers.
Get startedList with your own agent
Get your home in front of millions of buyers by listing it on Zillow.
Learn how to do itSell it yourself
Take full control of how buyers see your home on Zillow by listing For Sale by Owner (FSBO).
List your homeWhat's special
Gas fireplaceOversized fully fenced backyardOversized backyardExtended deckWalk-in closetFormal dining roomSunny breakfast nook
Zillow last checked:
Listing updated:
Listed by:
Marie Boatsman 503-550-8477,
Berkshire Hathaway HomeServices NW Real Estate
Bought with:
Amy Emhoff, 201238956
Opt
Source: RMLS (OR),MLS#: 716524578
Facts & features
Interior
Bedrooms & bathrooms
- Bedrooms: 4
- Bathrooms: 3
- Full bathrooms: 2
- Partial bathrooms: 1
- Main level bathrooms: 1
Rooms
- Room types: Bedroom 4, Nook, Laundry, Bedroom 2, Bedroom 3, Dining Room, Family Room, Kitchen, Living Room, Primary Bedroom
Primary bedroom
- Features: Ceiling Fan, French Doors, Suite, Walkin Closet, Wallto Wall Carpet
- Level: Upper
- Area: 210
- Dimensions: 15 x 14
Bedroom 2
- Features: Closet, Wallto Wall Carpet
- Level: Upper
- Area: 100
- Dimensions: 10 x 10
Bedroom 3
- Features: Closet, Wallto Wall Carpet
- Level: Upper
- Area: 110
- Dimensions: 10 x 11
Bedroom 4
- Features: Closet, Wallto Wall Carpet
- Level: Upper
- Area: 238
- Dimensions: 14 x 17
Dining room
- Features: Coved, Formal, Wainscoting, Wallto Wall Carpet
- Level: Main
- Area: 132
- Dimensions: 12 x 11
Family room
- Features: Fireplace
- Level: Main
- Area: 252
- Dimensions: 18 x 14
Kitchen
- Features: Dishwasher, Disposal, Eat Bar, Microwave, Free Standing Range, Free Standing Refrigerator, Quartz, Tile Floor
- Level: Main
- Area: 144
- Width: 12
Living room
- Features: Wallto Wall Carpet
- Level: Main
- Area: 192
- Dimensions: 12 x 16
Heating
- Forced Air, Fireplace(s)
Cooling
- Central Air
Appliances
- Included: Dishwasher, Disposal, Free-Standing Gas Range, Free-Standing Refrigerator, Gas Appliances, Microwave, Plumbed For Ice Maker, Stainless Steel Appliance(s), Washer/Dryer, Free-Standing Range, Gas Water Heater
- Laundry: Laundry Room
Features
- Ceiling Fan(s), High Ceilings, Quartz, Soaking Tub, Wainscoting, Closet, Built-in Features, Eat-in Kitchen, Sink, Coved, Formal, Eat Bar, Suite, Walk-In Closet(s), Tile
- Flooring: Tile, Wall to Wall Carpet
- Doors: Sliding Doors, French Doors
- Windows: Double Pane Windows, Vinyl Frames
- Basement: Crawl Space
- Number of fireplaces: 1
- Fireplace features: Gas
Interior area
- Total structure area: 2,159
- Total interior livable area: 2,159 sqft
Property
Parking
- Total spaces: 2
- Parking features: Driveway, Off Street, Garage Door Opener, Attached
- Attached garage spaces: 2
- Has uncovered spaces: Yes
Features
- Levels: Two
- Stories: 2
- Patio & porch: Patio
- Exterior features: Fire Pit, Yard
- Fencing: Fenced
Lot
- Size: 8,712 Square Feet
- Features: Level, Sprinkler, SqFt 7000 to 9999
Details
- Parcel number: 01457952
Construction
Type & style
- Home type: SingleFamily
- Architectural style: Traditional
- Property subtype: Residential, Single Family Residence
Materials
- Cement Siding
- Roof: Composition
Condition
- Resale
- New construction: No
- Year built: 1992
Utilities & green energy
- Gas: Gas
- Sewer: Public Sewer
- Water: Public
Community & HOA
HOA
- Has HOA: Yes
- HOA fee: $215 annually
Location
- Region: Wilsonville
Financial & listing details
- Price per square foot: $317/sqft
- Tax assessed value: $653,575
- Annual tax amount: $7,896
- Date on market: 7/9/2025
- Cumulative days on market: 2 days
- Listing terms: Cash,Conventional,FHA,VA Loan
- Road surface type: Paved
Price history
| Date | Event | Price |
|---|---|---|
| 8/19/2025 | Sold | $685,000$317/sqft |
Source:  RMLS (OR) #716524578 Report a problem RMLS (OR) #716524578 Report a problem | ||
| 7/12/2025 | Pending sale | $685,000$317/sqft |
Source: RMLS (OR) #716524578 Report a problem | ||
| 7/9/2025 | Listed for sale | $685,000$317/sqft |
Source: RMLS (OR) #716524578 Report a problem | ||
Public tax history
| Year | Property taxes | Tax assessment |
|---|---|---|
| 2025 | $8,197 +3.8% | $425,071 +3% |
| 2024 | $7,896 +2.9% | $412,691 +3% |
| 2023 | $7,675 +3.1% | $400,671 +3% |
| 2022 | $7,441 +5.4% | $389,001 +3% |
| 2021 | $7,059 -0.7% | $377,671 +3% |
| 2020 | $7,106 +4.9% | $366,671 +3% |
| 2019 | $6,776 +4.7% | $355,992 +3% |
| 2018 | $6,473 | $345,623 +3% |
| 2017 | $6,473 +6.8% | $335,556 +3% |
| 2016 | $6,062 | $325,783 +3% |
| 2015 | $6,062 +2.2% | $316,294 +3% |
| 2014 | $5,931 +9.5% | $307,082 +3% |
| 2013 | $5,416 +3.5% | $298,138 +3% |
| 2012 | $5,236 +2.3% | $289,454 +1.1% |
| 2011 | $5,119 -1.9% | $286,208 +3% |
| 2010 | $5,216 +3.5% | $277,872 +3% |
| 2009 | $5,040 +6.9% | $269,779 +3% |
| 2008 | $4,716 +1.7% | $261,921 +3% |
| 2007 | $4,639 +5.3% | $254,292 +3% |
| 2006 | $4,407 +2.9% | $246,885 +3% |
| 2005 | $4,285 +3.5% | $239,694 +3% |
| 2004 | $4,140 +2.4% | $232,713 +3% |
| 2003 | $4,045 -50.5% | $225,935 +3% |
| 2002 | $8,176 +127.5% | $219,354 +3% |
| 2001 | $3,594 +6.9% | $212,965 +3% |
| 2000 | $3,364 | $206,762 |
Find assessor info on the county website
Neighborhood: 97070
Nearby homes
- $597,1003 bd2 ba1.7k sqft28630 SW Crestwood Dr, Wilsonville, OR 97070Off Market
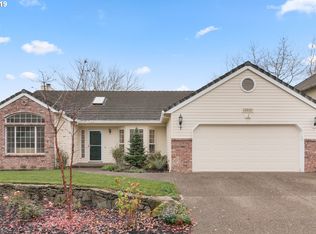
- $555,5003 bd2 ba1.7k sqft28620 SW Crestwood Dr, Wilsonville, OR 97070Off Market
- $630,2003 bd2 ba1.8k sqft28655 SW Sandalwood Dr, Wilsonville, OR 97070Off Market
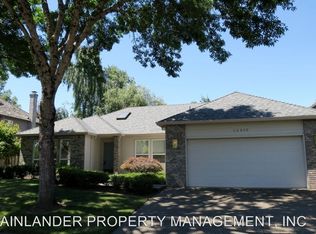
- $617,6003 bd2 ba2k sqft28633 SW Crestwood Dr, Wilsonville, OR 97070Off Market
- $837,4005 bd3 ba3.2k sqft28635 SW Sandalwood Dr, Wilsonville, OR 97070Off Market
- $799,9004 bd3 ba3k sqft28660 SW Crestwood Dr, Wilsonville, OR 97070Off Market
- $624,2003 bd2 ba1.9k sqft28639 SW Crestwood Dr, Wilsonville, OR 97070Off Market
- $752,3004 bd3 ba2.3k sqft28675 SW Sandalwood Dr, Wilsonville, OR 97070Off Market
Nearby schools
GreatSchools rating
- 8/10Boeckman Creek Primary SchoolGrades: PK-5Distance: 0.4 mi
- 5/10Meridian Creek Middle SchoolGrades: 6-8Distance: 0.5 mi
- 9/10Wilsonville High SchoolGrades: 9-12Distance: 0.4 mi
Schools provided by the listing agent
- Elementary: Boeckman Creek
- Middle: Meridian Creek
- High: Wilsonville
Source: RMLS (OR). This data may not be complete. We recommend contacting the local school district to confirm school assignments for this home.
Get a cash offer in 3 minutes
Find out how much your home could sell for in as little as 3 minutes with a no-obligation cash offer.
Estimated market value
$677,600
Get a cash offer in 3 minutes
Find out how much your home could sell for in as little as 3 minutes with a no-obligation cash offer.
Estimated market value
$677,600
- Oregon
- Clackamas County
- Wilsonville
- 97070
- 28640 SW Crestwood Dr
Nearby cities
Nearby zip codes
Other Wilsonville Topics
