Unlock $50,000 in SAVINGS to personalize your dream home!! Welcome to the prestigious gated community of Canyon Crest! This stunning 5-bedroom, 3-bathroom residence boasts 3,200 square feet living space on one of Canyon Crest’s largest lot. Nestled at the end of a quiet cul-de-sac, this home offers the perfect blend of privacy, and modern convenience. Step inside this home through Renisance Doors to discover new porcelain tile floors throughout the downstairs, adding a touch of contemporary charm to the spacious floor plan. The remodeled kitchen is a chef's delight, featuring top-of-the-line appliances, sleek countertops, and ample custom all wood cabinetry, ideal for culinary creations and family gatherings. The expansive living areas are perfect for entertaining, while the tranquil bedrooms provide comfort and relaxation. The primary suite is a true retreat with its ensuite bathroom and generous walk-in closet. Outside, enjoy the California sunshine in your private oasis. The sparkling pool with waterfall and large backyard are perfect for summer barbecues, pool parties, and quiet evenings under the stars. Located in the highly sought-after Canyon Crest community, this home offers exclusive access to top-tier amenities, including parks, trails, and recreational facilities. With its prime location at the end of a cul-de-sac, you'll enjoy added privacy and minimal traffic, making it an ideal spot for families and those seeking a peaceful retreat. Don’t miss this rare opportunity to own a slice of paradise in Canyon Crest. Schedule your private tour today and experience the luxury and elegance of this magnificent home!
Sold for $1,615,000
Listed by: EHM Real Estate, Inc. • April Casanova • 949-229-1346
Bought with: Big Block Realty, Inc.
$1,615,000
28641 Mill Pond, Mission Viejo, CA 92692
5beds
3,184sqft
Single Family Residence
Built in 1985
9,000 Square Feet Lot
$1,946,800 Zestimate®
$507/sqft
$7,210 Estimated rent
Home value
$1,946,800
$1.81M - $2.08M
$7,210/mo
Zestimate® history
Owner options
List your home for rent
$7,210/mo
Rent Zestimate®
Find your next renter with Zillow Rental Manager. Plus, with online applications, you can quickly screen prospective tenants – for free.
$7,210/mo
Rent Zestimate®
Refinance and save
$11,103/mo
Est. payment
Refinancing to a lower rate could help reduce your monthly payments and save thousands over the life of the loan.
$11,103/mo
Est. payment
Explore your selling options
Work with a Zillow partner agent
Leverage their expertise and Zillow's premium Showcase listings to get your home seen by more buyers.
Get startedList with your own agent
Get your home in front of millions of buyers by listing it on Zillow.
Learn how to do itSell it yourself
Take full control of how buyers see your home on Zillow by listing For Sale by Owner (FSBO).
List your homeWhat's special
Zillow last checked:
Listing updated:
Listed by:
April Casanova DRE #01991735 949-229-1346,
EHM Real Estate, Inc.
Bought with:
Sheila Dadashzadeh, DRE #01835591
Big Block Realty, Inc.
Source: CRMLS,MLS#: OC24146497 Originating MLS: California Regional MLS
Originating MLS: California Regional MLSFacts & features
Interior
Bedrooms & bathrooms
- Bedrooms: 5
- Bathrooms: 3
- Full bathrooms: 3
- Main level bathrooms: 1
- Main level bedrooms: 1
Rooms
- Room types: Bedroom, Entry/Foyer, Family Room, Kitchen, Laundry, Living Room, Primary Bathroom, Primary Bedroom, Other, Retreat, Dining Room
Primary bedroom
- Features: Primary Suite
Bedroom
- Features: Bedroom on Main Level
Kitchen
- Features: Built-in Trash/Recycling, Granite Counters, Remodeled, Self-closing Cabinet Doors, Self-closing Drawers, Updated Kitchen
Heating
- Central
Cooling
- Central Air
Appliances
- Included: Built-In Range, Double Oven, Dishwasher, Gas Cooktop, Disposal, Microwave, Refrigerator, Trash Compactor, Water Heater, Water Purifier
- Laundry: Washer Hookup, Gas Dryer Hookup, Inside, Laundry Room
Features
- Breakfast Area, Cathedral Ceiling(s), Separate/Formal Dining Room, Granite Counters, High Ceilings, Recessed Lighting, Bedroom on Main Level, Primary Suite, Walk-In Closet(s)
- Has fireplace: Yes
- Fireplace features: Family Room, Living Room, Primary Bedroom
- Common walls with other units/homes: No Common Walls
Interior area
- Total interior livable area: 3,184 sqft
Property
Parking
- Total spaces: 6
- Parking features: Door-Multi, Direct Access, Door-Single, Driveway, Garage, Garage Door Opener
- Attached garage spaces: 3
- Uncovered spaces: 3
Features
- Levels: Two
- Stories: 2
- Entry location: Front
- Patio & porch: Brick
- Exterior features: Brick Driveway
- Has private pool: Yes
- Pool features: Community, In Ground, Private, Association
- Has spa: Yes
- Spa features: Association, Community, Private
- Has view: Yes
- View description: City Lights
Lot
- Size: 9,000 Square Feet
- Features: Back Yard, Cul-De-Sac, Lot Over 40000 Sqft
Details
- Parcel number: 78627264
- Special conditions: Standard
Construction
Type & style
- Home type: SingleFamily
- Property subtype: Single Family Residence
Condition
- New construction: No
- Year built: 1985
Utilities & green energy
- Electric: 220 Volts in Kitchen
- Sewer: Public Sewer
- Water: Public
- Utilities for property: Cable Available, Electricity Available, Natural Gas Available, Phone Available, Water Available
Community & HOA
Community
- Features: Curbs, Park, Street Lights, Suburban, Sidewalks, Gated, Pool
- Security: Gated with Guard, Gated Community, Gated with Attendant, 24 Hour Security, Security Guard
- Subdivision: Stoneybrook (Sb)
HOA
- Has HOA: Yes
- Amenities included: Clubhouse, Fitness Center, Outdoor Cooking Area, Barbecue, Picnic Area, Playground, Pool, Recreation Room, Guard, Spa/Hot Tub, Security
- HOA fee: $243 monthly
- HOA name: Canyon Crest
- HOA phone: 949-458-9828
- Second HOA fee: $340 annually
- Second HOA name: Lake Mission Viejo
Location
- Region: Mission Viejo
Financial & listing details
- Price per square foot: $507/sqft
- Tax assessed value: $1,647,300
- Date on market: 7/18/2024
- Cumulative days on market: 33 days
- Listing terms: Trust Deed
Price history
| Date | Event | Price |
|---|---|---|
| 9/10/2024 | Sold | $1,615,000-7.6%$507/sqft |
Source:  CRMLS #OC24146497 Report a problem CRMLS #OC24146497 Report a problem | ||
| 8/20/2024 | Contingent | $1,748,000$549/sqft |
Source: CRMLS #OC24146497 Report a problem | ||
| 8/7/2024 | Price change | $1,748,000-2.8%$549/sqft |
Source: CRMLS #OC24146497 Report a problem | ||
| 7/18/2024 | Listed for sale | $1,798,000$565/sqft |
Source: CRMLS #OC24146497 Report a problem | ||
Public tax history
| Year | Property taxes | Tax assessment |
|---|---|---|
| 2026 | -- | $1,647,300 +2% |
| 2025 | $16,378 +145.2% | $1,615,000 +142.7% |
| 2024 | $6,680 +2.2% | $665,445 +2% |
| 2023 | $6,538 +2% | $652,398 +2% |
| 2022 | $6,412 +2% | $639,606 +2% |
| 2021 | $6,287 +1% | $627,065 +1% |
| 2020 | $6,224 | $620,636 +2% |
| 2019 | $6,224 +2% | $608,467 +2% |
| 2018 | $6,100 +4% | $596,537 +2% |
| 2017 | $5,864 | $584,841 +2% |
| 2016 | $5,864 +2% | $573,374 +1.5% |
| 2015 | $5,750 +3.2% | $564,762 +2% |
| 2014 | $5,569 | $553,700 +0.5% |
| 2013 | -- | $551,198 +2% |
| 2012 | -- | $540,391 +2% |
| 2011 | -- | $529,796 +0.8% |
| 2010 | -- | $525,837 -0.2% |
| 2009 | -- | $527,087 +2% |
| 2008 | -- | $516,752 +2% |
| 2007 | -- | $506,620 +2% |
| 2006 | -- | $496,687 +2% |
| 2005 | -- | $486,949 +2% |
| 2004 | -- | $477,401 +1.9% |
| 2003 | -- | $468,652 +2% |
| 2002 | -- | $459,463 +2% |
| 2001 | $4,901 +1.3% | $450,454 +2% |
| 2000 | $4,840 | $441,622 |
Find assessor info on the county website
Neighborhood: 92692
Nearby homes
- $1,654,5004 bd3 ba2.7k sqft28646 Mill Pond, Mission Viejo, CA 92692Off Market

- $1,688,2004 bd3 ba2.5k sqft28621 Mill Pond, Mission Viejo, CA 92692Off Market
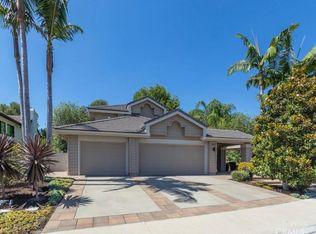
- $1,392,4003 bd2 ba2.2k sqft21971 Grass Valley, Mission Viejo, CA 92692Off Market
- $1,561,3004 bd4 ba2.5k sqft21981 Grass Valley, Mission Viejo, CA 92692Off Market
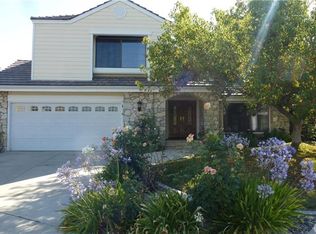
- $1,554,4003 bd3 ba2.5k sqft21981 Grass Vall, Mission Viejo, CA 92692Off Market
- $1,599,1003 bd2 ba2.7k sqft28642 Mill Pond, Mission Viejo, CA 92692Off Market
- $1,867,0004 bd3 ba2.7k sqft28632 Mill Pond, Mission Viejo, CA 92692Sold
- $1,549,2004 bd3 ba2.5k sqft21991 Grass Valley, Mission Viejo, CA 92692Off Market
Nearby schools
GreatSchools rating
- 10/10Castille Elementary SchoolGrades: K-5Distance: 2.5 mi
- 9/10Newhart Middle SchoolGrades: 6-8Distance: 3.3 mi
- 9/10Capistrano Valley High SchoolGrades: 9-12Distance: 7.3 mi
Schools provided by the listing agent
- Elementary: Castille
- Middle: Newhart
- High: Capistrano Valley
Source: CRMLS. This data may not be complete. We recommend contacting the local school district to confirm school assignments for this home.
Get a cash offer in 3 minutes
Find out how much your home could sell for in as little as 3 minutes with a no-obligation cash offer.
Estimated market value
$1,946,800
Get a cash offer in 3 minutes
Find out how much your home could sell for in as little as 3 minutes with a no-obligation cash offer.
Estimated market value
$1,946,800
- California
- Orange County
- Mission Viejo
- 92692
- 28641 Mill Pond
