Skip main navigation
Sold for $710,000
  • Listed by: Redfin Corporation • Marije Kruythoff • 877-973-3346
    Bought with: NONMEMBER MRML
    $710,000

    28642 Jardineras Dr, Santa Clarita, CA 91354

    3beds
    1,830sqft
    Townhouse
    Built in 2018
    0.62 Acres Lot
    $688,300 Zestimate®
    $388/sqft
    $4,095 Estimated rent

    Home value

    $688,300

    $654,000 - $723,000

    $4,095/mo

    Zestimate® history
    Loading
    Loading...

    Owner options

    List your home for rent

    $4,095/mo

    Rent Zestimate®

    Find your next renter with Zillow Rental Manager. Plus, with online applications, you can quickly screen prospective tenants – for free.

    Learn more

    $4,095/mo

    Rent Zestimate®

    Refinance and save

    $4,916/mo

    Est. payment

    Refinancing to a lower rate could help reduce your monthly payments and save thousands over the life of the loan.

    See today's rates

    $4,916/mo

    Est. payment

    Explore your selling options

    Work with a Zillow partner agent

    Leverage their expertise and Zillow's premium Showcase listings to get your home seen by more buyers.

    Get started

    List with your own agent

    Get your home in front of millions of buyers by listing it on Zillow.

    Learn how to do it

    Sell it yourself

    Take full control of how buyers see your home on Zillow by listing For Sale by Owner (FSBO).

    List your home

    What's special

    Versatile loftEn-suite bathroomOversized primary suiteQuartz countertopsOpen floor planStainless steel appliancesLvp flooring
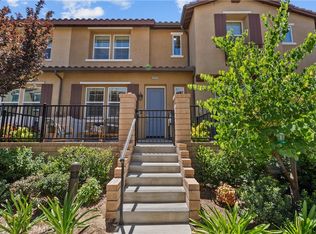
    Easy to show! Welcome to 28642 Jardineras Dr, a fantastic townhome in the heart of Valencia's sought-after West Creek community, built in 2018 by Tri-Pointe Homes. This stunning 3-bedroom, 2.5-bathroom home with a loft offers modern living and cozy charm. With 1,830 square feet, this **end unit** provides privacy with neighbors on just one side, offering the benefits of townhome living with the feel of a single-family residence. This property qualifies for a reduced interest rate and a $20K grant for closing costs or rate buy-down, making it a great opportunity for buyers. Flooded with natural light, the open floor plan includes a first floor with plantation shutters. The modern kitchen, perfect for entertaining, features quartz countertops, an oversized island with bar seating, and stainless steel appliances. The adjacent dining area opens to a paved patio, ideal for outdoor dining or morning coffee. Another enclosed patio with a grassy area offers space for kids or pets to play. The seamless indoor-outdoor flow is perfect for entertaining or relaxing. Upstairs, the oversized primary suite includes a walk-in closet and en-suite bathroom. A versatile loft can serve as a living room, play area, or home office. Two more bedrooms, a full bath, and a laundry room with built-in cabinets complete the second floor. Additional highlights include LED recessed lighting, LVP flooring, a private two-car garage with direct access, and a tankless water heater. The West Creek community offers resort-style amenities, including three pools, parks, a basketball court, and a clubhouse. Fitness enthusiasts will love the paseo trail system for walking, running, or biking. Located in the award-winning William S. Hart School District, this home is minutes from top-rated schools, shopping centers, and entertainment. Low Mello-Roos, under $250 per month, makes this an ideal move-in ready home.

    Zillow last checked:

    Listing updated:

    Listed by:

    Marije Kruythoff DRE #01969880 877-973-3346,

    Redfin Corporation

    Bought with:

    Rose Sandoval Hernan NONMEMBER, DRE #02192851

    NONMEMBER MRML

    Source: CRMLS,MLS#: BB24213964MLS LogoOriginating MLS: California Regional MLS

    Facts & features

    Interior

    Bedrooms & bathrooms
    • Bedrooms: 3
    • Bathrooms: 3
    • Full bathrooms: 1
    • 3/4 bathrooms: 1
    • 1/2 bathrooms: 1
    • Main level bathrooms: 1
    Rooms
    • Room types: Attic, Bedroom, Kitchen, Laundry, Loft, Living Room, Other
    Bedroom
    • Features: All Bedrooms Up
    Bathroom
    • Features: Bathroom Exhaust Fan, Bathtub, Dual Sinks, Humidity Controlled, Low Flow Plumbing Fixtures, Separate Shower, Tub Shower
    Kitchen
    • Features: Kitchen Island, Kitchen/Family Room Combo, Quartz Counters
    Other
    • Features: Walk-In Closet(s)
    Heating
    • Central
    Cooling
    • Central Air
    Appliances
    • Included: Convection Oven, Double Oven, Dishwasher, Exhaust Fan, Gas Oven, Gas Range, Ice Maker, Microwave, Refrigerator, Range Hood, Self Cleaning Oven, Tankless Water Heater, Water To Refrigerator
    • Laundry: Gas Dryer Hookup, Laundry Room, Upper Level
    Features
    • Built-in Features, Open Floorplan, Quartz Counters, Recessed Lighting, All Bedrooms Up, Attic, Loft, Walk-In Closet(s)
    • Flooring: Vinyl
    • Has fireplace: No
    • Fireplace features: None
    • Common walls with other units/homes: 1 Common Wall,End Unit
    Interior area
    • Total interior livable area: 1,830 sqft

    Property

    Parking
    • Total spaces: 2
    • Parking features: Door-Single, Garage, Garage Faces Rear
    • Attached garage spaces: 2
    Features
    • Levels: Two
    • Stories: 2
    • Entry location: 1
    • Pool features: Community, Association
    • Has spa: Yes
    • Spa features: Association, Community
    • Fencing: Block,Wrought Iron
    • Has view: Yes
    • View description: Mountain(s), Neighborhood
    Lot
    • Size: 0.62 Acres
    Details
    • Parcel number: 2810135102
    • Zoning: LCA25*
    • Special conditions: Standard
    • Horse amenities: Riding Trail

    Construction

    Type & style
    • Home type: Townhouse
    • Property subtype: Townhouse
    • Attached to another structure: Yes
    Materials
    • Roof: Slate
    Condition
    • New construction: No
    • Year built: 2018

    Utilities & green energy

    • Sewer: Public Sewer
    • Water: Public

    Community & HOA

    Community
    • Features: Biking, Curbs, Horse Trails, Park, Storm Drain(s), Suburban, Sidewalks, Pool
    • Subdivision: Paloma (At West Creek) (Palom)
    HOA
    • Has HOA: Yes
    • Amenities included: Clubhouse, Barbecue, Playground, Pool, Spa/Hot Tub
    • HOA fee: $333 monthly
    • HOA name: West Creek and West Hills
    • HOA phone: 661-295-4900
    Location
    • Region: Santa Clarita

    Financial & listing details

    • Price per square foot: $388/sqft
    • Tax assessed value: $724,200
    • Date on market: 10/16/2024
    • Cumulative days on market: 152 days
    • Listing terms: Cash,Cash to New Loan,Conventional
    • Inclusions: Refrigerator(s), Washer(s), Dryer(s), Stove(s), Cabinets, Storage Shelves
    • Exclusions: Outdoor BBQ(s), Mounted TV(s), TV Brackets(s)

    Price history

    DateEventPrice
    12/19/2024Sold$710,000-1.4%$388/sqft
    Source: CRMLS #BB24213964 Report a problem
    12/11/2024Pending sale$719,900$393/sqft
    Source: CRMLS #BB24213964 Report a problem
    11/11/2024Contingent$719,900$393/sqft
    Source: CRMLS #BB24213964 Report a problem
    10/17/2024Listed for sale$719,900+32.1%$393/sqft
    Source: CRMLS #BB24213964 Report a problem
    6/28/2019Sold$545,000$298/sqft
    Source: Public Record Report a problem

    Public tax history

    YearProperty taxesTax assessment
    2026-- $724,200 +2%
    2025$12,593 +16.6%$710,000 +19.2%
    2024$10,799 +0.9%$595,596 +2%
    2023$10,706 -0.3%$583,918 +2%
    2022$10,741 +1.3%$572,470 +2%
    2021$10,604 -0.5%$561,246 +1%
    2020$10,660 $555,492 +318.9%
    2019$10,660 $132,600
    Find assessor info on the county website

    Neighborhood: Valencia

    Nearby schools

    GreatSchools rating
    Get a cash offer in 3 minutes
    Find out how much your home could sell for in as little as 3 minutes with a no-obligation cash offer.
    Estimated market value
    $688,300
    Get a cash offer in 3 minutes
    Find out how much your home could sell for in as little as 3 minutes with a no-obligation cash offer.
    Estimated market value
    $688,300