Skip main navigation
Sold for $1,920,000
  • Listing Provided by: Keller Williams Palos Verdes
    Bought with: Vista Sotheby's International Realty
    $1,920,000

    28642 Meadowmist Dr, Rancho Palos Verdes, CA 90275

    4beds
    2,244sqft
    Single Family Residence
    Built in 1968
    8,350 Square Feet Lot
    $1,897,500 Zestimate®
    $856/sqft
    $6,191 Estimated rent

    Home value

    $1,897,500

    $1.71M - $2.11M

    $6,191/mo

    Zestimate® history
    Loading
    Loading...

    Owner options

    List your home for rent

    $6,191/mo

    Rent Zestimate®

    Find your next renter with Zillow Rental Manager. Plus, with online applications, you can quickly screen prospective tenants – for free.

    Learn more

    $6,191/mo

    Rent Zestimate®

    Refinance and save

    $12,143/mo

    Est. payment

    Refinancing to a lower rate could help reduce your monthly payments and save thousands over the life of the loan.

    See today's rates

    $12,143/mo

    Est. payment

    Explore your selling options

    Work with a Zillow partner agent

    Leverage their expertise and Zillow's premium Showcase listings to get your home seen by more buyers.

    Get started

    List with your own agent

    Get your home in front of millions of buyers by listing it on Zillow.

    Learn how to do it

    Sell it yourself

    Take full control of how buyers see your home on Zillow by listing For Sale by Owner (FSBO).

    List your home

    What's special

    Cozy fireplaceMature citrus treesPrivate backyardPersonal balconyEnchanting curb appealExpansive rear yardOpulent ensuite bathroom
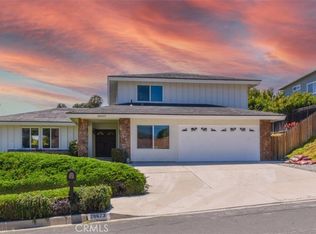
    Step into this remodeled and upgraded family home, a harmonious blend of modern elegance and timeless charm. Nestled on a generous flat corner lot, this property boasts enchanting curb appeal, enhanced by a grassy front lawn that leads you to the inviting double door entrance and warm foyer. Upon entering, you are welcomed by a bright, airy open floor plan. The spacious living room, adorned with soaring cathedral ceilings and a cozy fireplace, effortlessly flows into the formal dining area. The heart of the home is the stunning remodeled kitchen, featuring sleek quartz countertops, shaker cabinets, and stainless steel appliances. This chef’s delight opens seamlessly to a casual dining area and a separate family room, both of which provide sliding door access to a sprawling patio and expansive rear yard—perfect for the indoor/outdoor living experience and delightful entertaining. Convenience is key with a thoughtfully designed main floor bedroom situated adjacent to a well-appointed bathroom. ON THE UPPER LEVEL, you’ll discover a luxurious primary suite complete with a walk-in closet and double mirrored closet, a personal balcony for serene retreats, and an opulent ensuite bathroom. Two additional generously sized bedrooms share a tastefully remodeled hallway bathroom, all designed with quartz countertops, custom cabinetry, and modern fixtures. Step outside to the private backyard, an oasis featuring a large open patio, huge grassy area and flourishing mature citrus trees, offering a perfect escape for entertainment, play and relaxation. Centrally located in Palos Verdes, this remarkable property is just moments away from lovely parks, shops and award-winning schools. This is an opportunity you won’t want to miss—come and experience the perfect blend of luxury and comfort!

    Zillow last checked:

    Listing updated:

    Listing Provided by:

    Stephen Haw DRE #00808646 310-503-9886,

    Keller Williams Palos Verdes,

    Listing Team: The Stephen Haw Group

    Bought with:

    Veronica Xu, DRE #01971441

    Vista Sotheby's International Realty

    Source: CRMLS,MLS#: PV24210297MLS LogoOriginating MLS: California Regional MLS

    Facts & features

    Interior

    Bedrooms & bathrooms
    • Bedrooms: 4
    • Bathrooms: 3
    • 3/4 bathrooms: 3
    • Main level bathrooms: 1
    • Main level bedrooms: 1
    Primary bedroom
    • Features: Primary Suite
    Bedroom
    • Features: Bedroom on Main Level
    Bathroom
    • Features: Bathroom Exhaust Fan, Dual Sinks, Full Bath on Main Level, Multiple Shower Heads, Quartz Counters, Remodeled, Separate Shower
    Family room
    • Features: Separate Family Room
    Kitchen
    • Features: Kitchen/Family Room Combo, Quartz Counters, Remodeled, Self-closing Drawers, Updated Kitchen
    Other
    • Features: Walk-In Closet(s)
    Heating
    • Central
    Cooling
    • Central Air
    Appliances
    • Included: Dishwasher, Free-Standing Range, Disposal, Gas Range, Range Hood, Self Cleaning Oven, Water Purifier
    • Laundry: In Garage
    Features
    • Balcony, Cathedral Ceiling(s), Quartz Counters, Recessed Lighting, Bedroom on Main Level, Primary Suite, Walk-In Closet(s)
    • Flooring: Carpet, Tile, Wood
    • Doors: Double Door Entry, Mirrored Closet Door(s), Sliding Doors
    • Windows: Blinds, Double Pane Windows, Drapes, Roller Shields
    • Has fireplace: Yes
    • Fireplace features: Living Room
    • Common walls with other units/homes: No Common Walls
    Interior area
    • Total interior livable area: 2,244 sqft

    Property

    Parking
    • Total spaces: 3
    • Parking features: Door-Multi, Direct Access, Driveway Level, Garage Faces Front, Garage
    • Attached garage spaces: 3
    Features
    • Levels: Two
    • Stories: 2
    • Entry location: 1
    • Patio & porch: Concrete, Open, Patio
    • Pool features: None
    • Has view: Yes
    • View description: Neighborhood
    Lot
    • Size: 8,350 sqft
    • Features: Corner Lot, Front Yard, Landscaped, Street Level
    Details
    • Parcel number: 7585004016
    • Zoning: RPRS10000*
    • Special conditions: Standard

    Construction

    Type & style
    • Home type: SingleFamily
    • Property subtype: Single Family Residence
    Condition
    • Updated/Remodeled
    • New construction: No
    • Year built: 1968

    Utilities & green energy

    • Sewer: Public Sewer
    • Water: Public
    • Utilities for property: Electricity Connected, Natural Gas Connected, Sewer Connected, Water Connected

    Community & neighborhood

    Security
    • Security features: Carbon Monoxide Detector(s), Smoke Detector(s)
    Community
    • Community features: Suburban
    Location
    • Region: Rancho Palos Verdes

    Other

    Other facts
    • Listing terms: Cash,Cash to New Loan
    • Road surface type: Paved

    Price history

    DateEventPrice
    1/23/2025Sold$1,920,000-4%$856/sqft
    Source: CRMLS #PV24210297 Report a problem
    1/23/2025Pending sale$1,999,000$891/sqft
    Source: CRMLS #PV24210297 Report a problem
    1/4/2025Contingent$1,999,000$891/sqft
    Source: CRMLS #PV24210297 Report a problem
    12/2/2024Price change$1,999,000-7%$891/sqft
    Source: CRMLS #PV24210297 Report a problem
    10/11/2024Listed for sale$2,150,000+29.5%$958/sqft
    Source: CRMLS #PV24210297 Report a problem
    2/10/2021Sold$1,660,000+117%$740/sqft
    Source: Public Record Report a problem
    5/21/2003Sold$765,000$341/sqft
    Source: Public Record Report a problem

    Public tax history

    YearProperty taxesTax assessment
    2025$22,444 +10.8%$1,796,835 +2%
    2024$20,258 +1.9%$1,761,604 +2%
    2023$19,877 +5.4%$1,727,063 +2%
    2022$18,865 +0.8%$1,693,200 +65.4%
    2021$18,707 +59.3%$1,023,586 +1%
    2020$11,746 $1,013,091 +2%
    2019$11,746 +4%$993,227 +2%
    2018$11,297 $973,753 +2%
    2017$11,297 +2.2%$954,661 +2%
    2016$11,058 +3.1%$935,943 +1.5%
    2015$10,727 +1.6%$921,885 +2%
    2014$10,560 $903,827 +2.5%
    2012-- $882,102 +2%
    2011-- $864,807 +0.8%
    2010-- $858,344 -0.2%
    2009-- $860,384 +2%
    2008-- $843,514 +2%
    2007-- $826,976 +2%
    2006-- $810,762
    2005-- $810,762 +4%
    2004-- $779,281 +433.7%
    2003-- $146,024 +2%
    2002-- $143,162 +4%
    2000-- $137,604

    Find assessor info on the county website

    Neighborhood: 90275

    Nearby schools

    GreatSchools rating
    Schools provided by the listing agent
    • Elementary: Montemalaga
    • Middle: Ridgecrest
    • High: Peninsula

    Source: CRMLS. This data may not be complete. We recommend contacting the local school district to confirm school assignments for this home.

    Get a cash offer in 3 minutes
    Find out how much your home could sell for in as little as 3 minutes with a no-obligation cash offer.
    Estimated market value
    $1,897,500
    Get a cash offer in 3 minutes
    Find out how much your home could sell for in as little as 3 minutes with a no-obligation cash offer.
    Estimated market value
    $1,897,500