Skip main navigation
Sold for $982,000
  • Listed by: Realty One Group Success • John Catalano • Contact: 661-284-7615
    Bought with: The Art In Real Estate
    $982,000

    28643 Ponderosa St, Castaic, CA 91384

    5beds
    3,170sqft
    Single Family Residence
    Built in 1999
    7,983 Square Feet Lot
    $1,021,400 Zestimate®
    $310/sqft
    $4,748 Estimated rent

    Home value

    $1,021,400

    $970,000 - $1.07M

    $4,748/mo

    Zestimate® history
    Loading
    Loading...

    Owner options

    List your home for rent

    $4,748/mo

    Rent Zestimate®

    Find your next renter with Zillow Rental Manager. Plus, with online applications, you can quickly screen prospective tenants – for free.

    Learn more

    $4,748/mo

    Rent Zestimate®

    Refinance and save

    $6,244/mo

    Est. payment

    Refinancing to a lower rate could help reduce your monthly payments and save thousands over the life of the loan.

    See today's rates

    $6,244/mo

    Est. payment

    Explore your selling options

    Work with a Zillow partner agent

    Leverage their expertise and Zillow's premium Showcase listings to get your home seen by more buyers.

    Get started

    List with your own agent

    Get your home in front of millions of buyers by listing it on Zillow.

    Learn how to do it

    Sell it yourself

    Take full control of how buyers see your home on Zillow by listing For Sale by Owner (FSBO).

    List your home

    What's special

    Rv parkingSmall waterfallIncredible kitchenItalian porcelain tile floorsLarge walk in closetStainless steel appliancesSpacious living
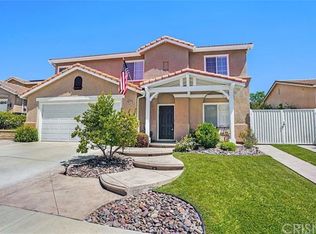
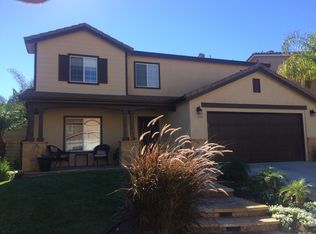
    Sitting on a meticulously maintained corner lot, this spectacular Hillcrest home has it all! One of the tract's largest floor plans, the interior layout makes exceptional use of every one of its 3,170 square feet of living space. The first floor, covered in stunning Italian porcelain tile and wood plank flooring, prominently features spacious living, family, and dining rooms, along with an incredible kitchen. Completely remodeled, the kitchen now boasts a huge number of premium cabinets and a large island adorned with granite countertops and stainless steel appliances. The 2nd floor, covered in premium engineered hardwood flooring, hosts five large bedrooms, including a spacious primary retreat complete with upgraded ensuite bathroom and a large walk in closet. The bathrooms have been updated with new cabinetry, counters, and Italian porcelain tile floors, and you will find premium, solid-core panel doors throughout. Stepping through the elegant French Patio doors out back, you will find an incredibly well manicured, wrap around yard complete with an impressive custom-built patio cover, built-in propane grill with granite counters, and a pond featuring a small waterfall. The sprawling corner lot affords enough space to the side yard that, with a few adjustments, it could easily accommodate RV parking. Thanks to this home's ideal location in the community, it enjoys a substantially unique degree of privacy and quiet - with no direct rear neighbors, and very little traffic. Of course, the great amenities don't end when it's time to leave home: the freeway-close location makes getting around for work or play a breeze!

    Zillow last checked:

    Listing updated:

    Listed by:

    John Catalano DRE #01793530 661-284-7615,

    Realty One Group Success,

    Jonathan Kallestad DRE #01718724,

    Realty One Group Success

    Bought with:

    Lilian Asaturi, DRE #02062464

    The Art In Real Estate

    Source: CRMLS,MLS#: SR24057542MLS LogoOriginating MLS: California Regional MLS

    Facts & features

    Interior

    Bedrooms & bathrooms
    • Bedrooms: 5
    • Bathrooms: 3
    • Full bathrooms: 2
    • 1/2 bathrooms: 1
    • Main level bathrooms: 1
    Rooms
    • Room types: Bedroom, Family Room, Kitchen, Laundry, Living Room, Primary Bedroom, Other, Dining Room
    Primary bedroom
    • Features: Primary Suite
    Bedroom
    • Features: All Bedrooms Up
    Bathroom
    • Features: Bathroom Exhaust Fan, Bathtub, Closet, Dual Sinks, Separate Shower, Upgraded, Walk-In Shower
    Kitchen
    • Features: Granite Counters, Kitchen Island, Kitchen/Family Room Combo, Updated Kitchen
    Other
    • Features: Walk-In Closet(s)
    Heating
    • Forced Air
    Cooling
    • Central Air, Dual, Whole House Fan
    Appliances
    • Included: Dishwasher, Gas Cooktop, Water Heater
    • Laundry: Inside, Laundry Room
    Features
    • Ceiling Fan(s), Separate/Formal Dining Room, Granite Counters, Open Floorplan, Recessed Lighting, All Bedrooms Up, Primary Suite, Walk-In Closet(s)
    • Flooring: Tile, Wood
    • Doors: French Doors, Panel Doors
    • Has fireplace: Yes
    • Fireplace features: Family Room
    • Common walls with other units/homes: No Common Walls
    Interior area
    • Total interior livable area: 3,170 sqft

    Property

    Parking
    • Total spaces: 2
    • Parking features: Door-Single, Garage Faces Front, Garage, Garage Door Opener, RV Potential
    • Attached garage spaces: 2
    Accessibility
    • Accessibility features: None
    Features
    • Levels: Two
    • Stories: 2
    • Entry location: Front
    • Patio & porch: Concrete, Covered, Patio, Wrap Around
    • Pool features: None
    • Spa features: None
    • Fencing: Block,Wrought Iron
    • Has view: Yes
    • View description: Hills, Peek-A-Boo
    Lot
    • Size: 7,983 Square Feet
    • Features: Back Yard, Corner Lot, Front Yard, Lawn, Landscaped, Paved, Sprinkler System, Yard
    Details
    • Parcel number: 2865081033
    • Zoning: LCA22*
    • Special conditions: Standard

    Construction

    Type & style
    • Home type: SingleFamily
    • Property subtype: Single Family Residence
    Materials
    • Foundation: Slab
    • Roof: Tile
    Condition
    • Updated/Remodeled,Turnkey
    • New construction: No
    • Year built: 1999

    Utilities & green energy

    • Electric: Photovoltaics on Grid
    • Sewer: Public Sewer
    • Water: Public
    • Utilities for property: Cable Connected, Electricity Connected, Natural Gas Connected, Phone Connected, Sewer Connected, Underground Utilities, Water Connected
    Green energy
    • Energy generation: Solar

    Community & HOA

    Community
    • Features: Curbs, Gutter(s), Storm Drain(s), Street Lights, Suburban, Sidewalks
    • Security: Smoke Detector(s)
    • Subdivision: Eagle Crest (Eagc)
    Location
    • Region: Castaic

    Financial & listing details

    • Price per square foot: $310/sqft
    • Tax assessed value: $1,001,640
    • Annual tax amount: $14,139
    • Date on market: 3/23/2024
    • Cumulative days on market: 20 days
    • Listing terms: Cash,Conventional,FHA,Submit,VA Loan
    • Road surface type: Paved

    Price history

    DateEventPrice
    5/30/2024Sold$982,000+3.5%$310/sqft
    Source: CRMLS #SR24057542 Report a problem
    4/12/2024Pending sale$949,000$299/sqft
    Source: CRMLS #SR24057542 Report a problem
    3/23/2024Listed for sale$949,000+221.2%$299/sqft
    Source: CRMLS #SR24057542 Report a problem
    12/22/1999Sold$295,500$93/sqft
    Source: Public Record Report a problem

    Public tax history

    YearProperty taxesTax assessment
    2025$14,139 +98.8%$1,001,640 +125.1%
    2024$7,113 +5.1%$444,947 +2%
    2023$6,766 +2.2%$436,223 +2%
    2022$6,623 +2.7%$427,671 +2%
    2021$6,448 +1.1%$419,286 +1%
    2020$6,376 $414,988 +2%
    2019$6,376 -0.5%$406,852 +2%
    2018$6,405 $398,876 +2%
    2017$6,405 +11%$391,056 +2%
    2016$5,769 +5%$383,390 +1.5%
    2015$5,494 +2.4%$377,632 +2%
    2014$5,367 $370,235 +2.5%
    2012-- $361,336 +2%
    2011-- $354,252 +0.8%
    2010-- $351,606 -0.2%
    2009-- $352,442 +2%
    2008-- $345,532 +2%
    2007-- $338,758 +2%
    2006-- $332,117
    2005-- $332,117 +4%
    2004-- $319,223 +1.9%
    2003-- $313,373 +2%
    2002-- $307,229 +4%
    2000-- $295,300
    Find assessor info on the county website

    Neighborhood: 91384

    Nearby schools

    GreatSchools rating
    Get a cash offer in 3 minutes
    Find out how much your home could sell for in as little as 3 minutes with a no-obligation cash offer.
    Estimated market value
    $1,021,400
    Get a cash offer in 3 minutes
    Find out how much your home could sell for in as little as 3 minutes with a no-obligation cash offer.
    Estimated market value
    $1,021,400