Skip main navigation
For sale
  • Price cut: $10K (6/23)
    $985,000

    28644 Bull Gate, Boerne, TX 78015

    4beds
    3,780sqft
    : 
    Loading
    Get pre-qualified
    Single Family Residence
    Built in 2021
    0.3 Acres Lot
    $967,900 Zestimate®
    $261/sqft
    $11/mo HOA

    What's special

    Private retreatAuto-fill systemFormal dining roomWaterfall spaStainless steel appliancesSpa-inspired ensuiteWood-look tile flooring
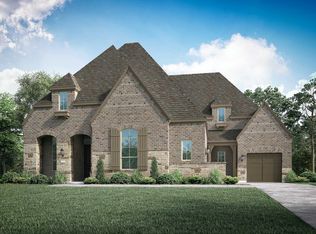
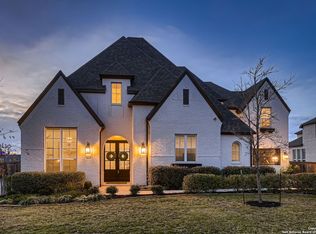
    Luxury, privacy, and resort-style living come together in this beautifully updated Front Gate residence, ideally situated on an oversized cul-de-sac lot backing to a greenbelt with no rear neighbors. Offering the perfect blend of elegance and everyday comfort, this exceptional 4-bedroom, 3 full bath, 2 half bath home has been thoughtfully enhanced with remodeled primary and downstairs bathrooms, fresh designer paint throughout the main living spaces, kitchen, and dining areas, refreshed landscaping with vibrant perennials, and a custom wall mural in the primary suite. Once you step inside, you'll be greeted by soaring ceilings, wood-look tile flooring, an elegant wrought-iron staircase, upgraded designer lighting, and the warm ambiance of the fireplace. Just off the entry, you'll find a dedicated study and formal dining room, providing flexible spaces for working from home and entertaining guests. The chef-inspired kitchen is equipped with a six-burner gas cooktop, double ovens, stainless steel appliances, abundant white cabinetry, and generous prep and storage space. Open to the breakfast area and spacious living room, the home is filled with abundant natural light from expansive windows overlooking the backyard retreat. A newly added beverage bar featuring a built-in wine refrigerator and sink creates an elegant transition into the spacious primary suite. Filled with natural light, the private retreat offers a spa-inspired ensuite complete with separate vanities, a freestanding soaking tub, and a newly renovated walk-in shower showcasing designer tile finishes. Upstairs, you'll find a versatile media or flex room along with a built-in media center featuring a beverage refrigerator, providing the perfect space for movie nights, plus a separate game room or flex space for entertaining along with two additional bedrooms. The backyard is a true resort-style retreat featuring a heated saltwater pool, waterfall spa, auto-fill system, expansive deck, gazebo, and lush landscaping, all surrounded by the privacy of a greenbelt setting. Additional highlights include a Generac 60HX whole-home generator, tankless water heater, water softener, programmable Wi-Fi Resideo thermostats, programmable Lutron lighting system, laundry room sink, under-stair storage, and a spacious tandem three-car garage enhanced with epoxy flooring, built-in cabinetry, and expansive wall storage systems. Enjoy a prime location with easy access to IH-10, just minutes from Fair Oaks Ranch Golf & Country Club, La Cantera, The Rim, and a variety of shopping and dining destinations. Located within the highly acclaimed Boerne ISD, this home offers the perfect blend of convenience and lifestyle. Schedule your showing today!
    44 days
    |
    718
    |
    49
    |

    Zillow last checked:

    Listing updated:

    Listed by:

    Monique Briseno Brim TREC #703242 (210) 259-3331,

    JB Goodwin, REALTORS

    Source: LERA MLS,MLS#: 1971068MLS Logo

    Loading...

      Facts & features

      Interior

      Bedrooms & bathrooms
      • Bedrooms: 4
      • Bathrooms: 5
      • Full bathrooms: 3
      • 1/2 bathrooms: 2
      Primary bedroom
      • Features: Walk-In Closet(s), Ceiling Fan(s), Full Bath
      • Area: 238
      • Dimensions: 17 x 14
      Bedroom 2
      • Area: 132
      • Dimensions: 12 x 11
      Bedroom 3
      • Area: 143
      • Dimensions: 13 x 11
      Bedroom 4
      • Area: 143
      • Dimensions: 13 x 11
      Primary bathroom
      • Features: Tub/Shower Separate, Separate Vanity, Soaking Tub
      • Area: 160
      • Dimensions: 16 x 10
      Dining room
      • Area: 176
      • Dimensions: 16 x 11
      Family room
      • Area: 342
      • Dimensions: 19 x 18
      Kitchen
      • Area: 140
      • Dimensions: 14 x 10
      Office
      • Area: 143
      • Dimensions: 11 x 13
      Heating
      • Central, 2 Units, Natural Gas
      Cooling
      • Ceiling Fan(s), Central Air
      Appliances
      • Included: Washer, Dryer, Built-In Oven, Self Cleaning Oven, Microwave, Range, Gas Cooktop, Refrigerator, Disposal, Dishwasher, Plumbed For Ice Maker, Water Softener Owned, Gas Water Heater, Plumb for Water Softener, Double Oven, Tankless Water Heater, ENERGY STAR Qualified Appliances, High Efficiency Water Heater
      • Laundry: Main Level, Laundry Room, Washer Hookup, Dryer Connection
      Features
      • Three Living Area, Separate Dining Room, Eat-in Kitchen, Two Eating Areas, Kitchen Island, Breakfast Bar, Pantry, Study/Library, Game Room, Media Room, Loft, Utility Room Inside, Secondary Bedroom Down, 1st Floor Lvl/No Steps, High Ceilings, Open Floorplan, High Speed Internet, Walk-In Closet(s), Master Downstairs, Ceiling Fan(s), Chandelier, Wet Bar, Solid Counter Tops, Custom Cabinets, Programmable Thermostat
      • Flooring: Carpet, Ceramic Tile
      • Windows: Double Pane Windows, Window Coverings
      • Has basement: No
      • Attic: Pull Down Stairs
      • Number of fireplaces: 1
      • Fireplace features: One, Living Room, Gas, Glass Doors
      Interior area
      • Total interior livable area: 3,780 sqft
      Video & virtual tour

      Property

      Parking
      • Total spaces: 3
      • Parking features: Three Car Garage, Attached, Tandem, Garage Door Opener
      • Attached garage spaces: 3
      Accessibility
      • Accessibility features: Accessible Doors, Level Lot, Level Drive, First Floor Bath, Full Bath/Bed on 1st Flr, First Floor Bedroom, Stall Shower
      Features
      • Levels: Two
      • Stories: 2
      • Patio & porch: Patio, Covered, Deck
      • Exterior features: Sprinkler System, Rain Gutters, Lighting
      • Has private pool: Yes
      • Pool features: In Ground, Pool/Spa Combo, Heated, Pool Sweep
      • Has spa: Yes
      • Spa features: Heated
      • Fencing: Privacy
      • Has view: Yes
      • View description: County VIew
      Lot
      • Size: 0.3 Acres
      • Features: Cul-De-Sac, Greenbelt, 1/4 - 1/2 Acre, Level, Curbs, Street Gutters, Fire Hydrant w/in 500'
      Details
      • Additional structures: Gazebo
      • Parcel number: 047099004410

      Construction

      Type & style
      • Home type: SingleFamily
      • Architectural style: Traditional
      • Property subtype: Single Family Residence
      Materials
      • Brick, Siding
      • Foundation: Slab
      • Roof: Composition
      Condition
      • Pre-Owned
      • New construction: No
      • Year built: 2021
      Details
      • Builder name: Highland Homes

      Utilities & green energy

      • Electric: CPS
      • Gas: Grey Forest
      • Sewer: SAWS, Sewer System
      • Water: SAWS, Water System
      • Utilities for property: Cable Available, City Garbage service
      Green energy
      • Energy efficient items: Insulation
      • Indoor air quality: Contaminant Control
      • Water conservation: Water-Smart Landscaping, Low Flow Commode

      Community & HOA

      Community
      • Features: Playground, Jogging Trails, Bike Trails
      • Security: Smoke Detector(s), Security System Owned, Carbon Monoxide Detector(s), Controlled Access
      • Subdivision: Front Gate
      HOA
      • Has HOA: Yes
      • HOA fee: $130 annually
      • HOA name: FAIR OAKS RANCH HOMEOWNERS ASSOCIATION
      • Second HOA name: Front Gate Homeowners Association
      • Additional fee info: HOA Fee 2: $142.50 Quarterly
      Location
      • Region: Boerne

      Financial & listing details

      • Price per square foot: $261/sqft
      • Tax assessed value: $744,580
      • Annual tax amount: $15,188
      • Price range: $985K - $985K
      • Date on market: 5/29/2026
      • Cumulative days on market: 45 days
      • Listing terms: Conventional,VA Loan,Cash,Other
      • Road surface type: Paved, Asphalt

        Estimated market value

        $967,900

        $920,000 - $1.02M

        $5,519/mo

        Price history

        DateEventPrice
        6/23/2026Price change$985,000-1%$261/sqft
        Source: LERA MLS #1971068 Report a problem
        6/17/2026Listed for sale$995,000$263/sqft
        Source: LERA MLS #1971068 Report a problem
        6/8/2026Contingent$995,000$263/sqft
        Source: LERA MLS #1971068 Report a problem
        5/29/2026Listed for sale$995,000+2.1%$263/sqft
        Source: LERA MLS #1971068 Report a problem
        5/31/2024Sold--
        Source: LERA MLS #1752827 Report a problem
        3/25/2024Pending sale$975,000$258/sqft
        Source: LERA MLS #1752827 Report a problem
        3/17/2024Contingent$975,000$258/sqft
        Source: LERA MLS #1752827 Report a problem
        2/19/2024Listed for sale$975,000+18.7%$258/sqft
        Source: LERA MLS #1752827 Report a problem
        3/31/2022Sold--
        Source: LERA MLS #1556662 Report a problem
        1/19/2022Pending sale$821,640$217/sqft
        Source: LERA MLS #1556662 Report a problem
        1/8/2022Price change$821,640+2.5%$217/sqft
        Source: LERA MLS #1556662 Report a problem
        12/27/2021Price change$801,640+3.8%$212/sqft
        Source: LERA MLS #1556662 Report a problem
        12/21/2021Price change$772,379-3.7%$204/sqft
        Source: LERA MLS #1556662 Report a problem
        12/17/2021Price change$801,640+3.8%$212/sqft
        Source: LERA MLS #1556662 Report a problem
        8/30/2021Pending sale$772,379$204/sqft
        Source: LERA MLS #1556662 Report a problem
        8/30/2021Listed for sale$772,379$204/sqft
        Source: LERA MLS #1556662 Report a problem

        Public tax history

        YearProperty taxesTax assessment
        2025-- $744,580 -5.8%
        2024-- $790,290 -0.1%
        2023-- $791,270 +53.2%
        2022-- $516,550 +682.7%
        2021-- $66,000
        Find assessor info on the county website

        Monthly payment

        Est. payment

        Payment breakdown

        Explore the cost of this home by adjusting the details. Changes won't be saved.
        All calculations are estimates and provided by Zillow, Inc. for informational purposes only. Actual amounts may vary.
        HOA fees may include property taxes on listings classified as Co-Ops. Contact the listing agent and/or owner for fee details.
        Mortgage interest rates are dependent on a number of factors, including credit score, down payment, and repayment length. Interest rate data provided by Zillow Group Marketplace, Inc. as of 1/1/1970 from various mortgage lenders with which we have lead or other similar arrangements; the Estimated Payment is an average of those rates.
        See how much you could borrow to make a competitive offer.

        Climate risks

        Neighborhood: 78015

        Getting around

        26 / 100
        Car-Dependent
        25 / 100
        Somewhat Bikeable

        Nearby schools

        GreatSchools rating
        Schools provided by the listing agent
        • Elementary: Van Raub
        • Middle: Boerne Middle N
        • High: Champion
        • District: Boerne

        Source: LERA MLS. This data may not be complete. We recommend contacting the local school district to confirm school assignments for this home.

        A local agent can set up tours, give advice and negotiate with sellers.

        Browse local experts

        Similar homes