Not all women want flowers!! Buy her a spacious, secluded cottage on some amazing hunting ground just down the road from Lake Pomme De Terre. The beautiful gated entrance takes you down through the woods, to the home 80 acres, and 24x36 shop. Overlooking the creek from the covered porch, you will enjoy watching deer and turkey heading to one of the 3 established food plots. The property has a stream that heads North from the home, with ridges running along both sides, along with multiple trails through the property. The quality of construction is evident with 2x6 framing and spray foam insulation. Inside the home you will love the open floor plan, the one of a kind wooden island, the rock fireplace, and the gorgeous vaulted ceiling. The home has a brand new septic. You will not want to leave your new home!
Closed
Price Unknown
28645 County Road 316, Urbana, MO 65767
3beds
2,000sqft
Single Family Residence
Built in 2021
80 Acres Lot
$583,700 Zestimate®
$--/sqft
$1,962 Estimated rent
Home value
$583,700
$525,000 - $642,000
$1,962/mo
Zestimate® history
Owner options
List your home for rent
$1,962/mo
Rent Zestimate®
Find your next renter with Zillow Rental Manager. Plus, with online applications, you can quickly screen prospective tenants – for free.
$1,962/mo
Rent Zestimate®
Refinance and save
Refinancing to a lower rate could help reduce your monthly payments and save thousands over the life of the loan.
Explore your selling options
Work with a Zillow partner agent
Leverage their expertise and Zillow's premium Showcase listings to get your home seen by more buyers.
Get startedList with your own agent
Get your home in front of millions of buyers by listing it on Zillow.
Learn how to do itSell it yourself
Take full control of how buyers see your home on Zillow by listing For Sale by Owner (FSBO).
List your homeWhat's special
Rock fireplaceOpen floor planSpray foam insulationCovered porch
Zillow last checked:
Listing updated:
Listed by:
Mindy Jane Maddux 417-399-5541,
Century 21 Maddux Realty, Inc,
Nathan D Maddux 417-268-8277,
Century 21 Maddux Realty, Inc
Bought with:
Pamela J. Colvin, 2010032975
Century 21 Peterson Real Estate
Source: SOMOMLS as distributed by MLS GRID,MLS#: 60250839
Facts & features
Interior
Bedrooms & bathrooms
- Bedrooms: 3
- Bathrooms: 2
- Full bathrooms: 2
Heating
- Central, Fireplace(s), Heat Pump, Electric, Wood
Cooling
- Central Air
Appliances
- Included: Dishwasher, Electric Water Heater, Free-Standing Electric Oven, Microwave, Refrigerator
- Laundry: Main Level
Features
- Flooring: Concrete
- Windows: Blinds, Double Pane Windows
- Has basement: No
- Has fireplace: Yes
- Fireplace features: Living Room, Stone, Wood Burning
Interior area
- Total structure area: 2,000
- Total interior livable area: 2,000 sqft
- Finished area above ground: 2,000
- Finished area below ground: 0
Property
Parking
- Total spaces: 2
- Parking features: Circular Driveway, Gravel
- Garage spaces: 2
- Carport spaces: 1
- Has uncovered spaces: Yes
Features
- Levels: One
- Stories: 1
- Patio & porch: Covered, Front Porch, Patio
- Has view: Yes
- View description: Creek/Stream
- Has water view: Yes
- Water view: Creek/Stream
Lot
- Size: 80 Acres
- Features: Acreage, Easements, Mature Trees, Secluded, Sloped, Wooded
Details
- Parcel number: 098027000000001000
Construction
Type & style
- Home type: SingleFamily
- Architectural style: Country
- Property subtype: Single Family Residence
Materials
- Vinyl Siding
- Foundation: Slab
- Roof: Metal
Condition
- Year built: 2021
Utilities & green energy
- Sewer: Septic Tank
- Water: Private
Community & HOA
Community
- Subdivision: N/A
Location
- Region: Urbana
Financial & listing details
- Tax assessed value: $130,240
- Annual tax amount: $2,021
- Date on market: 1/9/2024
- Listing terms: Cash,Conventional,FHA,USDA/RD,VA Loan
- Road surface type: Asphalt
Price history
| Date | Event | Price |
|---|---|---|
| 10/6/2023 | Sold | -- |
Source:  SOMOMLS as distributed by MLS GRID #60250839 Report a problem SOMOMLS as distributed by MLS GRID #60250839 Report a problem | ||
| 9/22/2023 | Pending sale | $575,000$288/sqft |
Source: SOMOMLS as distributed by MLS GRID #60250839 Report a problem | ||
| 9/19/2023 | Price change | $575,000-6.5%$288/sqft |
Source: SOMOMLS as distributed by MLS GRID #60250839 Report a problem | ||
| 9/11/2023 | Price change | $615,000-12.1%$308/sqft |
Source: SOMOMLS as distributed by MLS GRID #60250839 Report a problem | ||
| 8/31/2023 | Price change | $699,900+17.5%$350/sqft |
Source: SOMOMLS as distributed by MLS GRID #60250839 Report a problem | ||
| 3/4/2022 | Pending sale | $595,900$298/sqft |
Source: SOMOMLS as distributed by MLS GRID #60204091 Report a problem | ||
| 3/1/2022 | Price change | $595,900-0.7%$298/sqft |
Source: SOMOMLS as distributed by MLS GRID #60204091 Report a problem | ||
| 10/25/2021 | Listed for sale | $600,000$300/sqft |
Source: SOMOMLS as distributed by MLS GRID #60204091 Report a problem | ||
Public tax history
| Year | Property taxes | Tax assessment |
|---|---|---|
| 2025 | $1,109 +6.8% | $24,700 +8.4% |
| 2024 | $1,039 +0.6% | $22,780 +0.4% |
| 2023 | $1,033 | $22,680 +3.3% |
| 2022 | -- | $21,960 |
| 2021 | $968 +6130.8% | $21,960 +6174.3% |
| 2020 | $16 +0.1% | $350 |
| 2019 | $16 -7.2% | $350 -7.9% |
| 2018 | $17 | $380 |
| 2017 | $17 | $380 |
| 2016 | -- | $380 |
| 2015 | -- | $380 +5.6% |
| 2013 | -- | $360 |
Find assessor info on the county website
Neighborhood: 65767
Nearby homes
- $17,400-- bd-- ba-- sqft28627 County Road 316, Urbana, MO 65767Off Market
- $--5.4 Acres0 Oakwood Dr, Urbana, MO 65767Sold
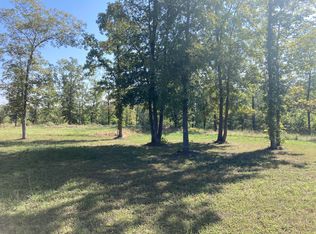
- $230,0001 bd1 ba3.6k sqft0 County Road 316, Urbana, MO 65767For Sale

- $136,900-- bd-- ba1k sqft28818 County Road 316, Urbana, MO 65767Off Market
- $--5 bd3 ba1.5k sqft25237 Oakwood Dr, Urbana, MO 65767Sold
- $266,0003 bd2 ba1.6k sqft25198 Oakwood Dr, Urbana, MO 65767Off Market
- $242,800-- bd-- ba1.5k sqft28459 Hickory Ln, Urbana, MO 65767Off Market
- $--6.89 Acres0 Big Valley Dr, Urbana, MO 65767Sold
Nearby schools
GreatSchools rating
- 7/10Skyline Elementary SchoolGrades: PK-4Distance: 5.2 mi
- 6/10Skyline Middle SchoolGrades: 5-8Distance: 5.2 mi
- 9/10Skyline High SchoolGrades: 9-12Distance: 5.2 mi
Schools provided by the listing agent
- Elementary: Skyline
- Middle: Skyline
- High: Skyline
Source: SOMOMLS as distributed by MLS GRID. This data may not be complete. We recommend contacting the local school district to confirm school assignments for this home.
- Missouri
- Hickory County
- Urbana
- 65767
- 28645 County Road 316
Nearby cities
Nearby zip codes
Other Urbana Topics
