Skip main navigation
Sold for $991,831
  • $991,831

    28646 Coastal Cove Way, Selbyville, DE 19975

    4beds
    2,930sqft
    Single Family Residence
    Built in 2024
    3,920 Square Feet Lot
    $1,032,200 Zestimate®
    $339/sqft
    $3,319 Estimated rent

    Home value

    $1,032,200

    $950,000 - $1.11M

    $3,319/mo

    Zestimate® history
    Loading
    Loading...

    Owner options

    List your home for rent

    $3,319/mo

    Rent Zestimate®

    Find your next renter with Zillow Rental Manager. Plus, with online applications, you can quickly screen prospective tenants – for free.

    Learn more

    $3,319/mo

    Rent Zestimate®

    Refinance and save

    $5,983/mo

    Est. payment

    Refinancing to a lower rate could help reduce your monthly payments and save thousands over the life of the loan.

    See today's rates

    $5,983/mo

    Est. payment

    Explore your selling options

    Work with a Zillow partner agent

    Leverage their expertise and Zillow's premium Showcase listings to get your home seen by more buyers.

    Get started

    List with your own agent

    Get your home in front of millions of buyers by listing it on Zillow.

    Learn how to do it

    Sell it yourself

    Take full control of how buyers see your home on Zillow by listing For Sale by Owner (FSBO).

    List your home

    What's special

    Gorgeous hardwood floorsNatural lightAdded sunroomAbundance of windowsUpgraded cabinetryExtended professional series kitchen
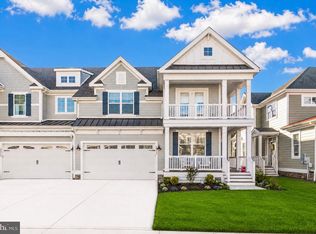
    **Stunning Hatteras Floor Plan by Schell Brothers – Coming Soon to Bayside, Selbyville!** Welcome to your dream home, currently under construction by the acclaimed Schell Brothers, featuring the coveted Hatteras floor plan in the highly desirable Bayside community. This exquisite residence blends modern luxury with unparalleled comfort, set in one of the most sought-after neighborhoods in the Selbyville/Bethany Beach area. Step inside and be greeted by gorgeous hardwood floors that extend throughout the open and airy living spaces. The heart of this home is its extended professional series kitchen, where upgraded cabinetry and countertops elevate your culinary experience. Whether you're hosting a grand dinner party or enjoying a casual meal, this kitchen is designed to impress. The Hatteras plan boasts two luxurious owner’s suites, providing unparalleled privacy and convenience. The first-floor suite offers easy accessibility and a serene retreat, while the second-floor suite is perfect for guests or family members who desire their own space. An added sunroom, featuring an abundance of windows, bathes the home in natural light, creating a bright and inviting atmosphere. This tranquil space is ideal for relaxing with a good book or enjoying your morning coffee while taking in the views of your surroundings. The Bayside community offers resort-style living with an array of amenities that cater to your every need. Enjoy access to a pristine golf course, multiple water features, and a variety of recreational options that make every day feel like a vacation. Don’t miss the opportunity to own this exceptional home in a premier community. Photos shown are of the Schell Brothers Hatteras model home and NOT the home being built.

    Zillow last checked:

    Listing updated:

    Listed by:

    Cory Mayo 302-466-5511,

    Compass

    Bought with:

    NON MEMBER, 0225194075

    Non Subscribing Office

    Source: Bright MLS,MLS#: DESU2070696MLS Logo

    Facts & features

    Interior

    Bedrooms & bathrooms
    • Bedrooms: 4
    • Bathrooms: 4
    • Full bathrooms: 3
    • 1/2 bathrooms: 1
    • Main level bathrooms: 4
    • Main level bedrooms: 4
    Basement
    • Area: 0
    Heating
    • Central, Heat Pump, Propane
    Cooling
    • Central Air, Heat Pump, Programmable Thermostat, Electric
    Appliances
    • Included: Tankless Water Heater, Water Heater
    • Laundry: Has Laundry, Hookup, Main Level
    Features
    • 2 Story Ceilings, 9'+ Ceilings, Cathedral Ceiling(s), Dry Wall, High Ceilings, Tray Ceiling(s), Vaulted Ceiling(s)
    • Flooring: Carpet, Ceramic Tile, Engineered Wood, Hardwood
    • Has basement: No
    • Number of fireplaces: 1
    • Fireplace features: Gas/Propane, Heatilator, Mantel(s)
    Interior area
    • Total structure area: 2,930
    • Total interior livable area: 2,930 sqft
    • Finished area above ground: 2,930
    • Finished area below ground: 0

    Property

    Parking
    • Total spaces: 4
    • Parking features: Garage Faces Front, Garage Door Opener, Attached, Driveway, Off Street
    • Attached garage spaces: 2
    • Uncovered spaces: 2
    Accessibility
    • Accessibility features: Accessible Doors, Doors - Lever Handle(s), Accessible Entrance
    Features
    • Levels: Two
    • Stories: 2
    • Pool features: Community
    Lot
    • Size: 3,920 Square Feet
    • Dimensions: 41.00 x 105.00
    Details
    • Additional structures: Above Grade, Below Grade
    • Parcel number: 53319.001506.00
    • Zoning: R
    • Special conditions: Standard

    Construction

    Type & style
    • Home type: SingleFamily
    • Architectural style: Coastal,Contemporary,Craftsman,Loft
    • Property subtype: Single Family Residence
    • Attached to another structure: Yes
    Materials
    • Blown-In Insulation, Concrete, CPVC/PVC, Glass, Stick Built, HardiPlank Type
    • Foundation: Crawl Space, Permanent, Concrete Perimeter
    • Roof: Architectural Shingle,Shingle
    Condition
    • Excellent
    • New construction: Yes
    • Year built: 2024
    Details
    • Builder model: Hatteras
    • Builder name: Schell Brothers LLC

    Utilities & green energy

    • Electric: 200+ Amp Service, 110 Volts, 220 Volts, Circuit Breakers
    • Sewer: Public Sewer
    • Water: Public
    • Utilities for property: Cable Available, Electricity Available, Phone Available, Sewer Available, Water Available, Propane

    Community & HOA

    Community
    • Subdivision: Bayside
    HOA
    • Has HOA: Yes
    • HOA fee: $338 monthly
    • HOA name: BAYSIDE
    Location
    • Region: Selbyville

    Financial & listing details

    • Price per square foot: $339/sqft
    • Tax assessed value: $168,100
    • Annual tax amount: $248
    • Date on market: 9/20/2024
    • Listing agreement: Exclusive Right To Sell
    • Listing terms: Cash,Conventional
    • Ownership: Fee Simple

    Price history

    DateEventPrice
    1/15/2025Sold$991,831-3.4%$339/sqft
    Source: Bright MLS #DESU2070696 Report a problem
    12/2/2024Pending sale$1,026,846$350/sqft
    Source: Bright MLS #DESU2070696 Report a problem
    9/20/2024Listed for sale$1,026,846$350/sqft
    Source: Bright MLS #DESU2070696 Report a problem

    Public tax history

    YearProperty taxesTax assessment
    2025$362 +44.2%$84,050 +1300.8%
    2024$251 +0.6%$6,000
    2023$250 +1.6%$6,000
    2022$246 +3.1%$6,000
    2021$239 +4.8%$6,000
    2020$228 $6,000
    2019$228 +0.4%$6,000
    2018$227 -1%$6,000
    2017$229 -0.8%$6,000
    2016$231 +10%$6,000
    2015$210 +1.5%$6,000
    2014$207 $6,000
    Find assessor info on the county website

    Neighborhood: 19975

    Nearby schools

    GreatSchools rating
    Schools provided by the listing agent
    • District: Indian River

    Source: Bright MLS. This data may not be complete. We recommend contacting the local school district to confirm school assignments for this home.

    Get pre-qualified for a loan
    At Zillow Home Loans, we can pre-qualify you in as little as 5 minutes with no impact to your credit score.

    An equal housing lender. NMLS #10287.

    Sell for more on Zillow
    Get a Zillow Showcase℠ listing at no additional cost and you could sell for .
    $1,032,200
    2% more
    +$20,644
    With Zillow Showcase(estimated)
    $1,052,844