Don’t miss out on this Amazing 4 Bedroom, 2 Bath, Pool Home in the lovely Wesley Chapel neighborhood The Hammocks of Meadow Pointe. You will Love this well-established neighborhood from the moment you drive through the mature landscaped streets leading you to this wonderful home situated on Conservation Lot. Enter the home into the large open Formal Family and Dining Room through the glass storm door. Natural light pours in from the large front windows. Step through the ornate arch into the Living Room that creates a Great Room open to the Eat-In Kitchen, creating a great entertaining space. There are 3 large windows giving you a great view of the enclosed screen Pool lanai and Pond in the back of your home. The Dine-In Kitchen has plenty of cabinetry, a gas range, breakfast bar, and pantry. The Primary Bedroom is tucked nicely off the Kitchen with sliding doors out to the Pool Lanai. The En-suite Bathroom includes a Large Walk-in Closet, garden tub, separate vanities, enclosed glass shower and Private Water Closet. The additional 3 Bedrooms are on the opposite side of the house. They are nicely sized and share a Guest Bathroom. The Guest Bath features a tub and shower for that growing family and can be used as a Pool Bath via a glass door in the Hallway. Head out to the quiet enclosed Pool Lanai with a covered patio with a fan and safety fence perfect for entertaining and relaxing. The home is situated on a Lovely Conservation Lot with a Pond View and gorgeous cypress trees in lieu of a backyard neighbor. Pass back through from the Kitchen to the utility room with the washer and dryer into the oversized two car garage with ample parking. There is also access with a drop down ladder to the attic in the garage. The Roof was replaced in 2022, the AC in 2019 and Water heater was replaced in 2022. Also, enjoy all the amenities this community has to off to include a pool, tennis courts and trails. This home is perfectly located in Wesley Chapel with easy access to the Interstate, Wiregrass Mall, grocery stores, restaurants, hospitals, Sand Pine Elementary, John Long Middle School, Wiregrass High School and the University of South Florida. This home has so much to offer...Don't miss out on the opportunity to make this lovely home your own and MAKE US AN OFFER!
Sold for $416,000
$416,000
28647 FAIRWEATHER DRIVE, WESLEY CHAPEL, FL 33543
4beds
2,039sqft
Single Family Residence
Built in 1995
7,150 Square Feet Lot
$443,500 Zestimate®
$204/sqft
$2,989 Estimated rent
Home value
$443,500
$421,000 - $466,000
$2,989/mo
Zestimate® history
Owner options
List your home for rent
$2,989/mo
Rent Zestimate®
Find your next renter with Zillow Rental Manager. Plus, with online applications, you can quickly screen prospective tenants – for free.
$2,989/mo
Rent Zestimate®
Refinance and save
$2,934/mo
Est. payment
Refinancing to a lower rate could help reduce your monthly payments and save thousands over the life of the loan.
$2,934/mo
Est. payment
Explore your selling options
Work with a Zillow partner agent
Leverage their expertise and Zillow's premium Showcase listings to get your home seen by more buyers.
Get startedList with your own agent
Get your home in front of millions of buyers by listing it on Zillow.
Learn how to do itSell it yourself
Take full control of how buyers see your home on Zillow by listing For Sale by Owner (FSBO).
List your homeWhat's special
Zillow last checked:
Listing updated:
Listed by:
Julia Wright 813-842-5647,
KELLER WILLIAMS TAMPA PROP. 813-264-7754
Bought with:
Gerry Ziegelhofer, 498490
COLDWELL BANKER REALTY
Source: Stellar MLS,MLS#: T3498359 Originating MLS: Tampa
Originating MLS: Tampa
Facts & features
Interior
Bedrooms & bathrooms
- Bedrooms: 4
- Bathrooms: 2
- Full bathrooms: 2
Rooms
- Room types: Dining Room, Utility Room
Primary bedroom
- Features: Ceiling Fan(s), Walk-In Closet(s)
- Level: First
- Dimensions: 16x13
Bedroom 2
- Features: Ceiling Fan(s), Built-in Closet
- Level: First
- Dimensions: 10x10
Bedroom 3
- Features: Ceiling Fan(s), Built-in Closet
- Level: First
- Dimensions: 10x10
Bedroom 4
- Features: Ceiling Fan(s), Built-in Closet
- Level: First
- Dimensions: 13x11
Primary bathroom
- Features: Ceiling Fan(s), Dual Sinks, Exhaust Fan, Garden Bath, Tub with Separate Shower Stall, Water Closet/Priv Toilet
- Level: First
- Dimensions: 13x14
Dining room
- Level: First
- Dimensions: 12x14
Family room
- Features: Ceiling Fan(s)
- Level: First
- Dimensions: 21x13
Kitchen
- Features: Breakfast Bar, Ceiling Fan(s), Pantry
- Level: First
- Dimensions: 24x12
Living room
- Level: First
- Dimensions: 12x14
Utility room
- Level: First
- Dimensions: 6x5
Heating
- Electric
Cooling
- Central Air
Appliances
- Included: Dishwasher, Dryer, Electric Water Heater, Microwave, Range, Refrigerator, Washer
- Laundry: Inside
Features
- Cathedral Ceiling(s), Ceiling Fan(s), Eating Space In Kitchen, Kitchen/Family Room Combo, Split Bedroom, Thermostat, Vaulted Ceiling(s), Walk-In Closet(s)
- Flooring: Ceramic Tile
- Doors: Sliding Doors
- Has fireplace: No
Interior area
- Total structure area: 2,753
- Total interior livable area: 2,039 sqft
Property
Parking
- Total spaces: 2
- Parking features: Garage - Attached
- Attached garage spaces: 2
- Details: Garage Dimensions: 22x20
Features
- Levels: One
- Stories: 1
- Exterior features: Irrigation System, Lighting, Sidewalk, Sprinkler Metered
- Has private pool: Yes
- Pool features: Child Safety Fence, Deck, Gunite, In Ground, Screen Enclosure
- Spa features: In Ground
- Fencing: Fenced
- Has view: Yes
- View description: Pool, Trees/Woods, Water, Pond
- Has water view: Yes
- Water view: Water,Pond
- Waterfront features: Pond, Pond Access
Lot
- Size: 7,150 Square Feet
- Features: Conservation Area, Sidewalk
Details
- Parcel number: 2026310140003000030
- Zoning: PUD
- Special conditions: None
Construction
Type & style
- Home type: SingleFamily
- Property subtype: Single Family Residence
Materials
- Block, Concrete, Stucco
- Foundation: Slab
- Roof: Shingle
Condition
- New construction: No
- Year built: 1995
Utilities & green energy
- Sewer: Public Sewer
- Water: None
- Utilities for property: Cable Connected, Electricity Connected, Sewer Connected
Community & HOA
Community
- Features: Deed Restrictions, Park, Playground, Pool, Sidewalks
- Pet fee: $0 monthly
- Subdivision: THE HAMMOCKS
HOA
- Has HOA: No
- Amenities included: Park, Playground, Pool, Tennis Court(s)
- HOA fee: $73 monthly
- Second HOA name: Meadow Point I CDD
Location
- Region: Zephyrhills
Financial & listing details
- Price per square foot: $204/sqft
- Tax assessed value: $382,680
- Annual tax amount: $5,577
- Date on market: 2/8/2024
- Cumulative days on market: 5 days
- Listing terms: Cash,Conventional,FHA,VA Loan
- Ownership: Fee Simple
- Total actual rent: 0
- Electric utility on property: Yes
- Road surface type: Paved
Price history
| Date | Event | Price |
|---|---|---|
| 5/8/2024 | Listing removed | -- |
Source: Zillow Rentals Report a problem | ||
| 5/3/2024 | Listed for rent | $2,850+67.6%$1/sqft |
Source: Zillow Rentals Report a problem | ||
| 3/22/2024 | Sold | $416,000+1.5%$204/sqft |
Source:  Stellar MLS #T3498359 Report a problem Stellar MLS #T3498359 Report a problem | ||
| 2/13/2024 | Pending sale | $410,000$201/sqft |
Source: Stellar MLS #T3498359 Report a problem | ||
| 2/8/2024 | Listed for sale | $410,000+27324.7%$201/sqft |
Source: Stellar MLS #T3498359 Report a problem | ||
| 1/10/2019 | Listing removed | $1,700$1/sqft |
Source: Berkshire Hathaway Home Services Florida Propertie Report a problem | ||
| 1/8/2019 | Listed for rent | $1,700+7.9%$1/sqft |
Source: Berkshire Hathaway Home Services Florida Propertie Report a problem | ||
| 8/25/2013 | Listing removed | $1,575$1/sqft |
Source: Prudential Tropical Realty Report a problem | ||
| 8/8/2013 | Price change | $1,575+5.4%$1/sqft |
Source: Prudential Tropical Realty Report a problem | ||
| 8/4/2013 | Listed for rent | $1,495$1/sqft |
Source: Prudential Tropical Realty Report a problem | ||
| 12/8/2010 | Listing removed | $1,495$1/sqft |
Source: Prudential Real Estate #T2446472 Report a problem | ||
| 11/17/2010 | Listed for sale | $1,495-99.2%$1/sqft |
Source: Prudential Real Estate #T2446472 Report a problem | ||
| 4/14/2004 | Sold | $179,000+20.9%$88/sqft |
Source: Public Record Report a problem | ||
| 8/20/1999 | Sold | $148,000+10%$73/sqft |
Source: Public Record Report a problem | ||
| 5/17/1995 | Sold | $134,500$66/sqft |
Source: Public Record Report a problem | ||
Public tax history
| Year | Property taxes | Tax assessment |
|---|---|---|
| 2024 | $6,930 +4.8% | $382,680 +18.3% |
| 2023 | $6,614 +18.6% | $323,460 +10% |
| 2022 | $5,578 +19.5% | $294,060 +21% |
| 2021 | $4,666 +5.4% | $243,032 +6.4% |
| 2020 | $4,429 +0.4% | $228,360 +1.4% |
| 2019 | $4,410 | $225,171 +7.4% |
| 2018 | $4,410 +7% | $209,622 +12.4% |
| 2017 | $4,121 +7% | $186,545 +6% |
| 2016 | $3,850 +7.7% | $175,930 +5.2% |
| 2015 | $3,575 +9% | $167,297 +8.4% |
| 2014 | $3,279 | $154,347 +12.8% |
| 2013 | -- | $136,871 +4.2% |
| 2012 | -- | $131,316 -3.5% |
| 2011 | -- | $136,064 -0.5% |
| 2010 | -- | $136,756 -15.4% |
| 2009 | -- | $161,728 -22.9% |
| 2008 | -- | $209,637 -13% |
| 2007 | -- | $241,098 +9.1% |
| 2006 | -- | $220,983 +34.2% |
| 2005 | -- | $164,631 +12.5% |
| 2004 | -- | $146,341 +4.7% |
| 2003 | -- | $139,739 +8.5% |
| 2002 | -- | $128,806 +5% |
| 2000 | -- | $122,632 |
| 1999 | -- | $122,632 |
Find assessor info on the county website
Neighborhood: Meadow Pointe
Nearby homes
- $366,300-- bd2 ba2k sqft28651 Fairweather Dr, Wesley Chapel, FL 33543Off Market
- $436,5004 bd2 ba2k sqft28643 Fairweather Dr, Zephyrhills, FL 33543Off Market
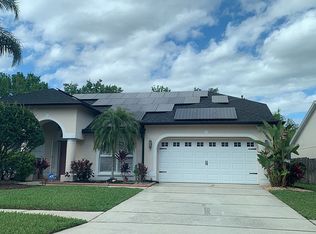
- $346,3003 bd2 ba1.2k sqft1225 Big Sky Dr, Zephyrhills, FL 33543Off Market
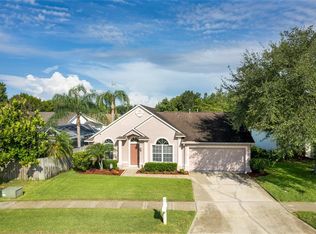
- $403,5004 bd2 ba2k sqft28635 Fairweather Dr, Zephyrhills, FL 33543Off Market
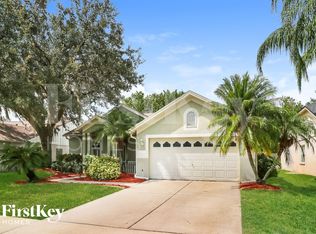
- $447,9004 bd2 ba2k sqft28707 Fairweather Dr, Zephyrhills, FL 33543Off Market
- $438,4004 bd2 ba2k sqft1206 Evening Trail Dr, Zephyrhills, FL 33543Off Market
- $467,9004 bd2 ba2k sqft1211 Evening Trail Dr, Zephyrhills, FL 33543Off Market
- $441,8004 bd2 ba2k sqft1203 Big Sky Dr, Zephyrhills, FL 33543Off Market
Nearby schools
GreatSchools rating
- 7/10Sand Pine Elementary SchoolGrades: PK-5Distance: 0.5 mi
- 9/10Dr. John Long Middle SchoolGrades: 6-8Distance: 1.7 mi
- 6/10Wiregrass Ranch High SchoolGrades: 9-12Distance: 1.4 mi
Schools provided by the listing agent
- Elementary: Sand Pine Elementary-PO
- Middle: John Long Middle-PO
- High: Wiregrass Ranch High-PO
Source: Stellar MLS. This data may not be complete. We recommend contacting the local school district to confirm school assignments for this home.
Get a cash offer in 3 minutes
Find out how much your home could sell for in as little as 3 minutes with a no-obligation cash offer.
Estimated market value
$443,500
Get a cash offer in 3 minutes
Find out how much your home could sell for in as little as 3 minutes with a no-obligation cash offer.
Estimated market value
$443,500
- Florida
- Pasco County
- Wesley Chapel
- 33543
- Meadow Pointe
- 28647 FAIRWEATHER DRIVE
Nearby cities
Nearby neighborhoods
Nearby zip codes
Other Wesley Chapel Topics
