Skip main navigation
Sold
  • $623,200

    28647 Greenway Dr, Wilsonville, OR 97070

    4beds
    2,293sqft
    Residential, Single Family Residence
    Built in 2014
    4,791 Square Feet Lot
    $623,200 Zestimate®
    $272/sqft
    $3,284 Estimated rent

    Home value

    $623,200

    $580,000 - $667,000

    $3,284/mo

    Zestimate® history
    Loading
    Loading...

    Owner options

    List your home for rent

    $3,284/mo

    Rent Zestimate®

    Find your next renter with Zillow Rental Manager. Plus, with online applications, you can quickly screen prospective tenants – for free.

    Learn more

    $3,284/mo

    Rent Zestimate®

    Refinance and save

    $3,968/mo

    Est. payment

    Refinancing to a lower rate could help reduce your monthly payments and save thousands over the life of the loan.

    See today's rates

    $3,968/mo

    Est. payment

    Explore your selling options

    Work with a Zillow partner agent

    Leverage their expertise and Zillow's premium Showcase listings to get your home seen by more buyers.

    Get started

    List with your own agent

    Get your home in front of millions of buyers by listing it on Zillow.

    Learn how to do it

    Sell it yourself

    Take full control of how buyers see your home on Zillow by listing For Sale by Owner (FSBO).

    List your home

    What's special

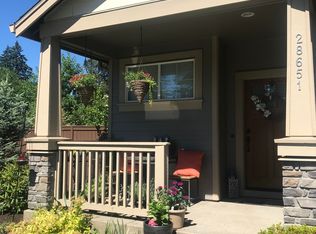
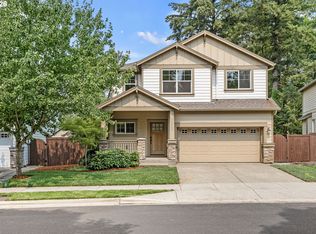
    Welcome to this 'must see' home! The great room floor plan welcomes any gatherings with family and friends. The abundant amount of windows provide natural light and the view of the natural preserve with trees and a seasonal creek. 12'x32' patio with a built-in fire pit surrounded by the seating area and low maintenance landscape provide additional outdoor enjoyment of the nature and family time. The home has been painted with designer colors along with the freshly painted exterior April 2023. HOA covers management, commons and front yard maintenance to ensure neighborhood curb appeal

    This property is off market, which means it's not currently listed for sale or rent on Zillow. This may be different from what's available on other websites or public sources.
    Zillow last checked:

    Listing updated:

    Listed by:

    Larisa Seibel sales@xanadurealestate.com,

    Xanadu Real Estate, LLC

    Bought with:

    Rosie Wilgus, 200411273

    Harcourts Silverton

    Source: RMLS (OR),MLS#: 23488186MLS Logo

    Facts & features

    Interior

    Bedrooms & bathrooms
    • Bedrooms: 4
    • Bathrooms: 3
    • Full bathrooms: 2
    • Partial bathrooms: 1
    • Main level bathrooms: 1
    Rooms
    • Room types: Bedroom 4, Utility Room, Bedroom 2, Bedroom 3, Dining Room, Family Room, Kitchen, Living Room, Primary Bedroom
    Primary bedroom
    • Features: Suite, Walkin Closet
    • Level: Upper
    • Area: 270
    • Dimensions: 15 x 18
    Bedroom 2
    • Features: Walkin Closet
    • Level: Upper
    • Area: 120
    • Dimensions: 10 x 12
    Bedroom 3
    • Features: Walkin Closet
    • Level: Upper
    • Area: 143
    • Dimensions: 13 x 11
    Bedroom 4
    • Features: Walkin Closet
    • Level: Upper
    • Area: 143
    • Dimensions: 11 x 13
    Primary bathroom
    • Features: Double Sinks, Soaking Tub, Tile Floor, Walkin Shower
    • Level: Upper
    • Area: 156
    • Dimensions: 12 x 13
    Dining room
    • Features: Great Room, Sliding Doors, Wood Floors
    • Level: Main
    • Area: 165
    • Dimensions: 11 x 15
    Kitchen
    • Features: Disposal, Eat Bar, Gas Appliances, Island, Pantry, Free Standing Range, Free Standing Refrigerator, Granite, Plumbed For Ice Maker, Wood Floors
    • Level: Main
    • Area: 210
    • Width: 15
    Living room
    • Features: Fireplace, Great Room, Wood Floors
    • Level: Main
    • Area: 336
    • Dimensions: 16 x 21
    Heating
    • Forced Air, Heat Pump, Fireplace(s), Forced Air 95 Plus
    Appliances
    • Included: Dishwasher, Disposal, ENERGY STAR Qualified Appliances, Free-Standing Gas Range, Free-Standing Refrigerator, Microwave, Plumbed For Ice Maker, Stainless Steel Appliance(s), Washer/Dryer, Gas Appliances, Free-Standing Range, Tank Water Heater
    • Laundry: Laundry Room
    Features
    • Granite, Walk-In Closet(s), Double Vanity, Soaking Tub, Walkin Shower, Great Room, Eat Bar, Kitchen Island, Pantry, Suite
    • Flooring: Engineered Hardwood, Tile, Wall to Wall Carpet, Wood
    • Doors: Sliding Doors
    • Windows: Double Pane Windows, Vinyl Frames
    • Basement: Crawl Space
    • Number of fireplaces: 1
    • Fireplace features: Gas
    Interior area
    • Total structure area: 2,293
    • Total interior livable area: 2,293 sqft

    Property

    Parking
    • Total spaces: 2
    • Parking features: Driveway, On Street, Garage Door Opener, Attached
    • Attached garage spaces: 2
    • Has uncovered spaces: Yes
    Features
    • Stories: 2
    • Patio & porch: Patio, Porch
    • Exterior features: Fire Pit
    • Fencing: Fenced
    • Has view: Yes
    • View description: Creek/Stream, Park/Greenbelt
    • Has water view: Yes
    • Water view: Creek/Stream
    Lot
    • Size: 4,791 Square Feet
    • Features: Level, Sprinkler, SqFt 5000 to 6999
    Details
    • Additional structures: ToolShed
    • Parcel number: 05025093
    • Zoning: RES

    Construction

    Type & style
    • Home type: SingleFamily
    • Architectural style: Contemporary,Traditional
    • Property subtype: Residential, Single Family Residence
    Materials
    • Cement Siding, Shingle Siding
    • Foundation: Concrete Perimeter
    • Roof: Composition
    Condition
    • Resale
    • New construction: No
    • Year built: 2014

    Utilities & green energy

    • Gas: Gas
    • Sewer: Public Sewer
    • Water: Public

    Community & HOA

    Community
    • Subdivision: Brenchley Estates
    HOA
    • Has HOA: Yes
    • Amenities included: Commons, Maintenance Grounds, Management
    • HOA fee: $134 monthly
    Location
    • Region: Wilsonville

    Financial & listing details

    • Price per square foot: $272/sqft
    • Annual tax amount: $6,904
    • Date on market: 4/21/2023
    • Cumulative days on market: 19 days
    • Listing terms: Cash,Conventional,FHA,VA Loan
    • Road surface type: Paved

    Price history

    DateEventPrice
    6/14/2023Sold$650,000-1.5%$283/sqft
    Source: RMLS (OR) #23488186 Report a problem
    5/10/2023Pending sale$659,900$288/sqft
    Source: RMLS (OR) #23488186 Report a problem
    4/27/2023Price change$659,900-2.9%$288/sqft
    Source: RMLS (OR) #23488186 Report a problem
    4/21/2023Listed for sale$679,900+109.9%$297/sqft
    Source: RMLS (OR) #23488186 Report a problem
    12/5/2014Sold$323,990$141/sqft
    Source: RMLS (OR) #14337331 Report a problem

    Public tax history

    Tax history is unavailable.

    Neighborhood: 97070

    Nearby schools

    GreatSchools rating
    Schools provided by the listing agent
    • Elementary: Boones Ferry
    • Middle: Wood
    • High: Wilsonville

    Source: RMLS (OR). This data may not be complete. We recommend contacting the local school district to confirm school assignments for this home.

    Get a cash offer in 3 minutes
    Find out how much your home could sell for in as little as 3 minutes with a no-obligation cash offer.
    Estimated market value
    $623,200
    Get a cash offer in 3 minutes
    Find out how much your home could sell for in as little as 3 minutes with a no-obligation cash offer.
    Estimated market value
    $623,200