Skip main navigation
Closed
  • $385,000

    28647 State Highway 73, Albemarle, NC 28001

    3beds
    1,650sqft
    Single Family Residence
    Built in 2025
    0.93 Acres Lot
    $384,000 Zestimate®
    $233/sqft
    $2,096 Estimated rent

    Home value

    $384,000

    $315,000 - $468,000

    $2,096/mo

    Zestimate® history
    Loading
    Loading...

    Owner options

    List your home for rent

    $2,096/mo

    Rent Zestimate®

    Find your next renter with Zillow Rental Manager. Plus, with online applications, you can quickly screen prospective tenants – for free.

    Learn more

    $2,096/mo

    Rent Zestimate®

    Refinance and save

    $2,239/mo

    Est. payment

    Refinancing to a lower rate could help reduce your monthly payments and save thousands over the life of the loan.

    See today's rates

    $2,239/mo

    Est. payment

    Explore your selling options

    Work with a Zillow partner agent

    Leverage their expertise and Zillow's premium Showcase listings to get your home seen by more buyers.

    Get started

    List with your own agent

    Get your home in front of millions of buyers by listing it on Zillow.

    Learn how to do it

    Sell it yourself

    Take full control of how buyers see your home on Zillow by listing For Sale by Owner (FSBO).

    List your home

    What's special

    Side loading garageWorkspace islandTiled surround showerLarge back entertainment porchSplit floorplanFarmhouse sinkLarge walk-in closet
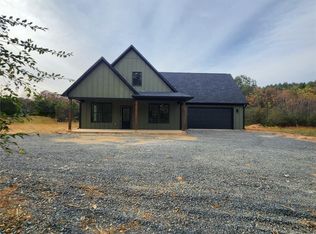
    A Welcoming Covered Front Porch w/Wooden Post an Craftsman Style Front Door that leads into the Great Room. Open Concept Living, Dining & Kitchen offering: Workspace Island, Farmhouse Sink, Shaker Style Cabinet w/Quartz tops, a Lg Walk in Pantry. This is a Split floorplan with one side of the home having a full bath & 2 Bedrooms, and The Private Primary En-Suite offers a Large walk-in closet, a Tiled Surround Shower, Double Vanity w/quartz countertop. This plan also has a very nice Laundry/Mud Room and a Large Back Entertainment Porch. Craftsman Front Door. The Garage is a Side Loading Garage. Listing Back On Market With Builder Changes in this Home Plan & Build. W/D TEMP OFF MARKET THEN BACK ON MARKET due to Builder Changes in the Home Plan & Build, ADDED SQ FT- Plat in Attachments -Home is connected to city sewer but requires a grinder pump. Home will have Side Load Garage

    Zillow last checked:

    Listing updated:

    Listed by:

    Angela Abbatiello angela.abbatiello@gmail.com,

    Wilson Realty,

    Jeremiah Gilliland,

    Wilson Realty

    Bought with:

    Vicky Tesh

    Tesh Realty

    Source: Canopy MLS as distributed by MLS GRID,MLS#: 4246738MLS Logo

    Facts & features

    Interior

    Bedrooms & bathrooms
    • Bedrooms: 3
    • Bathrooms: 2
    • Full bathrooms: 2
    • Main level bedrooms: 3
    Primary bedroom
    • Features: Ceiling Fan(s), Walk-In Closet(s)
    • Level: Main
    Bedroom s
    • Features: Ceiling Fan(s)
    • Level: Main
    Bedroom s
    • Features: Ceiling Fan(s)
    • Level: Main
    Bathroom full
    • Level: Main
    Bathroom full
    • Level: Main
    Dining area
    • Features: Open Floorplan
    • Level: Main
    Great room
    • Features: Open Floorplan
    • Level: Main
    Kitchen
    • Features: Breakfast Bar, Built-in Features, Kitchen Island, Open Floorplan, Walk-In Pantry, See Remarks
    • Level: Main
    Heating
    • Heat Pump
    Cooling
    • Heat Pump
    Appliances
    • Included: Dishwasher, Electric Range, ENERGY STAR Qualified Dishwasher, Exhaust Hood, Microwave, Plumbed For Ice Maker
    • Laundry: Laundry Room, Main Level
    Features
    • Kitchen Island, Open Floorplan, Pantry, Walk-In Closet(s), Walk-In Pantry, Other - See Remarks
    • Flooring: Vinyl
    • Has basement: No
    • Fireplace features: Insert, Living Room
    Interior area
    • Total structure area: 1,650
    • Total interior livable area: 1,650 sqft
    • Finished area above ground: 1,650
    • Finished area below ground: 0

    Property

    Parking
    • Total spaces: 2
    • Parking features: Attached Garage, Garage Faces Side, Garage on Main Level
    • Attached garage spaces: 2
    • Details: Side Load Garage w/Gravel Driveway & Concrete Apron at Garage
    Features
    • Levels: One
    • Stories: 1
    • Patio & porch: Covered, Front Porch, Rear Porch
    Lot
    • Size: 0.93 Acres
    • Features: Level, Open Lot
    Details
    • Parcel number: 652802781880
    • Zoning: RA
    • Special conditions: Standard

    Construction

    Type & style
    • Home type: SingleFamily
    • Architectural style: Arts and Crafts,Farmhouse,Ranch
    • Property subtype: Single Family Residence
    Materials
    • Fiber Cement, Hardboard Siding
    • Foundation: Slab
    Condition
    • New construction: Yes
    • Year built: 2025
    Details
    • Builder model: Marley B 1650
    • Builder name: SCSINC

    Utilities & green energy

    • Sewer: Public Sewer, Other - See Remarks
    • Water: City
    • Utilities for property: Electricity Connected

    Community & HOA

    Community
    • Subdivision: None
    Location
    • Region: Albemarle

    Financial & listing details

    • Price per square foot: $233/sqft
    • Tax assessed value: $38,688
    • Annual tax amount: $239
    • Date on market: 4/14/2025
    • Cumulative days on market: 152 days
    • Listing terms: Cash,Conventional,FHA,USDA Loan,VA Loan
    • Electric utility on property: Yes
    • Road surface type: Gravel, Other

    Price history

    DateEventPrice
    11/24/2025Sold$385,000-3%$233/sqft
    Source: Canopy MLS as distributed by MLS GRID #4246738 Report a problem
    8/29/2025Listed for sale$396,740+8.7%$240/sqft
    Source: Canopy MLS as distributed by MLS GRID #4246738 Report a problem
    8/3/2025Listing removed$364,900$221/sqft
    Source: Canopy MLS as distributed by MLS GRID #4246738 Report a problem
    7/30/2025Price change$364,900-3.9%$221/sqft
    Source: Canopy MLS as distributed by MLS GRID #4246738 Report a problem
    4/14/2025Listed for sale$379,900+230.3%$230/sqft
    Source: Canopy MLS as distributed by MLS GRID #4246738 Report a problem
    11/4/2024Sold$115,000-17.8%$70/sqft
    Source: Canopy MLS as distributed by MLS GRID #4131017 Report a problem
    4/23/2024Listed for sale$139,900$85/sqft
    Source: Canopy MLS as distributed by MLS GRID #4131017 Report a problem

    Public tax history

    YearProperty taxesTax assessment
    2025$239 -16.4%$39,140 -2.7%
    2024$286 $40,239
    2023$286 +5.4%$40,239 +5.4%
    2022$271 $38,188
    2021$271 +30.4%$38,188 +41.4%
    2020$208 +19%$27,000
    2019$175 $27,000
    2018$175 -1%$27,000
    2017$176 -47.8%$27,000 -41.9%
    2016$338 $46,500
    2015$338 $46,500
    2014$338 $46,500
    Find assessor info on the county website

    Neighborhood: 28001

    Nearby schools

    GreatSchools rating
    Schools provided by the listing agent
    • Elementary: Millingport
    • Middle: North Stanly
    • High: North Stanly

    Source: Canopy MLS as distributed by MLS GRID. This data may not be complete. We recommend contacting the local school district to confirm school assignments for this home.

    Get pre-qualified for a loan
    At Zillow Home Loans, we can pre-qualify you in as little as 5 minutes with no impact to your credit score.

    An equal housing lender. NMLS #10287.