Once known as the Honeymoon Cottage of Stamford's grand Rexmere Hotel, this storybook Victorian on Rexmere Lake comes with a little piece of Catskills history and a property unlike anything else around. With its steeply pitched roof, stone chimney, decorative gables and welcoming front porch, the house still has the romantic character that earned it its name. Set at the edge of Rexmere Lake, it feels tucked away and wonderfully connected to the landscape, with water just outside the door and remnants of Stamford's resort-era past all around it. But there's much more here than a beautiful old house. The property spans two lots, creating an unusual combination of residential, waterfront and commercial possibilities. The second lot includes a commercial garage space, offering room for a business, workshop, studio, storage or whatever comes next. The Rexmere Hotel may be gone, but its Honeymoon Cottage remains. A distinctive piece of Stamford history with a setting, story and collection of possibilities that would be nearly impossible to recreate today. Come for the cottage. Stay for the lake. And imagine what you could do with everything else.
Active
$340,000
28647 State Route 23, Stamford, NY 12167
3beds
2,000sqft
Single Family Residence
Built in 1898
9,583 Square Feet Lot
$-- Zestimate®
$170/sqft
$-- HOA
What's special
Commercial garage spaceStone chimneySteeply pitched roofDecorative gablesWelcoming front porch
- 5 days
- 562
- 57
Zillow last checked:
Listing updated:
Listed by:
Keller Williams Upstate NY 607-652-3311,
Megan Avery 201-745-0186
Source: HVCRMLS,MLS#: 20264945
Facts & features
Interior
Bedrooms & bathrooms
- Bedrooms: 3
- Bathrooms: 2
- Full bathrooms: 2
Primary bedroom
- Level: Second
Bedroom
- Level: Second
Bedroom
- Level: Second
Primary bathroom
- Level: First
Bathroom
- Level: Second
Dining room
- Level: First
Great room
- Level: First
Kitchen
- Level: First
Living room
- Level: First
Heating
- Baseboard, Hot Water, Oil
Cooling
- Ceiling Fan(s)
Appliances
- Included: Oven, Free-Standing Refrigerator, Dishwasher, Built-In Electric Range
Features
- Breakfast Bar, Eat-in Kitchen, Entrance Foyer, High Speed Internet, Laminate Counters, Soaking Tub, Storage
- Flooring: Carpet, Hardwood, Laminate, Linoleum, Vinyl
- Basement: Finished
- Number of fireplaces: 1
- Fireplace features: Dining Room
Interior area
- Total structure area: 2,000
- Total interior livable area: 2,000 sqft
- Finished area above ground: 2,000
- Finished area below ground: 650
Property
Parking
- Total spaces: 2
- Parking features: Workshop in Garage
- Garage spaces: 2
Features
- Levels: Quad-Level
- Stories: 4
- Patio & porch: Covered
- Fencing: Back Yard,Front Yard
- Has view: Yes
- View description: Lake
- Has water view: Yes
- Water view: Lake
- Frontage type: Lakefront
Lot
- Size: 9,583 Square Feet
- Features: Lake on Lot, Landscaped
Details
- Additional structures: Garage(s), Outbuilding, Workshop
- Parcel number: 53 & 44
- Zoning: 210
- Zoning description: There are 2 parcels and 2 zones. 312 & 210.
Construction
Type & style
- Home type: SingleFamily
- Architectural style: Victorian
- Property subtype: Single Family Residence
Materials
- Attic/Crawl Hatchway(s) Insulated, Frame, Stone, Wood Siding
- Foundation: Stone
- Roof: Shingle
Condition
- New construction: No
- Year built: 1898
Utilities & green energy
- Sewer: Public Sewer
- Water: Public
- Utilities for property: Electricity Connected
Community & HOA
Community
- Features: Lake
Location
- Region: Stamford
Financial & listing details
- Price per square foot: $170/sqft
- Tax assessed value: $9,530
- Annual tax amount: $4,300
- Date on market: 8/27/2026
- Listing terms: Cash,Conventional
- Electric utility on property: Yes
- Road surface type: Paved
Estimated market value
Not available
Estimated sales range
Not available
Not available
Price history
| Date | Event | Price |
|---|---|---|
| 8/27/2026 | Listed for sale | $340,000$170/sqft |
Source:  HVCRMLS #20264945 Report a problem HVCRMLS #20264945 Report a problem | ||
Public tax history
Tax history is unavailable.
Monthly payment
Climate risks
Neighborhood: 12167

Similar homes
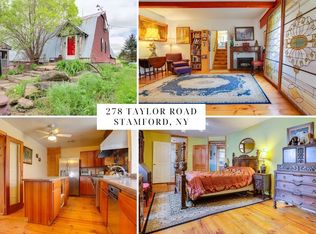
- $375,0004 bd2 ba2.2k sqft278 Taylor Rd, Stamford, NY 12167For Sale
 MLS ID #R1688982, Gillian Karg, Listing by: Keller Williams Upstate NY Properties. NYSAMLSs
 - $239,0003 bd3 ba1.4k sqft37 Harper St, Stamford, NY 12167For Sale
 MLS ID #R1692833, Diane Taylor, Listing by: Keller Williams Upstate NY Properties. NYSAMLSs
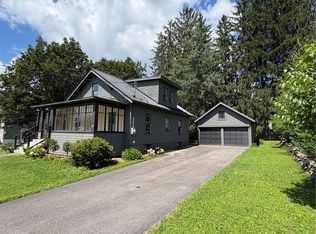
 - $259,0002 bd2 ba1.2k sqft26 W End Ave, Stamford, NY 12167For Sale
 MLS ID #R1702443, Evelyn Kuhn, Listing by: Keller Williams Upstate NY Properties. NYSAMLSs
 - $199,0003 bd2 ba2.1k sqft51 Main St, Stamford, NY 12167For Sale
 MLS ID #R1691753, Michele L. Frazier, Listing by: Benson Agency Real Estate LLC. NYSAMLSs
 - $429,0002 bd2 ba1.1k sqft54 Doc Stark Lane, Stamford, NY 12167Active
 MLS ID #20264616, Hillary Kolos, Listing by: Compass Greater NY, LLC. HVCRMLS
 - $359,9003 bd2 ba2.1k sqft105 Fern Lane, Jefferson, NY 12093ActiveMLS ID #20256150, Maria Siciliano, Listing by: Coldwell Banker Prime. HVCRMLS
- $279,0004 bd2 ba2.2k sqft129 Havrish Rd, Stamford, NY 12167For SaleMLS ID #R1691362, Elizabeth A. McGuire, Listing by: Keller Williams Upstate NY Properties. NYSAMLSs
- $369,0003 bd3 ba2.1k sqft2000 County Highway 41, Roxbury, NY 12474For SaleMLS ID #R1710061, Elizabeth A. McGuire, Listing by: Keller Williams Upstate NY Properties. NYSAMLSs
- $349,0003 bd2 ba1.7k sqft248 Hubbard Road, Gilboa, NY 12076ActiveMLS ID #20264849, Laura Warren, Listing by: Coldwell Banker Village Green. HVCRMLS
- $339,9003 bd1 ba1.2k sqft562 Quarry Road, Blenheim, NY 12131ActiveMLS ID #20264630, Matthew Loder, Listing by: Country Boy Realty. HVCRMLS
- $379,0003 bd3 ba1.8k sqft409 Woodland Drive, Jefferson, NY 12093ActiveMLS ID #20264140, Hillary Kolos, Listing by: Compass Greater NY, LLC. HVCRMLS
- $375,0003 bd2 ba1.4k sqft137 Mountain Pond View Road, Gilboa, NY 12076ActiveMLS ID #20262662, Sheila Word, Listing by: Coldwell Banker Village GreenW. HVCRMLS
- $335,0004 bd1 ba1.7k sqft326 Silver Lake Rd, Andes, NY 13731For SaleMLS ID #R1704237, James Arrufat, Listing by: Frank Lumia Real Estate Plus!, LLC. NYSAMLSs
- $299,0004 bd1 ba1.5k sqft901 Old Route 28, Roxbury, NY 12430ActiveMLS ID #20264997, Elizabeth McGuire, Listing by: Keller Williams Upstate NY. HVCRMLS
- $335,0003 bd2 ba2k sqft117 Swart Street, Margaretville, NY 12455ActiveMLS ID #20262478, Katherine Keys, Listing by: The Catskill Dream Team. HVCRMLS
- $319,9003 bd1 ba1.5k sqft1008 Guinea Road, Middleburgh, NY 12122ActiveMLS ID #20263835, Matthew Loder, Listing by: Country Boy Realty. HVCRMLS
- $379,0003 bd2 ba2k sqft802 Bull Hill, Gilboa, NY 12076ActiveMLS ID #20262826, Samantha Clark, Listing by: Keller Williams Realty HV Nort. HVCRMLS
