Nestled at the end of a peaceful cul-de-sac, 28647 Visco Court offers a rare blend of space, privacy, and potential. Set on a 10,000+ sq ft lot, this property provides ample room to add an ADU or create the backyard of your dreams—ideal for those seeking flexibility, expansion, or multi-generational living options.
Extensive recent upgrades ensure lasting value, efficiency, and peace of mind. The 2020 roof features Eagle Standard non-lightweight cement tiles with elevated wooden battens, designed for a 75-year lifespan. A 5.55 kW solar system includes fifteen Solaria POWERXT-370R-PD high-efficiency panels paired with two Tesla Powerwall units. The home was repiped in PEX (2020) with a Lifetime Transferable Warranty and outfitted with a Whole-House Water Filtration System for consistently clean water. The 2021 Goettl HVAC system delivers variable-speed comfort and two-stage heating for optimal year-round performance. With all major systems updated, this home offers a dependable foundation ready for modern customization.
Inside, soaring ceilings and expansive picture windows fill the living area with natural light and views of both the front and rear yards. The kitchen opens to a private den with direct backyard access, creating a seamless flow for daily living or entertaining. Beyond the pantry, a two-car garage offers generous storage, complemented by an extended driveway with additional parking.
Upstairs, you’ll find four well-appointed bedrooms and two full bathrooms, including a primary ensuite designed for comfort and privacy.
Located near Rosedale Elementary and Saugus High School, this property combines quality, location, and opportunity. With no HOA or Mello-Roos, upgraded systems, a generous lot, and a flexible layout, this property is ready for its next homeowners to transform it into their own personal retreat.
Sold for $850,000
Listed by: Equity Union • Victoria Waldorf • Contact: 661-516-2064
Bought with: RE/MAX of Santa Clarita
$850,000
28647 Visco Ct, Santa Clarita, CA 91390
4beds
2,322sqft
Single Family Residence
Built in 1979
10,201 Square Feet Lot
$855,900 Zestimate®
$366/sqft
$4,709 Estimated rent
Home value
$855,900
$779,000 - $941,000
$4,709/mo
Zestimate® history
Owner options
List your home for rent
$4,709/mo
Rent Zestimate®
Find your next renter with Zillow Rental Manager. Plus, with online applications, you can quickly screen prospective tenants – for free.
$4,709/mo
Rent Zestimate®
Refinance and save
$5,442/mo
Est. payment
Refinancing to a lower rate could help reduce your monthly payments and save thousands over the life of the loan.
$5,442/mo
Est. payment
Explore your selling options
Work with a Zillow partner agent
Leverage their expertise and Zillow's premium Showcase listings to get your home seen by more buyers.
Get startedList with your own agent
Get your home in front of millions of buyers by listing it on Zillow.
Learn how to do itSell it yourself
Take full control of how buyers see your home on Zillow by listing For Sale by Owner (FSBO).
List your homeWhat's special
Peaceful cul-de-sacExpansive picture windowsSoaring ceilingsGenerous storageFour well-appointed bedroomsPrimary ensuite
Zillow last checked:
Listing updated:
Listed by:
Victoria Waldorf DRE #02054131 747-900-3053,
Equity Union
Bought with:
Bridger Allan, DRE #02247749
RE/MAX of Santa Clarita
Source: CRMLS,MLS#: SR25250253 Originating MLS: California Regional MLS
Originating MLS: California Regional MLSFacts & features
Interior
Bedrooms & bathrooms
- Bedrooms: 4
- Bathrooms: 3
- Full bathrooms: 2
- 1/2 bathrooms: 1
- Main level bathrooms: 1
Rooms
- Room types: Family Room, Kitchen, Living Room, Primary Bedroom, Other, Pantry, Dining Room
Primary bedroom
- Features: Primary Suite
Kitchen
- Features: Kitchen/Family Room Combo
Other
- Features: Walk-In Closet(s)
Pantry
- Features: Walk-In Pantry
Heating
- Central, Fireplace(s), Solar
Cooling
- Central Air
Appliances
- Included: Dishwasher, Gas Oven
- Laundry: Laundry Room
Features
- Separate/Formal Dining Room, High Ceilings, Primary Suite, Walk-In Pantry, Walk-In Closet(s)
- Flooring: Carpet, Tile
- Windows: Double Pane Windows
- Has fireplace: Yes
- Fireplace features: Family Room
- Common walls with other units/homes: No Common Walls
Interior area
- Total interior livable area: 2,322 sqft
Property
Parking
- Total spaces: 2
- Parking features: Garage Faces Front
- Attached garage spaces: 2
Features
- Levels: Two
- Stories: 2
- Entry location: 1
- Patio & porch: Open, Patio
- Pool features: None
- Spa features: None
- Has view: Yes
- View description: Mountain(s), Neighborhood
Lot
- Size: 10,201 Square Feet
- Features: 0-1 Unit/Acre, Cul-De-Sac, Sprinkler System
Details
- Parcel number: 2812023042
- Zoning: SCUR2
- Special conditions: Standard
Construction
Type & style
- Home type: SingleFamily
- Architectural style: Traditional
- Property subtype: Single Family Residence
Materials
- Stucco
- Foundation: Slab
Condition
- Repairs Cosmetic
- New construction: No
- Year built: 1979
Utilities & green energy
- Electric: Photovoltaics Seller Owned, Standard
- Sewer: Public Sewer
- Water: Public
- Utilities for property: Electricity Connected, Natural Gas Connected, Sewer Connected, Water Connected
Community & HOA
Community
- Features: Hiking, Street Lights, Suburban, Sidewalks
- Security: Carbon Monoxide Detector(s), Smoke Detector(s)
- Subdivision: Mountain View (Mtvu)
Location
- Region: Santa Clarita
Financial & listing details
- Price per square foot: $366/sqft
- Tax assessed value: $226,370
- Annual tax amount: $4,030
- Date on market: 10/30/2025
- Cumulative days on market: 9 days
- Listing terms: Cash,Cash to New Loan,Conventional
- Road surface type: Paved
Price history
| Date | Event | Price |
|---|---|---|
| 12/18/2025 | Sold | $850,000+13.5%$366/sqft |
Source:  CRMLS #SR25250253 Report a problem CRMLS #SR25250253 Report a problem | ||
| 12/7/2025 | Pending sale | $749,000$323/sqft |
Source: CRMLS #SR25250253 Report a problem | ||
| 11/8/2025 | Contingent | $749,000$323/sqft |
Source: CRMLS #SR25250253 Report a problem | ||
| 10/30/2025 | Listed for sale | $749,000$323/sqft |
Source: CRMLS #SR25250253 Report a problem | ||
Public tax history
| Year | Property taxes | Tax assessment |
|---|---|---|
| 2025 | $4,030 +8.9% | $226,370 +2% |
| 2024 | $3,702 +6.4% | $221,933 +2% |
| 2023 | $3,479 -0.1% | $217,583 +2% |
| 2022 | $3,482 +2% | $213,318 +2% |
| 2021 | $3,413 +1% | $209,136 +1% |
| 2020 | $3,379 | $206,992 +2% |
| 2019 | $3,379 +6.6% | $202,934 +2% |
| 2018 | $3,169 | $198,956 +2% |
| 2017 | $3,169 +2.3% | $195,056 +2% |
| 2016 | $3,099 +4.6% | $191,233 +1.5% |
| 2015 | $2,962 +5.5% | $188,361 +2% |
| 2014 | $2,808 | $184,672 +2.5% |
| 2012 | -- | $180,235 +2% |
| 2011 | -- | $176,702 +0.8% |
| 2010 | -- | $175,382 -0.2% |
| 2009 | -- | $175,800 +2% |
| 2008 | -- | $172,354 +2% |
| 2007 | -- | $168,975 +2% |
| 2006 | -- | $165,663 |
| 2005 | -- | $165,663 +4% |
| 2004 | -- | $159,231 +1.9% |
| 2003 | -- | $156,314 +2% |
| 2002 | -- | $153,250 +4% |
| 2000 | -- | $147,301 |
Find assessor info on the county website
Neighborhood: 91390
Nearby homes
- $918,7004 bd3 ba2k sqft28641 Visco Ct, Santa Clarita, CA 91390Off Market
- $880,9004 bd3 ba2.3k sqft20404 Key Ct, Santa Clarita, CA 91390Off Market
- $844,1004 bd3 ba2.3k sqft20408 Key Ct, Santa Clarita, CA 91390Off Market
- $802,5003 bd2 ba1.5k sqft28651 Visco Ct, Santa Clarita, CA 91390Off Market
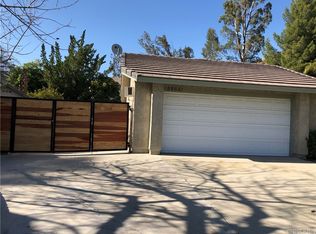
- $901,5004 bd3 ba2.3k sqft28633 Visco Ct, Santa Clarita, CA 91390Off Market
- $856,3004 bd3 ba2k sqft28640 Darrow Ave, Santa Clarita, CA 91390Off Market
- $815,5004 bd3 ba2.3k sqft28634 Darrow Ave, Santa Clarita, CA 91390Off Market
- $748,7003 bd2 ba1.5k sqft20414 Key Ct, Santa Clarita, CA 91390Off Market
Nearby schools
GreatSchools rating
- 7/10Rosedell Elementary SchoolGrades: K-6Distance: 1.3 mi
- 8/10Arroyo Seco Junior High SchoolGrades: 7-8Distance: 2.9 mi
- 10/10Saugus High SchoolGrades: 9-12Distance: 2 mi
Get a cash offer in 3 minutes
Find out how much your home could sell for in as little as 3 minutes with a no-obligation cash offer.
Estimated market value
$855,900
Get a cash offer in 3 minutes
Find out how much your home could sell for in as little as 3 minutes with a no-obligation cash offer.
Estimated market value
$855,900
- California
- Los Angeles County
- Santa Clarita
- 91390
- 28647 Visco Ct
Nearby cities
Nearby neighborhoods
Nearby zip codes
Other Santa Clarita Topics
