Golf membership included! Enjoy immediate access to Vasari Country Club with no waitlist. Beautifully maintained and thoughtfully updated, this residence offers 2,544 sq. ft. of comfortable living with 3 bedrooms, 2 baths, a den, a formal dining room, and a 2-car garage. One of Vasari’s most desirable floor plans, the home has a simple, fresh, Florida-elegant feel with an open layout and split bedrooms for guest privacy. The updated kitchen features quartz countertops, all-new appliances including a double oven, induction cooktop, dishwasher, refrigerator, and microwave, plus a new sink and faucet, designer backsplash, and recessed and under-cabinet lighting. A new washer and dryer complete the laundry room upgrades. The primary suite includes two walk-in closets and a spa-inspired bath with dual vanities, a soaking tub, and a frameless glass shower. Direct access to the lanai brings the home’s tropical, peaceful outdoor oasis feel right into the suite. Outside, enjoy a private salt water pool and spa area enhanced with a new pool heater, new pool pump, and color-changing LED lighting, positioned with western exposure for warm afternoon light. The lanai provides generous seating and dining space, along with new fans and lighting, smart hurricane shutters, and refreshed privacy landscaping. Additional updates include new interior and exterior paint, new ceiling fans in the family room and office, professionally cleaned tile and grout, and newer A/C (2024). Residents of Vasari enjoy an amenity-rich bundled golf lifestyle: an 18-hole championship course, golf practice facility, lighted Har-Tru tennis courts, pickle ball (coming soon) pro shop, bocce, resort-style pool and spa, clubhouse with dining and social spaces, and a full calendar of events. Vasari is also celebrated for its beautifully maintained landscaping and a neighborly, welcoming community spirit. Centrally located near pristine Gulf beaches, downtown Naples, RSW and Naples airports, as well as exceptional shopping, dining, arts, and nature trails, this home truly offers the best of Southwest Florida living.
Sold for $1,129,000
$1,129,000
28649 Pienza CT, BONITA SPRINGS, FL 34135
3beds
2,544sqft
Single Family Residence
Built in 2004
7,448 Square Feet Lot
$1,127,700 Zestimate®
$444/sqft
$6,481 Estimated rent
Home value
$1,127,700
$1.00M - $1.26M
$6,481/mo
Zestimate® history
Owner options
List your home for rent
$6,481/mo
Rent Zestimate®
Find your next renter with Zillow Rental Manager. Plus, with online applications, you can quickly screen prospective tenants – for free.
$6,481/mo
Rent Zestimate®
Refinance and save
$23,570/mo
Est. payment
Refinancing to a lower rate could help reduce your monthly payments and save thousands over the life of the loan.
$23,570/mo
Est. payment
Explore your selling options
Work with a Zillow partner agent
Leverage their expertise and Zillow's premium Showcase listings to get your home seen by more buyers.
Get startedList with your own agent
Get your home in front of millions of buyers by listing it on Zillow.
Learn how to do itSell it yourself
Take full control of how buyers see your home on Zillow by listing For Sale by Owner (FSBO).
List your homeWhat's special
New sink and faucetColor-changing led lightingQuartz countertopsNew pool heaterNew pool pumpOpen layoutNew washer and dryer
Zillow last checked:
Listing updated:
Listed by:
Julie Mans 239-317-5051,
William Raveis Real Estate
Bought with:
Julie Mans
William Raveis Real Estate
Source: SWFLMLS,MLS#: 225078208 Originating MLS: Naples
Originating MLS: NaplesFacts & features
Interior
Bedrooms & bathrooms
- Bedrooms: 3
- Bathrooms: 2
- Full bathrooms: 2
Rooms
- Room types: Den - Study, Screened Lanai/Porch, 3 Bedrooms Plus Den
Bedroom
- Features: First Floor Bedroom, Split Bedrooms
Dining room
- Features: Breakfast Bar, Breakfast Room, Formal
Kitchen
- Features: Island, Walk-In Pantry
Heating
- Central
Cooling
- Central Air
Appliances
- Included: Electric Cooktop, Dishwasher, Disposal, Double Oven, Dryer, Microwave, Range, Refrigerator/Icemaker, Self Cleaning Oven, Washer
- Laundry: Laundry Tub
Features
- Built-In Cabinets, Foyer, French Doors, Laundry Tub, Pantry, Smoke Detectors, Volume Ceiling, Walk-In Closet(s), Den - Study, Screened Lanai/Porch
- Flooring: Carpet, Tile
- Doors: French Doors
- Windows: Shutters Electric, Shutters - Manual, Shutters - Screens/Fabric
- Has fireplace: No
- Furnished: Yes
Interior area
- Total structure area: 3,380
- Total interior livable area: 2,544 sqft
Property
Parking
- Total spaces: 2
- Parking features: Driveway, Attached
- Attached garage spaces: 2
- Has uncovered spaces: Yes
Features
- Stories: 1
- Patio & porch: Screened Lanai/Porch
- Has private pool: Yes
- Pool features: Community, Pool/Spa Combo, In Ground, Equipment Stays, Electric Heat, Salt Water, Screen Enclosure
- Has spa: Yes
- Spa features: Community, Heated, Pool Integrated, Screened
- Has view: Yes
- View description: Golf Course, Lake
- Has water view: Yes
- Water view: Lake
- Waterfront features: None
Lot
- Size: 7,448 Square Feet
- Features: Regular
Details
- Additional structures: Tennis Court(s)
- Parcel number: 014825B301600.0170
- Zoning: RPD
Construction
Type & style
- Home type: SingleFamily
- Architectural style: Ranch
- Property subtype: Single Family Residence
Materials
- Block, Stucco
- Foundation: Concrete Block
- Roof: Tile
Condition
- New construction: No
- Year built: 2004
Utilities & green energy
- Water: Central
Community & HOA
Community
- Features: Clubhouse, Pool, Fitness Center, Golf, Putting Green, Restaurant, Sidewalks, Street Lights, Tennis Court(s), Gated
- Security: Smoke Detector(s), Gated Community
- Subdivision: PIENZA
HOA
- Has HOA: Yes
- Amenities included: Barbecue, Bocce Court, Clubhouse, Pool, Community Room, Spa/Hot Tub, Fitness Center, Golf Course, Private Membership, Putting Green, Restaurant, Sidewalk, Streetlight, Tennis Court(s), Underground Utility
- HOA fee: $16,158 annually
Location
- Region: Bonita Springs
Financial & listing details
- Price per square foot: $444/sqft
- Tax assessed value: $926,695
- Annual tax amount: $8,918
- Date on market: 11/8/2025
- Lease term: Buyer Finance/Cash
- Contingency: Inspection
- Road surface type: Paved
Price history
| Date | Event | Price |
|---|---|---|
| 4/2/2026 | Sold | $1,129,000-5.8%$444/sqft |
Source:  SWFLMLS #225078208 Report a problem SWFLMLS #225078208 Report a problem | ||
| 2/4/2026 | Pending sale | $1,199,000$471/sqft |
Source: SWFLMLS #225078208 Report a problem | ||
| 1/10/2026 | Price change | $1,199,000-4%$471/sqft |
Source: SWFLMLS #225078208 Report a problem | ||
| 11/8/2025 | Listed for sale | $1,249,000+108.2%$491/sqft |
Source: SWFLMLS #225078208 Report a problem | ||
| 8/5/2020 | Sold | $600,000-4.6%$236/sqft |
Source: Public Record Report a problem | ||
| 5/31/2020 | Pending sale | $629,000$247/sqft |
Source: Downing Frye Realty Inc. #220034413 Report a problem | ||
| 5/31/2020 | Listed for sale | $629,000+24.6%$247/sqft |
Source: Downing Frye Realty Inc. #220034413 Report a problem | ||
| 7/19/2012 | Sold | $505,000-3.8%$199/sqft |
Source: Public Record Report a problem | ||
| 4/1/2012 | Listing removed | $524,900$206/sqft |
Source: Downing-Frye Realty Inc. #212009652 Report a problem | ||
| 3/18/2012 | Listed for sale | $524,900-3.2%$206/sqft |
Source: Downing-Frye Realty Inc. #212009652 Report a problem | ||
| 10/6/2004 | Sold | $542,200$213/sqft |
Source: Public Record Report a problem | ||
Public tax history
| Year | Property taxes | Tax assessment |
|---|---|---|
| 2025 | $8,919 +2.6% | $523,965 +2.9% |
| 2024 | $8,692 +1.5% | $509,198 +3% |
| 2023 | $8,559 +4.2% | $494,367 +3% |
| 2022 | $8,218 -1% | $479,968 +3% |
| 2021 | $8,305 +4% | $465,988 +4.7% |
| 2020 | $7,986 -1.3% | $444,926 -0.9% |
| 2019 | $8,093 | $448,968 -0.7% |
| 2018 | $8,093 -9.4% | $452,204 -1.1% |
| 2017 | $8,938 | $457,061 -1.7% |
| 2016 | $8,938 -0.6% | $464,880 -4.1% |
| 2015 | $8,990 -2.9% | $484,700 +16.6% |
| 2014 | $9,257 +9.4% | $415,775 +2% |
| 2013 | $8,460 +13% | $407,510 +4.4% |
| 2012 | $7,489 -1.3% | $390,203 +3.1% |
| 2011 | $7,589 0% | $378,496 +0.6% |
| 2010 | $7,591 -11% | $376,182 -17.3% |
| 2009 | $8,530 -5.9% | $454,910 -14.8% |
| 2008 | $9,069 -0.3% | $534,160 +7.8% |
| 2007 | $9,093 -2.3% | $495,320 +0.9% |
| 2006 | $9,308 +95.5% | $490,760 +220.8% |
| 2004 | $4,760 +3.3% | $153,000 |
| 2003 | $4,607 +74.8% | $153,000 +190.8% |
| 2002 | $2,636 | $52,610 |
Find assessor info on the county website
Neighborhood: 34135
Nearby homes
- $974,0003 bd2 ba2.5k sqft28651 Pienza Ct, Bonita Springs, FL 34135Off Market

- $1,049,3003 bd2 ba2.5k sqft28645 Pienza Ct, Bonita Springs, FL 34135Off Market
- $980,5003 bd2 ba2.5k sqft28655 Pienza Ct, Bonita Springs, FL 34135Off Market
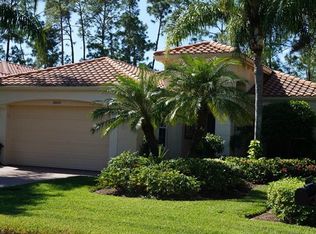
- $1,200,0003 bd2 ba2.2k sqft28641 Pienza Ct, Bonita Springs, FL 34135Sold

- $938,7003 bd2 ba2.2k sqft28637 Pienza Ct, Bonita Springs, FL 34135Off Market
- $977,1003 bd2 ba2.5k sqft28657 Pienza Ct, Bonita Springs, FL 34135Off Market
- $997,3003 bd2 ba2.5k sqft28652 Pienza Ct, Bonita Springs, FL 34135Off Market
- $971,5003 bd2 ba2.5k sqft28648 Pienza Ct, Bonita Springs, FL 34135Off Market
Nearby schools
GreatSchools rating
- 3/10Bonita Springs Elementary SchoolGrades: PK-5Distance: 1.4 mi
- 5/10Bonita Springs Middle Center For The ArtsGrades: 6-8Distance: 2.4 mi
- 4/10Bonita Springs High SchoolGrades: 9-12Distance: 3 mi


Get pre-qualified for a loan
At Zillow Home Loans, we can pre-qualify you in as little as 5 minutes with no impact to your credit score.An equal housing lender. NMLS #10287.
Sell for more on Zillow
Get a Zillow Showcase℠ listing at no additional cost and you could sell for .
$1,127,700
2% more
+$22,554
With Zillow Showcase(estimated)
$1,150,254
- Florida
- Lee County
- Bonita Springs
- 34135
- 28649 Pienza CT
Nearby cities
Nearby neighborhoods
Nearby zip codes
Other Bonita Springs Topics
