Here is an opportunity that does not happen often – 3.67 acres in Deltona (unincorporated area) 2427 sq ft 4 bedroom, 3 bath house with an attached 3 car garage. This property is zoned A-1 – Horses permitted. There is a 60 x 40 2400 sq ft metal building with Power and water, several 220 outlets, and an office – with A/C, water heater and a full bathroom inside – with a storage loft above. Also, on the property there are 2 large storage sheds w/power, and a 12 x 30 Pole Barn/boat shelter with power. As for the house, the roof was done in 2020, 2 A/C units – East 2019 -West 2017, Water Heater 2020, Water softener 2017, Irrigation system for main yard, and Hurricane shutters. The all-brick exterior in low maintenance, the rooms are spacious, 2 wood burning fireplaces – Family Room & Primary Bedroom, Split plan bedrooms, tile floors throughout – with laminate floors in the LR & DR. The 800 sq ft tiled floor rear porch is fantastic to sit and relax, and is accessible through French doors from the FR, Primary Bedroom, & bedroom #4. This home’s interior has not been modified with any latest and greatest DIY trends, it is solid and ready to enjoy as it is or is ready for you to add your personal design and decorator touches. The side entry 3 car garage has built in cabinets for storage and is accessed through the laundry room that has room for an upright freezer and features a full bathroom – perfect place to wash up after doing some gardening, yard work, tending to any animals you can have on this A1 zoned property, or maybe just tinkering with any projects in the garage. The yard behind the house is fully fenced. This home is truly unique and has space in the house, 3.67-acre property, and in the many outbuildings for almost any hobby you might have.
Sold for $575,000
$575,000
2865 Apaloosa Trl, Deltona, FL 32738
4beds
2,427sqft
Single Family Residence
Built in 1984
3.67 Acres Lot
$610,900 Zestimate®
$237/sqft
$2,808 Estimated rent
Home value
$610,900
$580,000 - $641,000
$2,808/mo
Zestimate® history
Owner options
List your home for rent
$2,808/mo
Rent Zestimate®
Find your next renter with Zillow Rental Manager. Plus, with online applications, you can quickly screen prospective tenants – for free.
$2,808/mo
Rent Zestimate®
Refinance and save
$3,897/mo
Est. payment
Refinancing to a lower rate could help reduce your monthly payments and save thousands over the life of the loan.
$3,897/mo
Est. payment
Explore your selling options
Work with a Zillow partner agent
Leverage their expertise and Zillow's premium Showcase listings to get your home seen by more buyers.
Get startedList with your own agent
Get your home in front of millions of buyers by listing it on Zillow.
Learn how to do itSell it yourself
Take full control of how buyers see your home on Zillow by listing For Sale by Owner (FSBO).
List your homeWhat's special
Zillow last checked:
Listing updated:
Listed by:
John MacFarlane 386-837-7087,
NEXTHOME REALTY PROS 386-668-2626
Bought with:
Tiss Morrell, 3306687
KELLER WILLIAMS REALTY AT THE PARKS
Source: Stellar MLS,MLS#: V4936669 Originating MLS: West Volusia
Originating MLS: West Volusia
Facts & features
Interior
Bedrooms & bathrooms
- Bedrooms: 4
- Bathrooms: 3
- Full bathrooms: 3
Rooms
- Room types: Utility Room
Primary bedroom
- Features: Ceiling Fan(s), En Suite Bathroom, Walk-In Closet(s)
- Level: First
- Dimensions: 17x14
Bedroom 2
- Features: Ceiling Fan(s), Built-in Closet
- Level: First
- Dimensions: 12x15
Bedroom 3
- Features: Ceiling Fan(s), Built-in Closet
- Level: First
- Dimensions: 12x15
Bedroom 4
- Features: Ceiling Fan(s), Built-in Closet
- Level: First
- Dimensions: 14x13
Primary bathroom
- Features: Built-In Shower Bench, Dual Sinks, Shower No Tub, Water Closet/Priv Toilet, Linen Closet
- Level: First
- Dimensions: 11x9
Balcony porch lanai
- Features: Ceiling Fan(s)
- Level: First
- Dimensions: 56x13
Dinette
- Features: Ceiling Fan(s), Built-in Features
- Level: First
- Dimensions: 12x9
Dining room
- Level: First
- Dimensions: 12x11
Family room
- Features: Ceiling Fan(s)
- Level: First
- Dimensions: 20x15
Kitchen
- Features: Ceiling Fan(s), Pantry
- Level: First
- Dimensions: 12x10
Living room
- Level: First
- Dimensions: 16x12
Utility room
- Features: En Suite Bathroom
- Level: First
- Dimensions: 13x6
Heating
- Central, Electric
Cooling
- Central Air
Appliances
- Included: Oven, Cooktop, Dishwasher, Disposal, Electric Water Heater, Range Hood, Refrigerator, Water Softener
- Laundry: Inside
Features
- Ceiling Fan(s), Eating Space In Kitchen, Split Bedroom, Thermostat, Vaulted Ceiling(s), Walk-In Closet(s)
- Flooring: Ceramic Tile, Laminate
- Windows: Blinds, Drapes, Hurricane Shutters
- Has fireplace: Yes
- Fireplace features: Family Room, Master Bedroom, Wood Burning
Interior area
- Total structure area: 4,252
- Total interior livable area: 2,427 sqft
Property
Parking
- Total spaces: 3
- Parking features: Garage Door Opener, Garage Faces Side, Off Street
- Attached garage spaces: 3
- Details: Garage Dimensions: 22x37
Features
- Levels: One
- Stories: 1
- Patio & porch: Covered, Rear Porch, Screened
- Exterior features: Irrigation System
- Has spa: Yes
- Spa features: In Ground
- Fencing: Chain Link
Lot
- Size: 3.67 Acres
- Features: Corner Lot, In County, Level, Oversized Lot, Unincorporated, Zoned for Horses
- Residential vegetation: Mature Landscaping
Details
- Additional structures: Shed(s), Workshop
- Parcel number: 810200000047
- Zoning: A-1
- Special conditions: None
Construction
Type & style
- Home type: SingleFamily
- Architectural style: Contemporary
- Property subtype: Single Family Residence
Materials
- Brick
- Foundation: Slab
- Roof: Shingle
Condition
- New construction: No
- Year built: 1984
Utilities & green energy
- Sewer: Septic Tank
- Water: Well
- Utilities for property: Cable Available, Electricity Connected, Phone Available
Community & HOA
Community
- Security: Closed Circuit Camera(s), Smoke Detector(s)
- Pet fee: $0 monthly
- Subdivision: UNNAMED
HOA
- Has HOA: No
Location
- Region: Deltona
Financial & listing details
- Price per square foot: $237/sqft
- Tax assessed value: $490,231
- Annual tax amount: $4,842
- Date on market: 6/8/2024
- Cumulative days on market: 2 days
- Listing terms: Cash,Conventional,FHA,VA Loan
- Ownership: Fee Simple
- Total actual rent: 0
- Electric utility on property: Yes
- Road surface type: Unimproved, Dirt
Price history
| Date | Event | Price |
|---|---|---|
| 7/24/2024 | Sold | $575,000$237/sqft |
Source:  Stellar MLS #V4936669 Report a problem Stellar MLS #V4936669 Report a problem | ||
| 6/11/2024 | Pending sale | $575,000$237/sqft |
Source: Stellar MLS #V4936669 Report a problem | ||
| 6/8/2024 | Listed for sale | $575,000+98.3%$237/sqft |
Source: Stellar MLS #V4936669 Report a problem | ||
| 6/17/2015 | Sold | $290,000-7.9%$119/sqft |
Source: Stellar MLS #V4702469 Report a problem | ||
| 5/26/2015 | Pending sale | $315,000$130/sqft |
Source: CENTURY 21 ARMSTRONG TEAM REAL #V4702469 Report a problem | ||
| 5/2/2015 | Price change | $315,000+5%$130/sqft |
Source: CENTURY 21 ARMSTRONG TEAM REAL #V4702469 Report a problem | ||
| 10/29/2014 | Listed for sale | $300,000$124/sqft |
Source: Century 21 Armstrong Team Realty #V4702469 Report a problem | ||
Public tax history
| Year | Property taxes | Tax assessment |
|---|---|---|
| 2025 | $8,905 +77.7% | $490,231 +41.7% |
| 2024 | $5,010 +3.5% | $345,876 +3% |
| 2023 | $4,843 -1.6% | $335,802 +3% |
| 2022 | $4,921 | $326,021 +7.8% |
| 2021 | -- | $302,566 +23.4% |
| 2020 | $4,312 | $245,094 +2.3% |
| 2019 | $4,312 -3.4% | $239,584 +1.9% |
| 2018 | $4,463 0% | $235,117 +2.1% |
| 2017 | $4,465 -0.6% | $230,281 +2.1% |
| 2016 | $4,490 +4% | $225,545 -4.4% |
| 2015 | $4,318 +34.5% | $236,001 +37.5% |
| 2014 | $3,212 | $171,583 +1.5% |
| 2013 | -- | $169,047 +1.7% |
| 2012 | -- | $166,221 +1.7% |
| 2011 | -- | $163,400 -5.6% |
| 2010 | -- | $173,010 +0.7% |
| 2009 | -- | $171,816 +3.1% |
| 2007 | -- | $166,645 -0.5% |
| 2006 | -- | $167,457 +6.1% |
| 2005 | -- | $157,845 +3% |
| 2004 | -- | $153,248 +1.9% |
| 2003 | -- | $150,391 +2.4% |
| 2002 | -- | $146,866 |
Find assessor info on the county website
Neighborhood: 32738
Nearby homes
- $233,3003 bd1 ba1k sqft2754 Beckwith St, Deltona, FL 32738Off Market

- $357,6004 bd2 ba1.8k sqft2744 Beckwith St, Deltona, FL 32738Off Market
- $283,9003 bd2 ba1.5k sqft2762 Beckwith St, Deltona, FL 32738Off Market
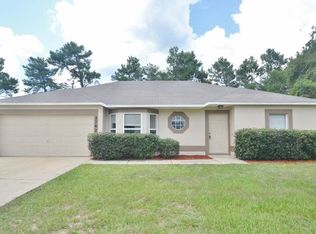
- $364,2003 bd3 ba2.4k sqft2736 Beckwith St, Deltona, FL 32738Off Market
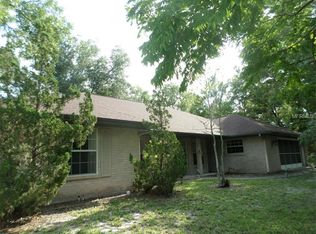
- $56,800-- bd-- ba-- sqft2772 Beckwith St, Deltona, FL 32738Off Market
- $345,4003 bd2 ba1.5k sqft2895 Apaloosa Trl, Deltona, FL 32738Off Market
- $300,0004 bd2 ba1.7k sqft3570 Courtland Blvd, Deltona, FL 32738Sold
- $85,000-- bd-- ba-- sqftBeckwith St, Deltona, FL 32738Sold
Nearby schools
GreatSchools rating
- 6/10Volusia Pines Elementary SchoolGrades: PK-5Distance: 2.3 mi
- 4/10Deland Middle SchoolGrades: 6-8Distance: 7.1 mi
- 6/10Deland High SchoolGrades: PK,9-12Distance: 7.8 mi
Schools provided by the listing agent
- Elementary: Volusia Pines Elem
- Middle: Deland Middle
- High: Deland High
Source: Stellar MLS. This data may not be complete. We recommend contacting the local school district to confirm school assignments for this home.
Get a cash offer in 3 minutes
Find out how much your home could sell for in as little as 3 minutes with a no-obligation cash offer.
Estimated market value
$610,900
Get a cash offer in 3 minutes
Find out how much your home could sell for in as little as 3 minutes with a no-obligation cash offer.
Estimated market value
$610,900
- Florida
- Volusia County
- Deltona
- 32738
- 2865 Apaloosa Trl
Nearby cities
Nearby zip codes
Other Deltona Topics
