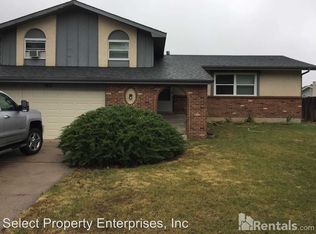
Wonderful home in a well established neighborhood with mature trees adding to the beauty of the home. Walking into the main level you're met by a semi-private living room that's perfect for family and entertainment. The spacious living room flows into both the dining and kitchen area seamlessly. The formal dining room sits just off the kitchen. The kitchen boasts ample cabinet and counter space and an eat-in dining area for a more informal dining experience. The upper level hosts all four bedrooms including the master suite with ensuite bath featuring a walk-in shower. Bedrooms two, three, and four share a full bath. Just steps down from the eat-in kitchen the family room is a wonderful space with a wood burning fire place and walk-out access to the back patio and spacious fenced back yard offering a wonderful space for animals or children to play and perfect for entertaining on warmer days. The lower level has a half bath with the laundry space just down the hall. From the family room, steps lead down to the secondary family room which could be utilized as a play room, theater room, exercise area, or any number of possibilities. The space is ample and the possibilities are endless. Completing the basement level is a private room that would be perfect as an office space for the at home worker. The home being located in central Colorado Springs provides ease of access to all the city has to offer. Whether it be shops to the East, Palmer Park and all the hiking and out door activities not far away, or quick access to I25 by jumping on Austin Bluffs Parkway to the North. This home is ideally located and stunning both inside and out.
Sold for $336,000
Zillow last checked:
Listing updated:
Bought with:
Tim Coen
Priority Home Realty Group Inc
Source: elevateMLS,MLS#: 6331252
Price history
| Date | Event | Price |
|---|---|---|
| 9/18/2026 | Sold | $336,000-10.4%$115/sqft |
Source:  elevateMLS #6331252 Report a problem elevateMLS #6331252 Report a problem | ||
| 9/10/2026 | Pending sale | $375,000$129/sqft |
Source: elevateMLS #6331252 Report a problem | ||
| 9/1/2026 | Listed for sale | $375,000$129/sqft |
Source: elevateMLS #6331252 Report a problem | ||
| 8/23/2026 | Pending sale | $375,000$129/sqft |
Source: elevateMLS #6331252 Report a problem | ||
| 8/19/2026 | Price change | $375,000-6%$129/sqft |
Source: elevateMLS #6331252 Report a problem | ||
| 7/20/2026 | Price change | $399,000-5%$137/sqft |
Source: elevateMLS #6331252 Report a problem | ||
| 7/7/2026 | Price change | $420,000-3.4%$144/sqft |
Source: elevateMLS #6331252 Report a problem | ||
| 6/17/2026 | Price change | $435,000-0.7%$149/sqft |
Source: elevateMLS #6331252 Report a problem | ||
| 5/7/2026 | Price change | $438,000-2.7%$150/sqft |
Source: elevateMLS #6331252 Report a problem | ||
| 4/9/2026 | Listed for sale | $450,000$154/sqft |
Source: elevateMLS #6331252 Report a problem | ||
Nearby homes
- $416,6004 bd2 ba3k sqft2855 Banderas Ln, Colorado Springs, CO 80917Off Market
- $473,2005 bd4 ba2.8k sqft2875 Banderas Ln, Colorado Springs, CO 80917Off Market

- $408,5003 bd2 ba1.7k sqft2960 Inspiration Dr, Colorado Springs, CO 80917Off Market
- $423,6003 bd2 ba2.1k sqft2950 Inspiration Dr, Colorado Springs, CO 80917Off Market
Get a cash offer in 3 minutes
Find out how much your home could sell for in as little as 3 minutes with a no-obligation cash offer.
Estimated market value
$367,900
