BONUS ALERT!!! Welcome to 2865 Briar Hill Dr. located within Sheffield Village. With approximately 2,471 sq. ft. of thoughtfully designed living space, this home combines comfort and convenience to perfectly fit your lifestyle. Plus, the seller is offering an EXCITING $10,000 GIFT to the buyer with an acceptable offer, giving you the freedom to cover closing costs , purchase furniture for your new home or create the personalized updates or upgrades to suit your vision. Step inside to discover a bright and inviting layout, featuring a spacious kitchen that seamlessly opens to the breakfast and family rooms, creating a warm and connected space for daily living and entertaining. Whether you’re cooking up a feast or enjoying casual meals, this kitchen is the heart of the home. The primary bedroom is a serene retreat, boasting ample space for a cozy sitting area where you can unwind after a long day. Even more impressive, it offers direct access to the 5th bedroom, a versatile flex space that adapts to your needs. Envision the possibilities: a tranquil nursery, a quiet home office, or an energizing workout room—all just steps away from your private sanctuary. Located for ultimate convenience, you’re minutes from the Arlington Entertainment District, DFW Airport, Joe Pool Lake, Epic Central, and an abundance of restaurants and shopping. With quick access to I-20, Hwy 360, and TX-161, commuting and exploring the area couldn’t be easier. In closing, it’s simple: Great house, stellar location, and FREE MONEY to start your new year off right! 2025 New Year's resolution: Live in comfort and style while making memories to last a lifetime.
Sold
Price Unknown
2865 Briar Hill Dr, Grand Prairie, TX 75052
5beds
2,471sqft
Single Family Residence
Built in 1990
6,054 Square Feet Lot
$357,900 Zestimate®
$--/sqft
$3,055 Estimated rent
Home value
$357,900
$336,000 - $379,000
$3,055/mo
Zestimate® history
Owner options
List your home for rent
$3,055/mo
Rent Zestimate®
Find your next renter with Zillow Rental Manager. Plus, with online applications, you can quickly screen prospective tenants – for free.
$3,055/mo
Rent Zestimate®
Refinance and save
Refinancing to a lower rate could help reduce your monthly payments and save thousands over the life of the loan.
Explore your selling options
Work with a Zillow partner agent
Leverage their expertise and Zillow's premium Showcase listings to get your home seen by more buyers.
Get startedList with your own agent
Get your home in front of millions of buyers by listing it on Zillow.
Learn how to do itSell it yourself
Take full control of how buyers see your home on Zillow by listing For Sale by Owner (FSBO).
List your homeWhat's special
Quiet home officeBreakfast and family roomsTranquil nurseryVersatile flex spaceCozy sitting areaSpacious kitchenEnergizing workout room
Zillow last checked:
Listing updated:
Listed by:
Angela Crescini 0493937 214-614-2277,
VillaVue Realty 214-614-2277
Bought with:
Samuel Kerongo
Dash Realty
Source: NTREIS,MLS#: 20799679
Facts & features
Interior
Bedrooms & bathrooms
- Bedrooms: 5
- Bathrooms: 3
- Full bathrooms: 2
- 1/2 bathrooms: 1
Primary bedroom
- Features: Ceiling Fan(s), En Suite Bathroom, Sitting Area in Primary, Walk-In Closet(s)
- Level: Second
- Dimensions: 13 x 17
Bedroom
- Features: Ceiling Fan(s)
- Level: Second
- Dimensions: 15 x 11
Bedroom
- Features: Ceiling Fan(s)
- Level: Second
- Dimensions: 10 x 10
Bedroom
- Features: Ceiling Fan(s)
- Level: Second
- Dimensions: 14 x 13
Bedroom
- Features: Ceiling Fan(s)
- Level: Second
- Dimensions: 10 x 13
Primary bathroom
- Features: Dual Sinks, En Suite Bathroom, Garden Tub/Roman Tub, Separate Shower
- Level: Second
- Dimensions: 12 x 10
Breakfast room nook
- Features: Ceiling Fan(s)
- Level: First
- Dimensions: 8 x 15
Dining room
- Features: Ceiling Fan(s)
- Level: First
- Dimensions: 13 x 13
Family room
- Features: Ceiling Fan(s), Fireplace
- Level: First
- Dimensions: 19 x 14
Half bath
- Level: First
- Dimensions: 6 x 6
Kitchen
- Features: Built-in Features, Granite Counters, Pantry
- Level: First
- Dimensions: 14 x 13
Laundry
- Level: First
- Dimensions: 6 x 7
Living room
- Features: Ceiling Fan(s)
- Level: First
- Dimensions: 15 x 13
Heating
- Central, Natural Gas
Cooling
- Central Air, Ceiling Fan(s), Electric
Appliances
- Included: Dishwasher, Disposal, Gas Range, Microwave
- Laundry: Laundry in Utility Room
Features
- Decorative/Designer Lighting Fixtures, Granite Counters, Pantry, Cable TV, Walk-In Closet(s)
- Flooring: Carpet, Laminate, Linoleum, Tile
- Windows: Bay Window(s)
- Has basement: No
- Number of fireplaces: 1
- Fireplace features: Gas Log
Interior area
- Total interior livable area: 2,471 sqft
Property
Parking
- Total spaces: 2
- Parking features: Garage Faces Front
- Attached garage spaces: 2
Features
- Levels: Two
- Stories: 2
- Patio & porch: Covered
- Exterior features: Gas Grill, Rain Gutters
- Pool features: None
- Fencing: Wood
Lot
- Size: 6,054 Square Feet
- Features: Interior Lot, Landscaped, Subdivision, Few Trees
Details
- Parcel number: 05549906
Construction
Type & style
- Home type: SingleFamily
- Architectural style: Traditional,Detached
- Property subtype: Single Family Residence
Materials
- Brick
- Foundation: Slab
- Roof: Composition
Condition
- Year built: 1990
Utilities & green energy
- Sewer: Public Sewer
- Water: Public
- Utilities for property: Electricity Available, Natural Gas Available, Sewer Available, Separate Meters, Water Available, Cable Available
Community & HOA
Community
- Features: Curbs
- Subdivision: Sheffield Village Ph 3 Add
HOA
- Has HOA: No
Location
- Region: Grand Prairie
Financial & listing details
- Tax assessed value: $317,250
- Annual tax amount: $7,125
- Date on market: 12/21/2024
- Cumulative days on market: 27 days
- Listing terms: Cash,Conventional,FHA,VA Loan
- Electric utility on property: Yes
Price history
| Date | Event | Price |
|---|---|---|
| 2/7/2025 | Sold | -- |
Source: NTREIS #20799679 Report a problem | ||
| 1/24/2025 | Pending sale | $364,900$148/sqft |
Source: NTREIS #20799679 Report a problem | ||
| 1/22/2025 | Contingent | $364,900$148/sqft |
Source: NTREIS #20799679 Report a problem | ||
| 12/21/2024 | Listed for sale | $364,900$148/sqft |
Source: NTREIS #20799679 Report a problem | ||
Public tax history
| Year | Property taxes | Tax assessment |
|---|---|---|
| 2025 | $3,179 -13.8% | $317,250 |
| 2024 | $3,687 +4.3% | $317,250 +7.5% |
| 2023 | $3,537 -22.5% | $295,189 +1.3% |
| 2022 | $4,566 +3.1% | $291,519 +18.9% |
| 2021 | $4,426 +1% | $245,147 |
| 2020 | $4,384 +15.9% | $245,147 +6.1% |
| 2019 | $3,784 +6.8% | $231,133 +16.8% |
| 2018 | $3,543 -21.7% | $197,898 +2.5% |
| 2017 | $4,523 +8.8% | $193,121 +18% |
| 2016 | $4,157 +18.5% | $163,731 +5.3% |
| 2015 | $3,508 | $155,521 +14% |
| 2014 | $3,508 | $136,400 +6.8% |
| 2013 | -- | $127,700 -1.7% |
| 2012 | -- | $129,900 |
| 2011 | -- | $129,900 -0.3% |
| 2010 | -- | $130,300 -5.4% |
| 2009 | -- | $137,700 |
| 2008 | -- | $137,700 |
| 2007 | -- | $137,700 |
| 2006 | -- | $137,700 +9.1% |
| 2005 | -- | $126,200 |
| 2004 | -- | $126,200 -5.3% |
| 2003 | -- | $133,300 |
| 2002 | -- | $133,300 +7.6% |
| 2001 | -- | $123,900 +10% |
| 2000 | -- | $112,600 |
Find assessor info on the county website
Neighborhood: Oak Hollow-Sheffield Village
Nearby homes
- $311,1003 bd2 ba2.2k sqft2861 Briar Hill Dr, Grand Prairie, TX 75052Off Market
- $330,5003 bd2 ba2.1k sqft2869 Briar Hill Dr, Grand Prairie, TX 75052Off Market

- $285,2003 bd2 ba1.4k sqft2868 Ironwood Dr, Grand Prairie, TX 75052Off Market
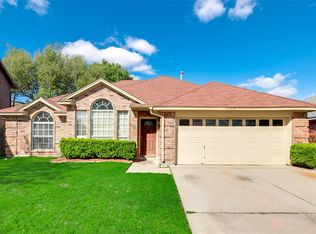
- $361,4003 bd2 ba2.1k sqft2873 Briar Hill Dr, Grand Prairie, TX 75052Off Market
- $332,9005 bd2 ba2.3k sqft2857 Briar Hill Dr, Grand Prairie, TX 75052Off Market
- $282,3003 bd2 ba1.4k sqft2864 Ironwood Dr, Grand Prairie, TX 75052Off Market
- $379,5003 bd2 ba2.3k sqft2872 Ironwood Dr, Grand Prairie, TX 75052Off Market
- $321,8003 bd2 ba2k sqft2877 Briar Hill Dr, Grand Prairie, TX 75052Off Market
Nearby schools
GreatSchools rating
- 3/10Starrett Elementary SchoolGrades: PK-6Distance: 0.8 mi
- 4/10Barnett Junior High SchoolGrades: 7-8Distance: 5 mi
- 3/10Bowie High SchoolGrades: 9-12Distance: 1.2 mi
Schools provided by the listing agent
- Elementary: Starrett
- High: Bowie
- District: Arlington ISD
Source: NTREIS. This data may not be complete. We recommend contacting the local school district to confirm school assignments for this home.
Get a cash offer in 3 minutes
Find out how much your home could sell for in as little as 3 minutes with a no-obligation cash offer.
Estimated market value
$357,900
Get a cash offer in 3 minutes
Find out how much your home could sell for in as little as 3 minutes with a no-obligation cash offer.
Estimated market value
$357,900
- Texas
- Tarrant County
- Grand Prairie
- 75052
- Oak Hollow-Sheffield Village
- 2865 Briar Hill Dr
Nearby cities
Nearby neighborhoods
Nearby zip codes
Other Grand Prairie Topics
