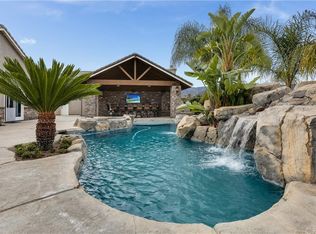
Welcome to this beautiful, single story Amberhill Estates home. A wide driveway welcomes you, framed by a beautifully re-designed front yard and mature landscaping. Step through the formal entryway where soaring 12-foot ceilings and upgraded flooring set the tone. Immediately to the right, a private bedroom with an attached full bath serves as a secondary primary suite, ideal for guests, extended family, or multigenerational living. A formal living room and adjacent sitting room with a custom ceiling detail offer a perfect place to gather. At the heart of the home, the chef’s kitchen features an extended island, upgraded granite countertops, built-in refrigerator, double ovens including convection, and a custom range hood. The breakfast area overlooks the beautifully finished backyard, creating an inviting spot to enjoy meals with a view. A large walk-in pantry with its own refrigerator is tucked at the back of the home, ensuring plenty of storage. The kitchen flows seamlessly into the family room, where a cozy fireplace creates the perfect backdrop for everyday living. Practicality and design meet in every detail, from the built-in office (convertible to a bedroom) and guest powder room to the spacious laundry room with sink, folding table, and built-in ironing board. The primary suite offers a private retreat with a beautifully upgraded bathroom, custom vanities, and accessory cabinetry. Additional upgrades include, new toilets, a new furnace, whole-house fan, app-controlled thermostat, custom ceiling fans, recessed lighting, and a built-in Sonos sound system, with speakers throughout. Outside is an entertainer’s dream, newly remodeled, with concrete retaining walls, outdoor lighting, mature greenery, and fruit trees. An extended wood-covered patio with gazebo and wood-burning fireplace is the perfect gathering space, while a full outdoor kitchen with gas and charcoal grills makes hosting effortless. The Jacuzzi is situated next to a 110 inch TV screen, inviting you to slow down and indulge. RV and boat parking with two clean out side areas add rare functionality. Completing the property, a private 750-sq-ft casita offers its own entrance, accessible through an electric side gate, 1 bedroom, full bath, half bath, kitchenette, and patio. Car enthusiasts will appreciate the 5.5-car garage, including a fully insulated 2.5 car garage with heating, air conditioning, 220V outlet, workshop and craft room. Energy efficiency comes standard with 43 solar panels.
Sold for $1,656,000
Listed by: Keller Williams Realty • Diana Renee • Contact: 714-287-0669
Bought with: eXp Realty of California, Inc.
Tax assessed value
$1,656,000
2865 Citrocado Ranch St, Corona, CA 92881
5beds
3,223sqft
Single Family Residence
Built in 2001
0.41 Acres Lot
$1,677,500 Zestimate®
$514/sqft
$5,011 Estimated rent
Home value
$1,677,500
$1.53M - $1.85M
$5,011/mo
Zestimate® history
Owner options
List your home for rent
$5,011/mo
Rent Zestimate®
Find your next renter with Zillow Rental Manager. Plus, with online applications, you can quickly screen prospective tenants – for free.
$5,011/mo
Rent Zestimate®
Refinance and save
$10,717/mo
Est. payment
Refinancing to a lower rate could help reduce your monthly payments and save thousands over the life of the loan.
$10,717/mo
Est. payment
Explore your selling options
Work with a Zillow partner agent
Leverage their expertise and Zillow's premium Showcase listings to get your home seen by more buyers.
Get startedList with your own agent
Get your home in front of millions of buyers by listing it on Zillow.
Learn how to do itSell it yourself
Take full control of how buyers see your home on Zillow by listing For Sale by Owner (FSBO).
List your homeWhat's special
Fruit treesCozy fireplaceRv and boat parkingMature landscapingNew toiletsMature greeneryExtended island
Zillow last checked:
Listing updated:
Listed by:
Diana Renee DRE #01150595 714-287-0669,
Keller Williams Realty
Bought with:
Blake Cory, DRE #01781649
eXp Realty of California, Inc.
Rosalina Williams, DRE #02163820
eXp Realty of California, Inc.
Source: CRMLS,MLS#: IG25169046 Originating MLS: California Regional MLS
Originating MLS: California Regional MLSFacts & features
Interior
Bedrooms & bathrooms
- Bedrooms: 5
- Bathrooms: 6
- Full bathrooms: 6
- Main level bathrooms: 6
- Main level bedrooms: 5
Rooms
- Room types: Bathroom, Bedroom, Entry/Foyer, Family Room, Guest Quarters, Laundry, Living Room, Primary Bathroom, Primary Bedroom, Office, Pantry, Dining Room
Primary bedroom
- Features: Main Level Primary
Bedroom
- Features: All Bedrooms Down
Bathroom
- Features: Bathroom Exhaust Fan, Bathtub, Dual Sinks, Enclosed Toilet, Full Bath on Main Level, Granite Counters, Linen Closet, Remodeled, Separate Shower, Tub Shower
Bathroom
- Features: Jack and Jill Bath
Kitchen
- Features: Butler's Pantry, Granite Counters, Kitchen Island, Walk-In Pantry
Heating
- Central
Cooling
- Central Air, Whole House Fan
Appliances
- Included: 6 Burner Stove, Built-In Range, Convection Oven, Double Oven, Dishwasher, Disposal, Gas Oven, Gas Range, Microwave, Refrigerator, Range Hood, Self Cleaning Oven, Water To Refrigerator
- Laundry: Washer Hookup, Electric Dryer Hookup, Gas Dryer Hookup, Inside, Laundry Room
Features
- Built-in Features, Breakfast Area, Ceiling Fan(s), Crown Molding, Separate/Formal Dining Room, Eat-in Kitchen, Granite Counters, High Ceilings, Open Floorplan, Recessed Lighting, Wired for Sound, All Bedrooms Down, Jack and Jill Bath, Main Level Primary, Walk-In Pantry
- Flooring: Carpet, Vinyl
- Doors: Double Door Entry, French Doors, Mirrored Closet Door(s)
- Windows: Blinds, Drapes
- Has fireplace: Yes
- Fireplace features: Family Room, Gas, Living Room, Primary Bedroom
- Common walls with other units/homes: No Common Walls
Interior area
- Total interior livable area: 3,223 sqft
Property
Parking
- Total spaces: 6
- Parking features: Concrete, Door-Multi, Direct Access, Driveway, Garage Faces Front, Garage, Paved, RV Hook-Ups, RV Access/Parking
- Attached garage spaces: 6
Accessibility
- Accessibility features: Safe Emergency Egress from Home
Features
- Levels: One
- Stories: 1
- Entry location: Front
- Patio & porch: Concrete, Covered, Patio, Wood
- Exterior features: Awning(s)
- Pool features: None
- Spa features: None
- Fencing: Block
- Has view: Yes
- View description: None
Lot
- Size: 0.41 Acres
- Features: Front Yard, Sprinklers In Rear, Sprinklers In Front, Lawn, Landscaped, Sprinklers Timer, Sprinkler System, Trees, Yard
Details
- Additional structures: Guest House
- Parcel number: 113340049
- Special conditions: Standard
- Other equipment: Satellite Dish
Construction
Type & style
- Home type: SingleFamily
- Architectural style: Contemporary
- Property subtype: Single Family Residence
Materials
- Drywall, Frame, Stucco
- Foundation: Slab
- Roof: Concrete,Tile
Condition
- Turnkey
- New construction: No
- Year built: 2001
Utilities & green energy
- Electric: 220 Volts Other, See Remarks
- Sewer: Public Sewer
- Water: Public
- Utilities for property: Cable Available, Electricity Connected, Natural Gas Connected, Phone Available, Sewer Connected, Water Connected
Community & HOA
Community
- Features: Curbs, Storm Drain(s), Street Lights, Suburban, Sidewalks
- Security: Carbon Monoxide Detector(s), Smoke Detector(s)
- Subdivision: Amberhill Estates
Location
- Region: Corona
Financial & listing details
- Price per square foot: $514/sqft
- Tax assessed value: $1,656,000
- Date on market: 8/26/2025
- Cumulative days on market: 6 days
- Listing terms: Cash,Conventional,FHA,VA Loan
- Inclusions: Built in Speakers and Jacuzzi
- Exclusions: Sonos speakers are negotiable Projector, TV, and screen are negotiable Wall-mounted fountain is negotiable Argon stones are negotiable
- Road surface type: Paved
Price history
| Date | Event | Price |
|---|---|---|
| 9/29/2025 | Sold | $1,656,000+0.4%$514/sqft |
Source:  CRMLS #IG25169046 Report a problem CRMLS #IG25169046 Report a problem | ||
| 9/9/2025 | Contingent | $1,650,000$512/sqft |
Source: CRMLS #IG25169046 Report a problem | ||
| 8/26/2025 | Listed for sale | $1,650,000+89.9%$512/sqft |
Source: CRMLS #IG25169046 Report a problem | ||
| 6/3/2014 | Sold | $869,000+90.6%$270/sqft |
Source: Public Record Report a problem | ||
| 8/2/2001 | Sold | $456,000$141/sqft |
Source: Public Record Report a problem | ||
Public tax history
| Year | Property taxes | Tax assessment |
|---|---|---|
| 2026 | -- | $1,656,000 +55.5% |
| 2025 | $12,206 +3.4% | $1,065,264 +2% |
| 2024 | $11,808 +1.4% | $1,044,377 +2% |
| 2023 | $11,644 +1.9% | $1,023,900 +2% |
| 2022 | $11,432 +2% | $1,003,824 +2% |
| 2021 | $11,209 +1.1% | $984,142 +1% |
| 2020 | $11,087 +2.3% | $974,052 +2% |
| 2019 | $10,834 +2.3% | $954,953 +2% |
| 2018 | $10,593 +2.5% | $936,229 +2% |
| 2017 | $10,336 | $917,872 +2% |
| 2016 | $10,336 +3.3% | $899,876 +1.5% |
| 2015 | $10,009 +37.6% | $886,362 +36.2% |
| 2014 | $7,274 | $650,753 +5.1% |
| 2013 | -- | $619,000 +5.6% |
| 2012 | -- | $586,000 -0.7% |
| 2011 | -- | $590,000 +0.5% |
| 2010 | -- | $587,000 -4.1% |
| 2009 | -- | $612,000 +0.8% |
| 2008 | -- | $607,331 +2% |
| 2007 | -- | $595,423 +2% |
| 2006 | -- | $583,749 +2% |
| 2005 | -- | $572,304 +3.9% |
| 2003 | -- | $550,800 +10.2% |
| 2002 | -- | $500,000 +328.1% |
| 2001 | $1,414 | $116,788 |
Find assessor info on the county website
Neighborhood: South Corona
Nearby homes
- $1,728,9005 bd5 ba5k sqft2834 Citrocado Ranch St, Corona, CA 92881Off Market
- $1,462,3004 bd3 ba3.9k sqft2844 Citrocado Ranch St, Corona, CA 92881Off Market
- $1,875,6004 bd3 ba3.9k sqft2824 Citrocado Ranch St, Corona, CA 92881Off Market
- $1,397,6004 bd3 ba3.9k sqft2845 Citrocado Ranch St, Corona, CA 92881Off Market
- $1,348,0004 bd3 ba3.2k sqft2835 Citrocado Ranch St, Corona, CA 92881Off Market
- $1,925,0006 bd6 ba5k sqft2855 Citrocado Ranch St, Corona, CA 92881Sold
- $1,981,4005 bd5 ba5k sqft2825 Citrocado Ranch St, Corona, CA 92881Off Market
- $1,859,5005 bd5 ba5k sqft2800 Citrocado Ranch St, Corona, CA 92881Off Market
Nearby schools
GreatSchools rating
- 8/10Foothill Elementary SchoolGrades: K-6Distance: 0.7 mi
- 5/10Citrus Hills Intermediate SchoolGrades: 7-8Distance: 0.6 mi
- 8/10Santiago High SchoolGrades: 9-12Distance: 1.5 mi
Schools provided by the listing agent
- Elementary: Foothill
- Middle: Citrus Hills
- High: Santiago
Source: CRMLS. This data may not be complete. We recommend contacting the local school district to confirm school assignments for this home.
Get a cash offer in 3 minutes
Find out how much your home could sell for in as little as 3 minutes with a no-obligation cash offer.
Estimated market value
$1,677,500
Get a cash offer in 3 minutes
Find out how much your home could sell for in as little as 3 minutes with a no-obligation cash offer.
Estimated market value
$1,677,500
- California
- Riverside County
- Corona
- 92881
- South Corona
- 2865 Citrocado Ranch St
