Skip main navigation
Closed
  • $343,750

    2865 DOWNING Street, Jacksonville, FL 32205

    2beds
    1,204sqft
    Single Family Residence
    Built in 1926
    -- sqft lot
    $340,800 Zestimate®
    $286/sqft
    $1,636 Estimated rent

    Home value

    $340,800

    $324,000 - $358,000

    $1,636/mo

    Zestimate® history
    Loading
    Loading...

    Owner options

    List your home for rent

    $1,636/mo

    Rent Zestimate®

    Find your next renter with Zillow Rental Manager. Plus, with online applications, you can quickly screen prospective tenants – for free.

    Learn more

    $1,636/mo

    Rent Zestimate®

    Refinance and save

    $2,355/mo

    Est. payment

    Refinancing to a lower rate could help reduce your monthly payments and save thousands over the life of the loan.

    See today's rates

    $2,355/mo

    Est. payment

    Explore your selling options

    Work with a Zillow partner agent

    Leverage their expertise and Zillow's premium Showcase listings to get your home seen by more buyers.

    Get started

    List with your own agent

    Get your home in front of millions of buyers by listing it on Zillow.

    Learn how to do it

    Sell it yourself

    Take full control of how buyers see your home on Zillow by listing For Sale by Owner (FSBO).

    List your home

    What's special

    Gleaming hardwood floorsCrown moldingLots of storageLaundry stackLarge cooks kitchenNest thermostat
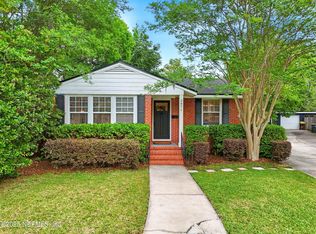
    LOCATION, LOCATION, LOCATION. Priced under $350,000 in Avondale. This character bungalow is not short on period features like crown molding and gleaming hardwood floors. Bright, sunny living room is spacious enough for a small sectional and flows seamlessly into the dining room. Large cooks kitchen includes a bank of cabinets providing lots of storage and an eat-at peninsular. Laundry stack conveniently hidden behind louvered doors. Updated features include tankless water heater and Nest Thermostat. Primary bedroom is very large and has a fitted, walk-in closet. 360 ft detached space. Iron pipes replaced 2024, electrical to code, painted 2021. Recently appraised. Move in ready.

    Zillow last checked:

    Listing updated:

    Listed by:

    ANN WALLACE 904-504-4549,

    AGNES ANN WALLACE, BROKER 904-504-4549

    Bought with:

    Michael Morris, 0666682

    RE/MAX SPECIALISTS

    Source: realMLS,MLS#: 1259134MLS Logo

    Facts & features

    Interior

    Bedrooms & bathrooms
    • Bedrooms: 2
    • Bathrooms: 1
    • Full bathrooms: 1
    Primary bedroom
    • Description: 11' 4' x 23' 2' was previously two rooms
    • Level: Main
    Bedroom 1
    • Description: 11' 4' x 11' 8'
    • Level: Main
    Dining room
    • Description: 16'9' x 9'6', Separate Dining Room
    • Level: Main
    Kitchen
    • Description: 11'6' x 13' 9'
    • Level: Main
    Living room
    • Description: 16'9' x 11'8'
    • Level: Main
    Other
    • Description: 7' 7' x 9' Mud room/Butler's pantry
    • Level: Main
    Heating
    • Central, Electric
    Cooling
    • Central Air, Electric
    Appliances
    • Included: Dishwasher, Disposal, Electric Range, Microwave, Refrigerator, Tankless Water Heater
    • Laundry: Electric Dryer Hookup, Washer Hookup
    Features
    • Breakfast Bar, Eat-in Kitchen, Primary Bathroom - Tub with Shower, Split Bedrooms, Walk-In Closet(s)
    • Flooring: Tile, Wood
    Interior area
    • Total interior livable area: 1,204 sqft

    Property

    Parking
    • Total spaces: 1
    • Parking features: Additional Parking, Detached, Garage
    • Garage spaces: 1
    Features
    • Stories: 1
    • Pool features: None
    • Fencing: Fenced,Back Yard,Wood
    Lot
    • Dimensions: 50 x 95 x 42.34 x 114.5
    Details
    • Parcel number: 0645500000

    Construction

    Type & style
    • Home type: SingleFamily
    • Architectural style: Other
    • Property subtype: Single Family Residence
    Materials
    • Frame, Wood Siding
    • Roof: Shingle
    Condition
    • New construction: No
    • Year built: 1926

    Utilities & green energy

    • Sewer: Public Sewer
    • Water: Public
    • Utilities for property: Electricity Connected, Water Available, Water Connected

    Community & neighborhood

    Security
    • Security features: Smoke Detector(s)
    Location
    • Region: Jacksonville
    • Subdivision: New Riverside

    Other

    Other facts
    • Listing terms: Cash,Conventional,FHA,VA Loan
    • Road surface type: Asphalt

    Price history

    DateEventPrice
    5/2/2024Sold$343,750-1.5%$286/sqft
    Source: realMLS #1259134 Report a problem
    1/20/2024Pending sale$349,000$290/sqft
    Source: realMLS #1259134 Report a problem
    12/14/2023Price change$349,000-3%$290/sqft
    Source: realMLS #1259134 Report a problem
    11/28/2023Listed for sale$359,900+63.6%$299/sqft
    Source: realMLS #1259134 Report a problem
    10/20/2022Listing removed--
    Source: Zillow Rental Manager Report a problem
    9/10/2022Listed for rent$1,286$1/sqft
    Source: Zillow Rental Manager Report a problem
    5/24/2019Sold$220,000-1.3%$183/sqft
    Source: realMLS #955161 Report a problem
    5/24/2019Listed for sale$223,000$185/sqft
    Source: WATSON REALTY CORP #955161 Report a problem
    5/4/2019Pending sale$223,000$185/sqft
    Source: WATSON REALTY CORP #955161 Report a problem
    2/7/2019Price change$223,000-1.7%$185/sqft
    Source: WATSON REALTY CORP #955161 Report a problem
    10/17/2018Price change$226,900-2.2%$188/sqft
    Source: WATSON REALTY CORP #955161 Report a problem
    8/31/2018Listed for sale$232,000+28.2%$193/sqft
    Source: WATSON REALTY CORP #955161 Report a problem
    4/13/2016Sold$181,000-2.2%$150/sqft
    Source: Public Record Report a problem
    2/24/2016Pending sale$185,000$154/sqft
    Source: Avondale/Ortega Metropolitan #813605 Report a problem
    2/16/2016Listed for sale$185,000+85%$154/sqft
    Source: BERKSHIRE HATHAWAY HOMESERVICES FLORIDA NETWORK REALTY #813605 Report a problem
    2/2/2010Sold$100,000+0.1%$83/sqft
    Source: Public Record Report a problem
    7/17/2009Listing removed$99,900$83/sqft
    Source: Exit Real Estate Gallery #478404 Report a problem
    4/3/2009Listed for sale$99,900-4.9%$83/sqft
    Source: Exit Real Estate Gallery #478404 Report a problem
    3/31/2003Sold$105,000$87/sqft
    Source: Public Record Report a problem

    Public tax history

    YearProperty taxesTax assessment
    2024$2,866 +3%$189,674 +3%
    2023$2,781 +9.4%$184,150 +3%
    2022$2,542 +0.9%$178,787 +3%
    2021$2,520 -26%$173,580 -4.3%
    2020$3,406 +58.3%$181,400 +19.6%
    2019$2,151 +1.5%$151,646 +1.9%
    2018$2,120 $148,819 +2.1%
    2017$2,120 +1.5%$145,759 +61.9%
    2016$2,090 +90.8%$90,046 +0.7%
    2015$1,095 -0.8%$89,421 +0.8%
    2014$1,105 $88,712 +1.5%
    2013-- $87,401 -2.1%
    2012-- $89,318 -17.9%
    2011-- $108,808 +3.5%
    2010-- $105,137 -0.7%
    2009-- $105,868 +7.2%
    2006-- $98,744 +3%
    2005$1,316 $95,868 +3%
    2004-- $93,076 +126%
    2003$314 $41,181 +2.4%
    2002-- $40,216 +1.6%
    2001-- $39,583 +3%
    2000-- $38,430 +2.7%
    1999-- $37,420

    Find assessor info on the county website

    Neighborhood: Riverside

    Nearby schools

    GreatSchools rating
    Schools provided by the listing agent
    • Elementary: West Riverside
    • Middle: Lake Shore
    • High: Riverside

    Source: realMLS. This data may not be complete. We recommend contacting the local school district to confirm school assignments for this home.

    Get a cash offer in 3 minutes
    Find out how much your home could sell for in as little as 3 minutes with a no-obligation cash offer.
    Estimated market value
    $340,800
    Get a cash offer in 3 minutes
    Find out how much your home could sell for in as little as 3 minutes with a no-obligation cash offer.
    Estimated market value
    $340,800