Skip main navigation
Sold for $372,000
  • $372,000

    2865 Eastham Ln, Kissimmee, FL 34741

    3beds
    1,733sqft
    Villa
    Built in 2007
    4,008 Square Feet Lot
    $356,900 Zestimate®
    $215/sqft
    $2,243 Estimated rent

    Home value

    $356,900

    $321,000 - $396,000

    $2,243/mo

    Zestimate® history
    Loading
    Loading...

    Owner options

    List your home for rent

    $2,243/mo

    Rent Zestimate®

    Find your next renter with Zillow Rental Manager. Plus, with online applications, you can quickly screen prospective tenants – for free.

    Learn more

    $2,243/mo

    Rent Zestimate®

    Refinance and save

    $2,860/mo

    Est. payment

    Refinancing to a lower rate could help reduce your monthly payments and save thousands over the life of the loan.

    See today's rates

    $2,860/mo

    Est. payment

    Explore your selling options

    Work with a Zillow partner agent

    Leverage their expertise and Zillow's premium Showcase listings to get your home seen by more buyers.

    Get started

    List with your own agent

    Get your home in front of millions of buyers by listing it on Zillow.

    Learn how to do it

    Sell it yourself

    Take full control of how buyers see your home on Zillow by listing For Sale by Owner (FSBO).

    List your home

    What's special

    Private gated courtyardSerene water viewBreakfast barEn-suite bathroomSpacious laundry roomGranite countertopsCeiling fans
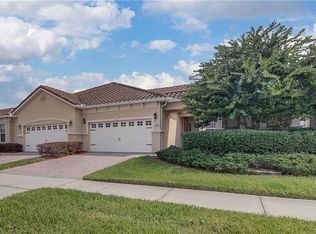
    Accepting Back Up Offers !! Welcome to this charming, 3 bed 2 bath, end unit single story Townhome with 2 car garage and serene water view. Ideally located in the highly desirable gated community of Cypress Reserve. As you enter the property through the private gated courtyard you are greeted with a touch of elegance to the open family room with newly laid LVP flooring and 10ft Ceilings. The open kitchen is complimented with granite countertops, stainless steel appliances and breakfast bar, perfect for cooking family meals and entertaining. The master bedroom is located at the rear with beautiful water views, spacious walk in closet and en-suite bathroom. The en-suite bathroom has undergone a full renovation using exquisite Jerusalem marble, double vanity and is a perfect retreat for peace and relaxation. The second and third bedrooms and renovated second bathroom are situated towards the front of the property with built in closets and ceiling fans. A new Carrier AC system was installed in 2018. The spacious laundry room comes with advanced washer and dryer. Spend relaxing evenings on the screened in Lanai with water views and beautiful sunsets. The property comes with exceptional HOA benefits including, exterior maintenance, landscaping, weekly lawn care, annual exterior door painting, annual pressure washing of porches and roofs. The tiled roof is fully covered by the HOA for added convenience. Cypress Reserve has amazing amenities such as a sparkling pool, tennis court, playground, and barbecue areas. Situated in an unbeatable location just minutes from the Loop shopping center, Osceola Parkway, 417, and the Florida Turnpike, offering easy access to all your favorite destinations. Don't miss out on this beautiful home in a prime location. Please note: Roof is being replaced by the HOA in the next 30-60 days. Virtual Tour LInk: https://my.matterport.com/show/?m=au4X3NFuYJe&mls=1

    Zillow last checked:

    Listing updated:

    Listed by:

    Lindsy Holland 321-900-2389,

    NEXTHOME HORIZON REALTY 407-529-7253

    Bought with:

    Gelsey Parra Rhormens, 3381030

    MS LAND & BUILDING LLC

    Source: Stellar MLS,MLS#: O6281964MLS LogoOriginating MLS: Orlando Regional

    Facts & features

    Interior

    Bedrooms & bathrooms
    • Bedrooms: 3
    • Bathrooms: 2
    • Full bathrooms: 2
    Primary bedroom
    • Description: Room3
    • Features: Ceiling Fan(s), En Suite Bathroom, Walk-In Closet(s)
    • Level: First
    • Area: 192 Square Feet
    • Dimensions: 16x12
    Bedroom 2
    • Description: Room4
    • Features: Ceiling Fan(s), Built-in Closet
    • Level: First
    • Area: 120 Square Feet
    • Dimensions: 12x10
    Bedroom 3
    • Description: Room5
    • Features: Ceiling Fan(s), Built-in Closet
    • Level: First
    • Area: 110 Square Feet
    • Dimensions: 11x10
    Primary bathroom
    • Description: Room6
    • Features: Dual Sinks, Exhaust Fan, Tub with Separate Shower Stall
    • Level: First
    Kitchen
    • Description: Room2
    • Features: Breakfast Bar, Pantry, Granite Counters
    • Level: First
    • Area: 180 Square Feet
    • Dimensions: 18x10
    Living room
    • Description: Room1
    • Features: Ceiling Fan(s)
    • Level: First
    • Area: 270 Square Feet
    • Dimensions: 15x18
    Heating
    • Central, Electric
    Cooling
    • Central Air
    Appliances
    • Included: Dishwasher, Disposal, Dryer, Microwave, Range, Refrigerator, Washer
    • Laundry: Laundry Room
    Features
    • Ceiling Fan(s), Eating Space In Kitchen, Kitchen/Family Room Combo, Living Room/Dining Room Combo, Thermostat, Walk-In Closet(s)
    • Flooring: Carpet, Luxury Vinyl, Marble
    • Doors: Sliding Doors
    • Windows: Window Treatments
    • Has fireplace: Yes
    • Fireplace features: Family Room
    • Common walls with other units/homes: End Unit
    Interior area
    • Total structure area: 2,233
    • Total interior livable area: 1,733 sqft

    Property

    Parking
    • Total spaces: 2
    • Parking features: Garage - Attached
    • Attached garage spaces: 2
    Features
    • Levels: One
    • Stories: 1
    • Patio & porch: Rear Porch, Screened
    • Exterior features: Lighting
    • Has view: Yes
    • View description: Water, Pond
    • Has water view: Yes
    • Water view: Water,Pond
    Lot
    • Size: 4,008 Square Feet
    • Features: In County, Sidewalk
    Details
    • Parcel number: 082529103300011370
    • Zoning: X
    • Special conditions: None

    Construction

    Type & style
    • Home type: SingleFamily
    • Property subtype: Villa
    Materials
    • Block, Stucco
    • Foundation: Slab
    • Roof: Tile
    Condition
    • Completed
    • New construction: No
    • Year built: 2007

    Utilities & green energy

    • Sewer: Public Sewer
    • Water: Public
    • Utilities for property: Cable Available, Electricity Available, Public, Street Lights, Water Available

    Community & HOA

    Community
    • Features: Deed Restrictions, Gated Community - No Guard, Playground, Pool, Tennis Court(s)
    • Security: Gated Community, Smoke Detector(s)
    • Pet fee: $0 monthly
    • Subdivision: CYPRESS RESERVE VILLAS
    HOA
    • Has HOA: Yes
    • Amenities included: Gated, Playground, Pool, Tennis Court(s), Vehicle Restrictions
    • Services included: Community Pool, Maintenance Grounds, Recreational Facilities
    • HOA fee: $392 monthly
    • HOA name: Empire Management
    • HOA phone: 407-770-1748
    Location
    • Region: Kissimmee

    Financial & listing details

    • Price per square foot: $215/sqft
    • Tax assessed value: $301,400
    • Annual tax amount: $2,251
    • Date on market: 2/19/2025
    • Cumulative days on market: 56 days
    • Listing terms: Cash,Conventional,FHA,VA Loan
    • Ownership: Fee Simple
    • Total actual rent: 0
    • Electric utility on property: Yes
    • Road surface type: Asphalt

    Price history

    DateEventPrice
    5/21/2025Sold$372,000-1.6%$215/sqft
    Source: Stellar MLS #O6281964 Report a problem
    4/16/2025Pending sale$378,000$218/sqft
    Source: Stellar MLS #O6281964 Report a problem
    3/28/2025Price change$378,000-3.1%$218/sqft
    Source: Stellar MLS #O6281964 Report a problem
    2/19/2025Listed for sale$389,900+90.2%$225/sqft
    Source: Stellar MLS #O6281964 Report a problem
    8/21/2015Sold$205,000-2.4%$118/sqft
    Source: Stellar MLS #S4816805 Report a problem
    6/27/2015Listed for sale$210,000+10.5%$121/sqft
    Source: EVISTA RESOURCES REALTY INC #S4816805 Report a problem
    10/23/2009Sold$190,000$110/sqft
    Source: Public Record Report a problem

    Public tax history

    YearProperty taxesTax assessment
    2025$2,686 +15.7%$301,400 -2%
    2024$2,321 +3.1%$307,500 +8.1%
    2023$2,251 +0.4%$284,500 +15.2%
    2022$2,241 +1.7%$247,000 +17.8%
    2021$2,204 +0.8%$209,600 +4.4%
    2020$2,188 +1.7%$200,800 -1%
    2019$2,151 $202,900 +36.9%
    2018$2,151 +0.2%$148,165 +2.1%
    2017$2,146 +0.9%$145,118 +2.1%
    2016$2,127 +1.9%$142,134 -7.3%
    2015$2,087 -14.1%$153,263 +0.8%
    2014$2,429 $152,047 +1.5%
    2013-- $149,800 -4.9%
    2012-- $157,600 -3.5%
    2011-- $163,400 -9.9%
    2010-- $181,300 -18.4%
    2009-- $222,300 -17.3%
    2008-- $268,900
    Find assessor info on the county website

    Neighborhood: Cypress Reserve

    Nearby schools

    GreatSchools rating
    Schools provided by the listing agent
    • Elementary: Floral Ridge Elementary
    • Middle: Kissimmee Middle

    Source: Stellar MLS. This data may not be complete. We recommend contacting the local school district to confirm school assignments for this home.

    Get a cash offer in 3 minutes
    Find out how much your home could sell for in as little as 3 minutes with a no-obligation cash offer.
    Estimated market value
    $356,900
    Get a cash offer in 3 minutes
    Find out how much your home could sell for in as little as 3 minutes with a no-obligation cash offer.
    Estimated market value
    $356,900