Unrestricted Riverfront Luxury Steps from the Horseshoe & Whitewater Amphitheater Where river life, music, and opportunity meet. Opportunities like this don't wait. Whether you're an investor, developer, or visionary homeowner. Very few properties ever hit the market in this location and none like this one. Just meters from the iconic Horseshoe tubing loop and the legendary Whitewater Amphitheater, this unrestricted Guadalupe River estate puts you at the heart of Texas' most desirable waterfront and entertainment zone. A retreat built for beauty, privacy, and performance. Completely remodeled from the ground up, this property spans 400 feet of private river frontage with total seclusion and direct water access. The main home features 6 bedrooms, 8 bathrooms, an open living concept, chef's kitchen, entertainment bar, game room, and expansive decks with panoramic river views. Every corner reflects high-end craftsmanship and modern elegance. The estate also includes a charming A-frame cabin, ideal for guest stays or additional rental income. An investment that pays you back from day one. Already one of the area's top-performing short-term rentals, this property is fully furnished and turnkey, ready to generate revenue immediately. With no zoning restrictions, it can easily evolve into a boutique resort, corporate retreat, or event venue. Plus, there's ample land to expand, multiply income streams, and grow long-term value. This estate offers unmatched location, privacy, and income potential. Schedule your private showing today and claim your place on the Guadalupe before someone else does.
For sale
$3,990,000
2865 EDGEGROVE, Canyon Lake, TX 78133
6beds
3,600sqft
Single Family Residence
Built in 1976
2.56 Acres Lot
$3,592,000 Zestimate®
$1,108/sqft
$-- HOA
What's special
Modern eleganceHigh-end craftsmanshipPrivate river frontageEntertainment barGame roomCharming a-frame cabinOpen living concept
- 320 days
- 271
- 10
Zillow last checked:
Listing updated:
Listed by:
Manuel Luevanos Salas TREC #747974 (210) 999-1185,
Resi Realty, LLC
Source: LERA MLS,MLS#: 1917048
Facts & features
Interior
Bedrooms & bathrooms
- Bedrooms: 6
- Bathrooms: 8
- Full bathrooms: 6
- 1/2 bathrooms: 2
Primary bedroom
- Area: 255
- Dimensions: 17 x 15
Bedroom 2
- Area: 160
- Dimensions: 16 x 10
Bedroom 3
- Area: 320
- Dimensions: 20 x 16
Bedroom 4
- Area: 162
- Dimensions: 18 x 9
Bedroom 5
- Area: 195
- Dimensions: 15 x 13
Primary bathroom
- Features: Tub/Shower Combo
- Area: 63
- Dimensions: 9 x 7
Dining room
- Area: 180
- Dimensions: 15 x 12
Kitchen
- Area: 121
- Dimensions: 11 x 11
Living room
- Area: 195
- Dimensions: 15 x 13
Heating
- Central, Electric
Cooling
- Central Air
Appliances
- Included: Washer, Dryer, Refrigerator, Dishwasher
- Laundry: Washer Hookup, Dryer Connection
Features
- One Living Area, Master Downstairs
- Flooring: Ceramic Tile, Wood
- Windows: Double Pane Windows
- Has basement: No
- Number of fireplaces: 1
- Fireplace features: Not Applicable
Interior area
- Total interior livable area: 3,600 sqft
Property
Parking
- Total spaces: 3
- Parking features: Three Car Garage, Pad Only (Off Street)
- Garage spaces: 3
Features
- Levels: Two
- Stories: 2
- Patio & porch: Patio, Covered, Deck
- Exterior features: Barbecue, Gas Grill, Rain Gutters, Outdoor Kitchen
- Pool features: None
- Has spa: Yes
- Spa features: Heated
- Fencing: Privacy,Partial
Lot
- Size: 2.56 Acres
- Residential vegetation: Mature Trees
Details
- Additional structures: Gazebo, Second Residence
- Parcel number: 450710002300
Construction
Type & style
- Home type: SingleFamily
- Property subtype: Single Family Residence
Materials
- Stone, Stucco, Siding, Vinyl Siding
- Foundation: Slab
- Roof: Metal
Condition
- Pre-Owned
- New construction: No
- Year built: 1976
Utilities & green energy
- Electric: Pedernales
- Sewer: Septic, Sewer System
- Water: The Water co, Water System
Community & HOA
Community
- Features: Waterfront Access
- Subdivision: Edgewater
Location
- Region: Canyon Lake
Financial & listing details
- Price per square foot: $1,108/sqft
- Tax assessed value: $2,684,300
- Annual tax amount: $28,225
- Price range: $4M - $4M
- Date on market: 10/21/2025
- Cumulative days on market: 532 days
- Listing terms: Conventional,FHA,VA Loan,Cash
Estimated market value
$3,592,000
$3.41M - $3.81M
Not available
Price history
| Date | Event | Price |
|---|---|---|
| 10/21/2025 | Listed for sale | $3,990,000-2.7%$1,108/sqft |
Source:  LERA MLS #1917048 Report a problem LERA MLS #1917048 Report a problem | ||
| 9/3/2025 | Listing removed | $4,100,000$1,139/sqft |
Source: LERA MLS #1836889 Report a problem | ||
| 2/4/2025 | Listed for sale | $4,100,000+148.5%$1,139/sqft |
Source: LERA MLS #1836889 Report a problem | ||
| 9/25/2020 | Sold | -- |
Source:  Central Texas MLS #408729 Report a problem Central Texas MLS #408729 Report a problem | ||
| 9/23/2020 | Pending sale | $1,650,000$458/sqft |
Source: RE/MAX Hill Country #1461701 Report a problem | ||
| 4/28/2020 | Listed for sale | $1,650,000$458/sqft |
Source: RE/MAX Hill Country - San Marcos #407761 Report a problem | ||
| 1/7/2013 | Sold | -- |
Source: Agent Provided Report a problem | ||
Public tax history
| Year | Property taxes | Tax assessment |
|---|---|---|
| 2025 | $34,470 +22.1% | $2,298,336 +20% |
| 2024 | $28,226 | $1,915,280 -27.7% |
| 2023 | -- | $2,649,780 +38.3% |
| 2022 | $32,243 +115.4% | $1,915,280 +129.7% |
| 2021 | $14,967 +70.2% | $833,840 +69.8% |
| 2020 | $8,796 -5.3% | $491,160 -1.8% |
| 2019 | $9,293 +7.2% | $500,190 +10% |
| 2018 | $8,672 | $454,630 +1.6% |
| 2017 | -- | $447,610 +2.6% |
| 2016 | $8,169 +16.5% | $436,160 +5.2% |
| 2015 | $7,009 | $414,420 +10.7% |
| 2014 | $7,009 | $374,230 +4.5% |
| 2013 | -- | $358,200 -12.4% |
| 2012 | -- | $408,940 -29.9% |
| 2011 | -- | $583,130 -4.8% |
| 2010 | -- | $612,500 -0.4% |
| 2009 | -- | $614,890 |
| 2008 | -- | -- |
| 2007 | -- | -- |
| 2006 | -- | -- |
| 2005 | -- | -- |
| 2004 | -- | -- |
| 2003 | -- | -- |
| 2002 | -- | -- |
| 2001 | -- | -- |
| 2000 | -- | $236,300 |
Find assessor info on the county website
Monthly payment
Est. payment
Payment breakdown
Explore the cost of this home by adjusting the details. Changes won't be saved.Climate risks
Neighborhood: 78133
Nearby schools
Schools provided by the listing agent
- High: Canyon Lake
- District: Comal
Source: LERA MLS. This data may not be complete. We recommend contacting the local school district to confirm school assignments for this home.


Similar homes
- $3,549,0005 bd4 ba3.5k sqft901 CEDAR RISE DR, Canyon Lake, TX 78133For Sale
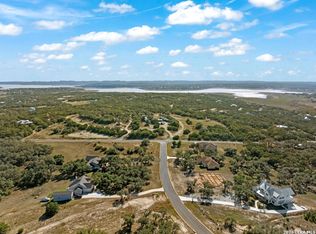
 MLS ID #1994016, Scott Rice TREC #763572, Real Broker, LLC. LERA MLS
 - $2,249,0004 bd4 ba4.4k sqft169 Shores Point, Canyon Lake, TX 78133For Sale
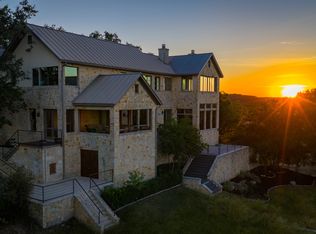 MLS ID #1997760, Tristan Flores TREC #820782, Texas Landmen. LERA MLS
 - $2,849,0004 bd5 ba4.1k sqft1043 Twin Riv, Canyon Lake, TX 78133For Sale
 MLS ID #77990765, Katherine Detmer, Phyllis Browning Company. HAR
 - $2,845,2505 bd3 ba4.4k sqft669 El Rancho Cima, Fischer, TX 78623Active
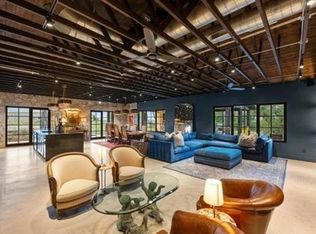
 MLS ID #1980445, Liam McArdle McArdle, Compass RE Texas, LLC. Unlock MLS
 - $2,999,0004 bd5 ba3.8k sqft232 Riverfront Dr, New Braunfels, TX 78132Active
 MLS ID #576095, Matthew Pierce, Anders Pierce Realty, LLC. Central Texas MLS
 - $2,150,0005 bd5 ba4.6k sqft1271 Toro Pass, Wimberley, TX 78676ActiveMLS ID #1639308, Bruce Young, Horizon Realty. Unlock MLS
- $3,295,0004 bd5 ba3.6k sqft353 Lakeview Blvd, New Braunfels, TX 78130ActiveMLS ID #594170, Inaky Strick, Kuper Sotheby's Intl RTY - NB. Central Texas MLS
- $4,495,0004 bd4 ba3k sqft275 Indian Trl, Wimberley, TX 78676ActiveMLS ID #4265712, Jennifer Welch, Gottesman Residential R.E.. Unlock MLS
- $2,290,0003 bd4 ba4.1k sqft3820 River Rd, Wimberley, TX 78676ActiveMLS ID #8017660, Rebecca Minnick, Compass RE Texas, LLC. Unlock MLS
- $3,652,5003 bd3 ba3.2k sqft31210 STAHL LN, Bulverde, TX 78163For SaleMLS ID #2000192, Thomas Phillips TREC #510092, Coldwell Banker D'Ann Harper. LERA MLS
- $3,200,0003 bd3 ba3.1k sqft1690 Waterway Ln, New Braunfels, TX 78130ActiveMLS ID #618483, Cheri Kimble, All City San Antonio Registere. Central Texas MLS
- $3,500,0003 bd3 ba2.7k sqft102 Rio Azul, Seguin, TX 78155For SaleMLS ID #1996298, Forrest Dick TREC #644953, Kuper Sotheby's Int'l Realty. LERA MLS
- $2,799,0004 bd4 ba3.7k sqft4301 Lone Man Mountain Rd, Wimberley, TX 78676ActiveMLS ID #623253, Jim Donaldson, Keller Williams Realty - Partn. Central Texas MLS
- $1,995,0006 bd6 ba4.7k sqft3403 Fm 2325, Wimberley, TX 78676ActiveMLS ID #3664458, Erika Albert, E-Rae Realty. Unlock MLS
- $3,500,0004 bd5 ba4.9k sqft130 Water Park Rd, Wimberley, TX 78676ActiveMLS ID #607581, Ronald Spencer, eXp Realty LLC. Central Texas MLS
- $2,250,0004 bd5 ba3.3k sqft1121 Hidden Valley Rd, Wimberley, TX 78676ActiveMLS ID #9709423, Jonathan Bailey, Hills Of Texas Sky Realty. Unlock MLS
- $1,995,0005 bd6 ba5.3k sqft185 Shimmering Shore, Spring Branch, TX 78070For SaleMLS ID #1955658, Leslea Roberts-Hasbany TREC #634862, HSB Real Estate, LLC. LERA MLS
- $2,197,0004 bd4 ba4.1k sqft6434 Mustang Valley Trl, Wimberley, TX 78676ActiveMLS ID #6935967, Allison AJ Harwood, Compass RE Texas, LLC. Unlock MLS
- $2,375,0004 bd6 ba5.2k sqft376 San Marcos Trl, New Braunfels, TX 78132ActiveMLS ID #619948, Katherine Wagner, Anders Pierce Realty, LLC. Central Texas MLS
