Adorable home 2 bedroom, 1 and half bath, with so much character! Starting with a zero scape front yard with synthetic Spanish barrel style roof and a private courtyard backyard. Side alley access to the 2 car garage and extra back parking gives the feel of a corner lot. Moving inside to a comfortable, open concept living room and kitchen. Both bedrooms feature large walk in closets. And the laundry room has plenty to space with an abundance of options. 2 car garage features 2 storage closets with shelves. Double water heaters have a hybrid system what works with the HVAC system to preheat the water using heat removed from the house during the summer. Buyer to verify measurements and schools.
Sold
Price Unknown
2865 Gilmer Ave, Abilene, TX 79606
2beds
1,379sqft
Single Family Residence
Built in 1984
8,624 Square Feet Lot
$211,600 Zestimate®
$--/sqft
$2,321 Estimated rent
Home value
$211,600
$201,000 - $222,000
$2,321/mo
Zestimate® history
Owner options
List your home for rent
$2,321/mo
Rent Zestimate®
Find your next renter with Zillow Rental Manager. Plus, with online applications, you can quickly screen prospective tenants – for free.
$2,321/mo
Rent Zestimate®
Refinance and save
Refinancing to a lower rate could help reduce your monthly payments and save thousands over the life of the loan.
Explore your selling options
Work with a Zillow partner agent
Leverage their expertise and Zillow's premium Showcase listings to get your home seen by more buyers.
Get startedList with your own agent
Get your home in front of millions of buyers by listing it on Zillow.
Learn how to do itSell it yourself
Take full control of how buyers see your home on Zillow by listing For Sale by Owner (FSBO).
List your homeWhat's special
Private courtyard backyardLaundry room
Zillow last checked:
Listing updated:
Listed by:
Laura Gragg 0726281 325-698-3820,
Cooksey & Company 325-698-3820
Bought with:
Jonathan Jones
KW SYNERGY*
Source: NTREIS,MLS#: 20563084
Facts & features
Interior
Bedrooms & bathrooms
- Bedrooms: 2
- Bathrooms: 2
- Full bathrooms: 1
- 1/2 bathrooms: 1
Primary bedroom
- Features: En Suite Bathroom, Walk-In Closet(s)
- Level: First
- Dimensions: 16 x 12
Bedroom
- Features: Walk-In Closet(s)
- Level: First
- Dimensions: 16 x 10
Primary bathroom
- Features: Built-in Features, Garden Tub/Roman Tub, Linen Closet
- Level: First
- Dimensions: 11 x 13
Dining room
- Level: First
- Dimensions: 6 x 15
Half bath
- Level: First
- Dimensions: 6 x 5
Kitchen
- Features: Kitchen Island, Pantry
- Level: First
- Dimensions: 9 x 15
Laundry
- Features: Utility Sink
- Level: First
- Dimensions: 20 x 6
Living room
- Features: Fireplace
- Level: First
- Dimensions: 16 x 15
Appliances
- Included: Dishwasher, Electric Range, Refrigerator
- Laundry: Laundry in Utility Room
Features
- Kitchen Island, Open Floorplan
- Flooring: Carpet
- Has basement: No
- Number of fireplaces: 1
- Fireplace features: Circulating, Masonry, Wood Burning
Interior area
- Total interior livable area: 1,379 sqft
Property
Parking
- Total spaces: 2
- Parking features: Additional Parking, Alley Access, Concrete, Door-Multi, Drive Through, Driveway, Garage, Garage Door Opener
- Attached garage spaces: 2
- Has uncovered spaces: Yes
Features
- Levels: One
- Stories: 1
- Patio & porch: Covered
- Exterior features: Courtyard
- Pool features: None
- Fencing: Privacy
Lot
- Size: 8,624 Square Feet
Details
- Parcel number: 71238
- Other equipment: Other
Construction
Type & style
- Home type: SingleFamily
- Architectural style: Detached
- Property subtype: Single Family Residence
Materials
- Foundation: Slab
- Roof: Synthetic
Condition
- Year built: 1984
Utilities & green energy
- Sewer: Public Sewer
- Water: Public
- Utilities for property: Electricity Connected, Sewer Available, Water Available
Community & HOA
Community
- Subdivision: Stonegate Add Sec 6
HOA
- Has HOA: No
Location
- Region: Abilene
Financial & listing details
- Tax assessed value: $90,637
- Annual tax amount: $3,377
- Date on market: 3/18/2024
- Cumulative days on market: 2 days
- Listing terms: Cash,Conventional,FHA,VA Loan
- Electric utility on property: Yes
Price history
| Date | Event | Price |
|---|---|---|
| 4/23/2024 | Sold | -- |
Source: NTREIS #20563084 Report a problem | ||
| 4/11/2024 | Pending sale | $189,000$137/sqft |
Source: NTREIS #20563084 Report a problem | ||
| 3/19/2024 | Contingent | $189,000$137/sqft |
Source: NTREIS #20563084 Report a problem | ||
| 3/18/2024 | Listed for sale | $189,000+57.6%$137/sqft |
Source: NTREIS #20563084 Report a problem | ||
| 8/17/2017 | Sold | -- |
Source: Public Record Report a problem | ||
| 7/10/2017 | Pending sale | $119,900$87/sqft |
Source: Abilene #13641793 Report a problem | ||
| 7/6/2017 | Listed for sale | $119,900$87/sqft |
Source: Keller Williams Realty #13641793 Report a problem | ||
Public tax history
| Year | Property taxes | Tax assessment |
|---|---|---|
| 2025 | $2,054 +8.9% | $90,637 +10.6% |
| 2024 | $1,886 +48.1% | $81,944 -44.1% |
| 2023 | $1,273 -41.8% | $146,495 +10% |
| 2022 | $2,187 | $133,177 +10% |
| 2021 | -- | $121,070 +1% |
| 2020 | $2,660 +3.9% | $119,836 +4.9% |
| 2019 | $2,561 -8.3% | $114,223 +0.8% |
| 2018 | $2,794 | $113,368 +4.6% |
| 2017 | $2,794 +81.9% | $108,425 +4.3% |
| 2016 | $1,536 -7.3% | $103,914 +1.7% |
| 2015 | $1,657 | $102,136 0% |
| 2014 | $1,657 | $102,166 +1.3% |
| 2013 | -- | $100,852 +1.9% |
| 2012 | -- | $98,965 +0% |
| 2011 | -- | $98,952 -1.4% |
| 2010 | -- | $100,370 |
| 2009 | -- | $100,370 -0.1% |
| 2008 | -- | $100,452 +2.2% |
| 2007 | -- | $98,312 +4.6% |
| 2006 | -- | $93,991 +7.5% |
| 2005 | -- | $87,428 +2.2% |
| 2004 | -- | $85,529 +1.2% |
| 2003 | -- | $84,544 |
Find assessor info on the county website
Neighborhood: Chimney Rock
Nearby homes
- $288,1003 bd2 ba1.9k sqft2857 Gilmer Ave, Abilene, TX 79606Off Market

- $335,8003 bd2 ba1.8k sqft2901 Gilmer Ave, Abilene, TX 79606Off Market
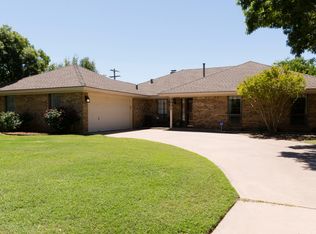
- $237,0003 bd2 ba1.3k sqft20 High Life Cir, Abilene, TX 79606Off Market
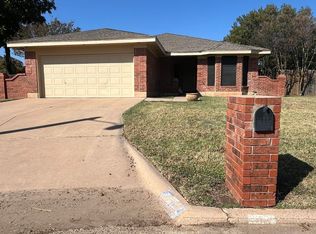
- $253,3003 bd2 ba1.7k sqft2849 Gilmer Ave, Abilene, TX 79606Off Market
- $298,1003 bd2 ba1.9k sqft4601 Oak Knoll St, Abilene, TX 79606Off Market
- $313,1003 bd5 ba2.2k sqft2902 Gilmer Ave, Abilene, TX 79606Off Market
- $366,200-- bd5 ba2.2k sqft18 High Life Cir, Abilene, TX 79606Off Market
- $269,1003 bd2 ba1.8k sqft4602 Oak Knoll St, Abilene, TX 79606Off Market
Nearby schools
GreatSchools rating
- 6/10Ward Elementary SchoolGrades: K-5Distance: 0.9 mi
- 3/10Madison Middle SchoolGrades: 6-8Distance: 1.4 mi
- 5/10Cooper High SchoolGrades: 9-12Distance: 1 mi
Schools provided by the listing agent
- Elementary: Ward
- Middle: Clack
- High: Cooper
- District: Abilene ISD
Source: NTREIS. This data may not be complete. We recommend contacting the local school district to confirm school assignments for this home.
- Texas
- Taylor County
- Abilene
- 79606
- Chimney Rock
- 2865 Gilmer Ave
Nearby cities
Nearby neighborhoods
Nearby zip codes
Other Abilene Topics
