Under Construction. Look no further! The property is a 3 bedroom, 2 bathroom home, and it's exactly what you're looking for! This brand new home features an open floor plan, cozy kitchen, walk in closets, big great room, a 2 car garage, and much more! The community of Overbrook is close to local schools, restaurants, parks and plenty of water-inspired activities. Residents have access to major-thoroughfares, such as SR 535, I-4 and US 192, making a commute to Orlando, Lakeland and Tampa a breeze. Come check out this home today!
Sold for $349,990
$349,990
2865 Granville Dr, Kissimmee, FL 34758
3beds
1,429sqft
SingleFamily
Built in 2023
7,840 Square Feet Lot
$328,800 Zestimate®
$245/sqft
$2,075 Estimated rent
Home value
$328,800
$312,000 - $345,000
$2,075/mo
Zestimate® history
Owner options
List your home for rent
$2,075/mo
Rent Zestimate®
Find your next renter with Zillow Rental Manager. Plus, with online applications, you can quickly screen prospective tenants – for free.
$2,075/mo
Rent Zestimate®
Refinance and save
$2,350/mo
Est. payment
Refinancing to a lower rate could help reduce your monthly payments and save thousands over the life of the loan.
$2,350/mo
Est. payment
Explore your selling options
Work with a Zillow partner agent
Leverage their expertise and Zillow's premium Showcase listings to get your home seen by more buyers.
Get startedList with your own agent
Get your home in front of millions of buyers by listing it on Zillow.
Learn how to do itSell it yourself
Take full control of how buyers see your home on Zillow by listing For Sale by Owner (FSBO).
List your homeWhat's special
Facts & features
Interior
Bedrooms & bathrooms
- Bedrooms: 3
- Bathrooms: 2
- Full bathrooms: 2
Heating
- Heat pump, Electric
Cooling
- Central
Appliances
- Included: Dishwasher, Garbage disposal, Microwave, Range / Oven
Features
- Flooring: Tile, Carpet
Interior area
- Total interior livable area: 1,429 sqft
Property
Parking
- Parking features: Garage - Attached
Features
- Exterior features: Stucco, Cement / Concrete
Lot
- Size: 7,840 Square Feet
Details
- Parcel number: 1226283656000S0420
Construction
Type & style
- Home type: SingleFamily
- Architectural style: Conventional
Materials
- Foundation: Footing
- Roof: Composition
Condition
- Year built: 2023
Community & HOA
Location
- Region: Kissimmee
Financial & listing details
- Price per square foot: $245/sqft
- Tax assessed value: $261,000
- Annual tax amount: $3,763
Price history
| Date | Event | Price |
|---|---|---|
| 10/2/2023 | Sold | $349,990$245/sqft |
Source: Public Record Report a problem | ||
| 9/7/2023 | Pending sale | $349,990$245/sqft |
Source:  Stellar MLS #O6131729 Report a problem Stellar MLS #O6131729 Report a problem | ||
| 8/30/2023 | Price change | $349,990-5.4%$245/sqft |
Source: Stellar MLS #O6131729 Report a problem | ||
| 8/4/2023 | Price change | $369,990+0%$259/sqft |
Source: Stellar MLS #O6131729 Report a problem | ||
| 8/4/2023 | Listed for sale | $369,900$259/sqft |
Source:  Starlight Homes Report a problem Starlight Homes Report a problem | ||
Public tax history
| Year | Property taxes | Tax assessment |
|---|---|---|
| 2025 | $3,763 -6.7% | $261,000 -8.9% |
| 2024 | $4,031 +621.6% | $286,600 +616.5% |
| 2023 | $559 | $40,000 |
Find assessor info on the county website
Neighborhood: 34758
Nearby homes
- $409,9904 bd2 ba1.8k sqft2869 Granville Dr, Kissimmee, FL 34758Sold

- $399,9904 bd2 ba1.8k sqft2809 Granville Dr, Kissimmee, FL 34758Sold

- $365,0003 bd2 ba1.6k sqft2821 Granville Dr, Kissimmee, FL 34758Sold
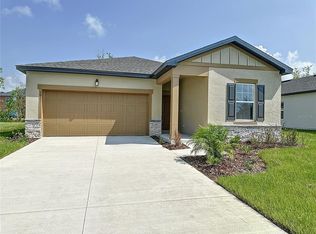
- $364,9903 bd2 ba1.5k sqft2817 Granville Dr, Kissimmee, FL 34758Sold

- $364,0003 bd2 ba1.4k sqft2801 Granville Dr, Kissimmee, FL 34758Sold
- $349,9903 bd2 ba1.4k sqft2793 Granville Dr, Kissimmee, FL 34758Sold
- $349,9903 bd2 ba1.4k sqft2808 Granville Dr, Kissimmee, FL 34758Sold
- $346,1904 bd2 ba1.8k sqft2701 Granville Dr, Kissimmee, FL 34758Sold
Nearby schools
GreatSchools rating
- 4/10Sunrise Elementary SchoolGrades: PK-5Distance: 0.6 mi
- 5/10Horizon Middle SchoolGrades: 6-8Distance: 0.2 mi
- 4/10Poinciana High SchoolGrades: 9-12Distance: 1.5 mi
Get a cash offer in 3 minutes
Find out how much your home could sell for in as little as 3 minutes with a no-obligation cash offer.
Estimated market value
$328,800
Get a cash offer in 3 minutes
Find out how much your home could sell for in as little as 3 minutes with a no-obligation cash offer.
Estimated market value
$328,800
- Florida
- Osceola County
- Kissimmee
- 34758
- 2865 Granville Dr
Nearby cities
Nearby neighborhoods
Nearby zip codes
Other Kissimmee Topics
