This beautifully maintained, significantly upgraded 3+1 bedroom, 2-bath home offers flexible living space ideal for a family, in-laws, guests, or running a home-based business. The 4 acre property features a generous paved driveway with parking for multiple vehicles and an RV, plus a spacious 26' x 30' wired two-car garage with workshop space. There is attractive, easy to maintain landscaping around the house and a charming gazebo; a perfect spot for tea time. The home boasts a custom oak eat-in kitchen with bespoke pull-out organizers, pantry and specialty shelving. There are newer stainless steel appliances (2022), Corian counters and new flooring. A laundry room and sundeck are located just off the kitchen. The South-facing windows offer lovely scenic views! Also on the main level, a charming living room, 3 bedrooms with newer flooring, plus a 4-pc bath with jet tub. Ample storage space throughout this home, including a walk-up attic. The walk-out lower level has potential to be a separate living or rental space, boasting a great room with a bar, kitchenette, & family room with large windows and patio doors. A 4 pc bath is also on this level, and another large room is currently a guest bedroom. In addition, there is a large utility room, craft room/home office, and entry hall. Recent upgrades include fresh paint, updated plumbing and electrical, a whole-home water softener system with reverse osmosis kitchen tap, a generator panel, and more. The home is equipped with excellent cell service and high-speed fiber optic internet. Situated in the lake district, just 5 minutes from Wentworth Lake Park for boating, hiking, and fishing. Some of Nova Scotia's most beautiful beaches are just 40 minutes away. Enjoy peaceful country living combined with local conveniences and nearby amenities. Under 30 minutes from shops and conveniences, and 45–50 minutes from Yarmouth and Digby. Request features sheet for a full list of upgrades. Matterport Virtual Tour also available.
For sale
C$379,000
2865 Highway 340, Corberrie, NS B0W 3T0
4beds
2,100sqft
Single Family Residence
Built in 1966
4.14 Acres Lot
$-- Zestimate®
C$180/sqft
C$-- HOA
What's special
Beautifully maintainedSignificantly upgradedFlexible living spaceCharming gazeboCorian countersNew flooringWalk-up attic
- 251 days
- 23
- 1
Zillow last checked:
Listing updated:
Listed by:
Paula Leslie,
Engel & Volkers (Annapolis Royal) Brokerage
Source: NSAR,MLS®#: 202602823 Originating MLS®#: Nova Scotia Association of REALTORS®
Originating MLS®#: Nova Scotia Association of REALTORS®Facts & features
Interior
Bedrooms & bathrooms
- Bedrooms: 4
- Bathrooms: 2
- Full bathrooms: 2
- Main level bathrooms: 1
- Main level bedrooms: 3
Bedroom
- Level: Lower
- Length: 14.58
Bedroom 1
- Level: Main
- Area: 133.86
- Dimensions: 10.17 x 13.17
Bedroom 2
- Level: Main
- Area: 173.36
- Dimensions: 13.17 x 13.17
Bedroom 3
- Level: Main
- Area: 121.79
- Dimensions: 13.17 x 9.25
Bathroom
- Level: Lower
- Length: 8.25
Bathroom 1
- Level: Main
- Length: 8.83
Kitchen
- Level: Main
- Area: 270.53
- Dimensions: 19.92 x 13.58
Living room
- Level: Main
- Area: 244.68
- Dimensions: 13.17 x 18.58
Heating
- Furnace, Heat Pump -Ductless, Hot Water
Appliances
- Included: Central Vacuum, Stove, Dishwasher, Dryer - Electric, Freezer - Chest, Microwave, Refrigerator
- Laundry: Laundry Room
Features
- Central Vacuum, Secondary Suite, High Speed Internet, Master Downstairs
- Flooring: Hardwood, Laminate, Vinyl
- Basement: Finished,Walk-Out Access
Interior area
- Total structure area: 2,100
- Total interior livable area: 2,100 sqft
- Finished area above ground: 2,100
Property
Parking
- Total spaces: 2
- Parking features: Detached, Double, Wired, Concrete, Parking Spaces(s), Paved
- Garage spaces: 2
- Has uncovered spaces: Yes
- Details: Parking Details(Paved Driveway With Multi Vehicle Parking Area), Garage Details(Double Detached With Large Work Space)
Features
- Levels: Two
- Stories: 2
- Patio & porch: Deck
- Has spa: Yes
- Spa features: Private
Lot
- Size: 4.14 Acres
- Features: Cleared, Partial Landscaped, 3 to 9.99 Acres
Details
- Additional structures: Shed(s)
- Additional parcels included: 30201073,30030944
- Parcel number: 30030993
- Zoning: GD
- Other equipment: No Rental Equipment
Construction
Type & style
- Home type: SingleFamily
- Property subtype: Single Family Residence
Materials
- Brick, Shingle Siding
- Foundation: Insulated Concrete
- Roof: Asphalt
Condition
- New construction: No
- Year built: 1966
Utilities & green energy
- Gas: Oil
- Sewer: Septic Tank
- Water: Dug
- Utilities for property: Electricity Connected, Phone Connected, Electric
Community & HOA
Community
- Features: School Bus Service
Location
- Region: Corberrie
Financial & listing details
- Price per square foot: C$180/sqft
- Tax assessed value: C$392,300
- Price range: C$379K - C$379K
- Date on market: 2/17/2026
- Inclusions: Appliances & Upstairs Tv, Curtains/Blinds, 2 Composters
- Exclusions: Upright Freezer
- Ownership: Freehold
- Electric utility on property: Yes
Price history
| Date | Event | Price |
|---|---|---|
| 9/25/2026 | Listed for sale | C$379,000C$180/sqft |
Source:  NSAR #202602823 Report a problem NSAR #202602823 Report a problem | ||
| 9/10/2026 | Contingent | C$379,000C$180/sqft |
Source: NSAR #202602823 Report a problem | ||
| 5/29/2026 | Price change | C$379,000-5.2%C$180/sqft |
Source: NSAR #202602823 Report a problem | ||
| 4/22/2026 | Price change | C$399,900-4.8%C$190/sqft |
Source: NSAR #202602823 Report a problem | ||
| 3/26/2026 | Price change | C$419,900-2.3%C$200/sqft |
Source: NSAR #202602823 Report a problem | ||
| 2/17/2026 | Listed for sale | C$429,900C$205/sqft |
Source: NSAR #202602823 Report a problem | ||
| 11/18/2025 | Listing removed | C$429,900C$205/sqft |
Source:  Engel & Volkers #202508745 Report a problem Engel & Volkers #202508745 Report a problem | ||
| 10/21/2025 | Price change | C$429,900-6.5%C$205/sqft |
Source: Engel & Volkers #202508745 Report a problem | ||
| 9/9/2025 | Listed for sale | C$459,900-3.2%C$219/sqft |
Source: Engel & Volkers #202508745 Report a problem | ||
| 8/30/2025 | Listing removed | C$475,000C$226/sqft |
Source: Engel & Volkers #202508745 Report a problem | ||
| 8/6/2025 | Listed for sale | C$475,000C$226/sqft |
Source: Engel & Volkers #202508745 Report a problem | ||
| 7/23/2025 | Listing removed | C$475,000C$226/sqft |
Source: Engel & Volkers #202508745 Report a problem | ||
| 4/24/2025 | Listed for sale | C$475,000+71.5%C$226/sqft |
Source: Engel & Volkers #202508745 Report a problem | ||
| 4/26/2021 | Listing removed | -- |
Source: Engel & Volkers Report a problem | ||
| 4/12/2021 | Pending sale | C$277,000C$132/sqft |
Source: Engel & Volkers #202023836 Report a problem | ||
| 3/16/2021 | Price change | C$277,000-6.1%C$132/sqft |
Source: Engel & Volkers #202023836 Report a problem | ||
| 11/17/2020 | Listed for sale | C$295,000C$140/sqft |
Source: Engel & Voelkers Nova Scotia Chester #202023836 Report a problem | ||
Public tax history
Tax history is unavailable.
Climate risks
Neighborhood: B0W
Nearby schools
GreatSchools rating
No schools nearby
We couldn't find any schools near this home.
Similar homes
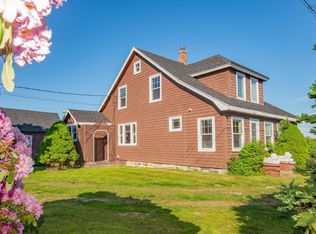
- C$375,0004 bd2 ba2.2k sqft91 Townshipline Rd, Clare, NS B0W 3T0For Sale
 MLS ID #202605931, Suzanne Amirault, Engel & Volkers (Yarmouth) Brokerage. NSAR
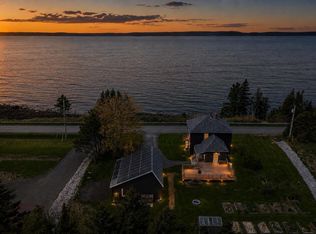
 - C$359,0004 bd2 ba1.5k sqft650 Riverside Rd, Clare, NS B0W 3T0For Sale
 MLS ID #202611848, Kane Smith, Exit Realty Town & Country Brokerage. NSAR
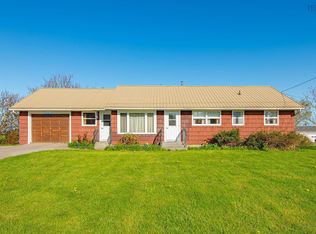
 - C$374,0004 bd2 ba1.7k sqft9735 Highway 1, Lower Saulnierville, NS B0W 2Z0For Sale
 MLS ID #202612974, Suzanne Amirault, Engel & Volkers (Yarmouth) Brokerage. NSAR
 - C$399,9004 bd2 ba1.2k sqft1221 Dentremont Rd, Meteghan Station, NS B0W 2L0New Construction
 MLS ID #202623583, Jason Thibodeau, RE/MAX Banner Real Estate(Meteghan River) Brokerage. NSAR
