Skip main navigation
Off market
  • $348,700

    2865 Holiday Forest Dr, Overgaard, AZ 85933

    2beds
    2baths
    1,399sqft
    SingleFamily
    Built in 1987
    0.31 Acres Lot
    $348,700 Zestimate®
    $249/sqft
    $1,852 Estimated rent

    Home value

    $348,700

    $328,000 - $373,000

    $1,852/mo

    Zestimate® history
    Loading
    Loading...

    Owner options

    List your home for rent

    $1,852/mo

    Rent Zestimate®

    Find your next renter with Zillow Rental Manager. Plus, with online applications, you can quickly screen prospective tenants – for free.

    Learn more

    $1,852/mo

    Rent Zestimate®

    Refinance and save

    $2,086/mo

    Est. payment

    Refinancing to a lower rate could help reduce your monthly payments and save thousands over the life of the loan.

    See today's rates

    $2,086/mo

    Est. payment

    Explore your selling options

    Work with a Zillow partner agent

    Leverage their expertise and Zillow's premium Showcase listings to get your home seen by more buyers.

    Get started

    List with your own agent

    Get your home in front of millions of buyers by listing it on Zillow.

    Learn how to do it

    Sell it yourself

    Take full control of how buyers see your home on Zillow by listing For Sale by Owner (FSBO).

    List your home

    What's special

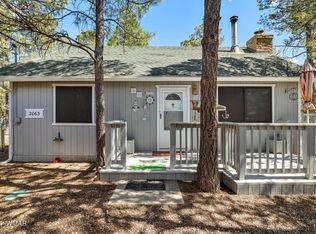
    Don't miss out on this cozy cabin getaway! This beautiful 2 br, 2 bath plus a large loft home features an open floor plan that's great for entertaining, large kitchen with granite counter tops and stainless steel appliances, redwood ceilings throughout and matching staircase, floor to ceiling large, stone, wood burning fireplace for those cold winter nights, fans in every room, and 2 decks to enjoy the views of your new property, including, tall pines and fruit trees!

    This property is off market, which means it's not currently listed for sale or rent on Zillow. This may be different from what's available on other websites or public sources.
    Facts & features

    Interior

    Bedrooms & bathrooms
    • Bedrooms: 2
    • Bathrooms: 2
    Heating
    • Wall, Electric
    Cooling
    • Wall
    Appliances
    • Included: Dishwasher, Microwave, Range / Oven, Refrigerator
    • Laundry: Inside Laundry, Wshr/Dry HookUp Only
    Features
    • Flooring: Tile, Carpet, Laminate
    • Has fireplace: Yes
    Interior area
    • Total interior livable area: 1,399 sqft

    Property

    Parking
    • Total spaces: 2
    • Parking features: Garage - Attached, Garage - Detached
    Features
    • Fencing: Chain Link, Partial
    Lot
    • Size: 0.31 Acres
    Details
    • Parcel number: 20624034A

    Construction

    Type & style
    • Home type: SingleFamily
    Materials
    • Roof: Metal
    Condition
    • Year built: 1987

    Utilities & green energy

    • Sewer: Septic
    • Utilities for property: City Electric

    Community & neighborhood

    Location
    • Region: Overgaard

    Other

    Other facts
    • Ownership: Fee Simple
    • Additional Bedroom: Other Bdrm Dwnstrs
    • Cooling: Window/Wall Unit
    • Dining Area: Eat-in Kitchen
    • Features: Furnished(See Rmrks), Vaulted Ceiling(s), 9+ Flat Ceilings
    • Fencing: Chain Link, Partial
    • Fireplace: 1 Fireplace, Fireplace Living Rm
    • Heating: Electric Heat, Wall/Floor Heat
    • Kitchen Features: Dishwasher, Disposal, Refrigerator, Granite Countertops, Built-in Microwave, Range/Oven Elec
    • Other Rooms: Loft
    • Parking: Attch'd Gar Cabinets, Detached, Extnded Lngth Garage
    • Pool - Private: No Pool
    • Property Description: Corner Lot, North/South Exposure, Street(s) Not Paved
    • Roofing: Metal
    • Sewer: Septic
    • Utilities: City Electric
    • Water: City Water
    • Source of SqFt: County Assessor
    • Laundry: Inside Laundry, Wshr/Dry HookUp Only
    • Construction: Frame - Wood
    • Association Fee Incl: No Fees
    • Const - Finish: Painted, Siding
    • Flooring: Carpet, Laminate, Tile
    • Source Apx Lot SqFt: County Assessor
    • Landscaping: Dirt Back, Dirt Front
    • Tax Municipality: Navajo - COUNTY
    • Exterior Stories: 2
    • New Financing: Cash, VA, FHA, Conventional, 1031 Exchange
    • High School: Out of Maricopa Cnty
    • Dwelling Styles: Detached
    • Master Bedroom: Downstairs
    • Windows: Sunscreen(s)
    • Plumbing: Electric Hot Wtr Htr
    • Tax Year: 2019
    • Ownership: Fee Simple

    Price history

    DateEventPrice
    10/1/2020Sold$255,000+2%$182/sqft
    Source: ARMLS #6107793 Report a problem
    8/31/2020Pending sale$250,000$179/sqft
    Source: HomeSmart #6107793 Report a problem
    7/24/2020Listed for sale$250,000+212.5%$179/sqft
    Source: HomeSmart #6107793 Report a problem
    9/3/2009Sold$80,000-50%$57/sqft
    Source: WMAOR #98705 Report a problem
    4/25/2007Sold$160,000$114/sqft
    Source: Public Record Report a problem

    Public tax history

    YearProperty taxesTax assessment
    2026$1,544 +1.5%$29,291 0%
    2025$1,522 +2.9%$29,293 +4.7%
    2024$1,479 -6%$27,965 -24.5%
    2023$1,574 +1.2%$37,020 +35%
    2022$1,556 +2.9%$27,431 +16%
    2021$1,511 +8.4%$23,652 +15.5%
    2020$1,394 +165.2%$20,484
    2019$526 +8.9%--
    2018$483 --
    2017$483 --
    2016-- --

    Find assessor info on the county website

    Neighborhood: 85933

    Nearby schools

    GreatSchools rating
    Get pre-qualified for a loan
    At Zillow Home Loans, we can pre-qualify you in as little as 5 minutes with no impact to your credit score.

    An equal housing lender. NMLS #10287.
