Skip main navigation
Closed
  • $593,000

    2865 Iridium Ct, Sparks, NV 89436

    3beds
    1,884sqft
    Single Family Residence
    Built in 2013
    0.3 Acres Lot
    $643,100 Zestimate®
    $315/sqft
    $2,892 Estimated rent

    Home value

    $643,100

    $611,000 - $675,000

    $2,892/mo

    Zestimate® history
    Loading
    Loading...

    Owner options

    List your home for rent

    $2,892/mo

    Rent Zestimate®

    Find your next renter with Zillow Rental Manager. Plus, with online applications, you can quickly screen prospective tenants – for free.

    Learn more

    $2,892/mo

    Rent Zestimate®

    Refinance and save

    $3,498/mo

    Est. payment

    Refinancing to a lower rate could help reduce your monthly payments and save thousands over the life of the loan.

    See today's rates

    $3,498/mo

    Est. payment

    Explore your selling options

    Work with a Zillow partner agent

    Leverage their expertise and Zillow's premium Showcase listings to get your home seen by more buyers.

    Get started

    List with your own agent

    Get your home in front of millions of buyers by listing it on Zillow.

    Learn how to do it

    Sell it yourself

    Take full control of how buyers see your home on Zillow by listing For Sale by Owner (FSBO).

    List your home

    What's special

    Security camerasBuilt-in speakersUnobstructed mountain viewsExpansive walk-in closetBay windowNatural lightScenic views
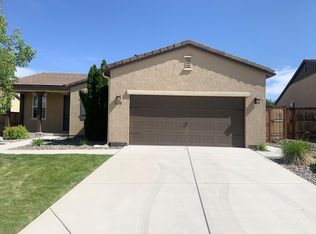
    Prime location! This home offers proximity to amenities while still affording tranquility. As you step inside, the expansive living area welcomes you with views that extend the entire backyard. The new vinyl plank flooring provides a perfect blend of style & durability. Equipped with built-in speakers, your great room easily becomes an entertainment hub & seamlessly extends to the oversized patio. Here you can enjoy your lush landscaping & unobstructed mountain views - all from your covered spa!, This home has been meticulously maintained and upgraded by its original owners since it was built in 2013. The kitchen is complete with included stainless steel appliances, touchless faucet, ample counter space, tons of cabinet storage and large pantry. Wake up to scenic views from the master retreat with a bay window that fills the space with natural light, designed for comfort and relaxation. The ensuite boasts a separate shower and garden tub, offering a spa-like experience while the expansive walk-in closet ensures you have all the space you need. With thoughtful attention to detail, this home ensures a perfect blend of convenience and natural beauty. Both additional bedrooms feature walk-in closets, providing generous storage for every member of the household. Car enthusiasts and hobbyists will appreciate the garage equipped with custom overhead storage and two 220-volt plugs, providing the perfect setup for your workshop or future electric vehicle charging station. Security and peace of mind come standard with this home, thanks to the included Arlo security cameras strategically placed around the property. Some cameras are hardwired, ensuring continuous surveillance, while others are battery-operated. Extra batteries for the cameras will stay with the property. All of this is situated on an oversized lot nestled in a cul de sac. This meticulously landscaped haven boasts a lush green canvas both in the front and back, creating a serene oasis that welcomes you home. The backyard is a nature lover's delight, featuring fruit trees that not only enhance the aesthetics but also offer the delight of homegrown fruit. The storage shed provides ample space for your gardening tools or extra storage needs. Imagine your evenings spent unwinding in your spa in the beautifully landscaped backyard, surrounded by fruit trees and scenic views. Don't miss the chance to own this gem!

    Zillow last checked:

    Listing updated:

    Listed by:

    Jenna Heisser S.177513 775-203-6385,

    Keller Williams Group One Inc.

    Bought with:

    Dimitri Hallerbach, BS.1000747

    Coldwell Banker Select Reno

    Source: NNRMLS,MLS#: 230013026MLS Logo

    Facts & features

    Interior

    Bedrooms & bathrooms
    • Bedrooms: 3
    • Bathrooms: 2
    • Full bathrooms: 2
    Heating
    • Electric, Forced Air, Natural Gas
    Cooling
    • Central Air, Electric, Refrigerated
    Appliances
    • Included: Dishwasher, Disposal, Gas Cooktop, Gas Range, Microwave, Oven, Refrigerator
    • Laundry: Cabinets, Laundry Area, Laundry Room
    Features
    • Breakfast Bar, Kitchen Island, Pantry, Master Downstairs, Smart Thermostat, Walk-In Closet(s)
    • Flooring: Carpet, Ceramic Tile, Tile, Vinyl
    • Windows: Blinds, Double Pane Windows, Vinyl Frames
    • Has fireplace: No
    Interior area
    • Total structure area: 1,884
    • Total interior livable area: 1,884 sqft

    Property

    Parking
    • Total spaces: 2
    • Parking features: Attached, Garage Door Opener
    • Attached garage spaces: 2
    Features
    • Stories: 1
    • Patio & porch: Patio
    • Fencing: Back Yard
    • Has view: Yes
    • View description: Mountain(s)
    Lot
    • Size: 0.3 Acres
    • Features: Cul-De-Sac, Landscaped, Level, Sprinklers In Front, Sprinklers In Rear
    Details
    • Additional structures: Gazebo
    • Parcel number: 51218212
    • Zoning: Nud

    Construction

    Type & style
    • Home type: SingleFamily
    • Property subtype: Single Family Residence
    Materials
    • Stucco
    • Foundation: Crawl Space
    • Roof: Pitched,Tile
    Condition
    • Year built: 2013

    Utilities & green energy

    • Sewer: Public Sewer
    • Water: Public
    • Utilities for property: Cable Available, Electricity Available, Internet Available, Natural Gas Available, Phone Available, Sewer Available, Water Available, Cellular Coverage, Water Meter Installed

    Community & HOA

    Community
    • Security: Security System Owned, Smoke Detector(s)
    • Subdivision: Miramonte Phase 4A
    HOA
    • Has HOA: Yes
    • Amenities included: Maintenance Grounds
    • HOA fee: $75 quarterly
    Location
    • Region: Sparks

    Financial & listing details

    • Price per square foot: $315/sqft
    • Tax assessed value: $427,220
    • Annual tax amount: $3,736
    • Date on market: 11/11/2023
    • Cumulative days on market: 38 days
    • Listing terms: 1031 Exchange,Cash,Conventional,FHA,VA Loan

    Price history

    DateEventPrice
    12/18/2023Sold$593,000+0.5%$315/sqft
    Source: NNRMLS #230013026 Report a problem
    11/18/2023Pending sale$590,000$313/sqft
    Source: NNRMLS #230013026 Report a problem
    11/11/2023Listed for sale$590,000+123.9%$313/sqft
    Source: NNRMLS #230013026 Report a problem
    1/30/2014Sold$263,500$140/sqft
    Source: Public Record Report a problem

    Public tax history

    YearProperty taxesTax assessment
    2026$3,961 +3%$149,527 -2.3%
    2025$3,847 +3%$153,061 +2.9%
    2024$3,736 +3%$148,691 +3.7%
    2023$3,628 +3%$143,341 +19.6%
    2022$3,522 +3%$119,844 +7.9%
    2021$3,418 +3%$111,047 +5.8%
    2020$3,319 -2.9%$104,914
    2019$3,418 +3%$104,914 +8.2%
    2018$3,319 +8.8%$96,921 +1.2%
    2017$3,049 $95,773 +0.7%
    2016$3,049 $95,138 +1.9%
    2015$3,049 +3.4%$93,346 +10%
    2014$2,950 $84,858
    Find assessor info on the county website

    Neighborhood: 89436

    Nearby schools

    GreatSchools rating
    Schools provided by the listing agent
    • Elementary: Beasley
    • Middle: Sky Ranch
    • High: Reed

    Source: NNRMLS. This data may not be complete. We recommend contacting the local school district to confirm school assignments for this home.

    Get a cash offer in 3 minutes
    Find out how much your home could sell for in as little as 3 minutes with a no-obligation cash offer.
    Estimated market value
    $643,100
    Get a cash offer in 3 minutes
    Find out how much your home could sell for in as little as 3 minutes with a no-obligation cash offer.
    Estimated market value
    $643,100