Skip main navigation
Closed
  • $385,000

    2865 Jim McCarter Rd, York, SC 29745

    3beds
    1,539sqft
    Single Family Residence
    Built in 2012
    1 Acres Lot
    $385,000 Zestimate®
    $250/sqft
    $2,138 Estimated rent

    Home value

    $385,000

    $366,000 - $404,000

    $2,138/mo

    Zestimate® history
    Loading
    Loading...

    Owner options

    List your home for rent

    $2,138/mo

    Rent Zestimate®

    Find your next renter with Zillow Rental Manager. Plus, with online applications, you can quickly screen prospective tenants – for free.

    Learn more

    $2,138/mo

    Rent Zestimate®

    Refinance and save

    $2,263/mo

    Est. payment

    Refinancing to a lower rate could help reduce your monthly payments and save thousands over the life of the loan.

    See today's rates

    $2,263/mo

    Est. payment

    Explore your selling options

    Work with a Zillow partner agent

    Leverage their expertise and Zillow's premium Showcase listings to get your home seen by more buyers.

    Get started

    List with your own agent

    Get your home in front of millions of buyers by listing it on Zillow.

    Learn how to do it

    Sell it yourself

    Take full control of how buyers see your home on Zillow by listing For Sale by Owner (FSBO).

    List your home

    What's special

    Above-ground poolTwo-car garageChicken coopModern soft-close cabinetsBeautiful pergolaPrivate acreBeautiful quartz countertops
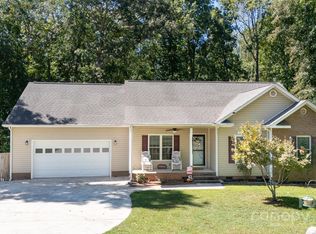
    Imagine waking up to the tranquility of your own private acre, where peaceful living is a daily reality. This recently painted ranch home is a haven waiting for you. Settle into the charming covered, rocking chair front porch, greeting the day with a cup of coffee and the quiet serenity of your surroundings. A beautiful pergola adds a final touch of outdoor charm to this idyllic, one-of-a-kind property. Step inside this charming 3-bedroom, 2-bathroom home where new LVP floors stretch throughout, offering a fresh, easy to maintain home. The living room features a vaulted ceiling, creating an open and airy feel perfect for gatherings. The heart of the home, the kitchen, is equipped with beautiful quartz countertops and modern soft-close cabinets, blending style and function for the enthusiastic home chef. The primary suite offers a true retreat, complete with a closet featuring custom built-ins for effortless organization. The level, private fenced backyard is designed for every season and hobby. The large back deck is cleverly split into covered and uncovered sections, allowing you to choose sun or shade while hosting guests or watching family enjoy the above-ground pool. For the hobbyist or homesteader, the property includes a chicken coop and two versatile outbuildings for storage or workshops. Practicality meets convenience with a two-car garage and an additional carport with a second access point, providing ample parking and utility space. Not to mention this property is located in the highly sought after Clover School District. Don't just look for a house find your forever home. Schedule your viewing today and start your next chapter in this tranquil setting.

    Zillow last checked:

    Listing updated:

    Listed by:

    Jessica Ward jessica.ward@allentate.com,

    Howard Hanna Allen Tate Lake Wylie

    Bought with:

    Dani Thomas

    RE/MAX Home Team Realty LLC

    Source: Canopy MLS as distributed by MLS GRID,MLS#: 4366129MLS Logo

    Facts & features

    Interior

    Bedrooms & bathrooms
    • Bedrooms: 3
    • Bathrooms: 2
    • Full bathrooms: 2
    • Main level bedrooms: 3
    Primary bedroom
    • Features: En Suite Bathroom
    • Level: Main
    Bedroom s
    • Level: Main
    Bedroom s
    • Level: Main
    Bathroom full
    • Level: Main
    Bathroom full
    • Level: Main
    Kitchen
    • Level: Main
    Living room
    • Level: Main
    Heating
    • Heat Pump
    Cooling
    • Ceiling Fan(s), Central Air, Heat Pump
    Appliances
    • Included: Dishwasher, Electric Cooktop, Electric Oven, Electric Range, Electric Water Heater, Self Cleaning Oven
    • Laundry: Electric Dryer Hookup, Main Level
    Features
    • Has basement: No
    Interior area
    • Total structure area: 1,539
    • Total interior livable area: 1,539 sqft
    • Finished area above ground: 1,539
    • Finished area below ground: 0

    Property

    Parking
    • Total spaces: 4
    • Parking features: Detached Carport, Attached Garage, Garage on Main Level
    • Attached garage spaces: 2
    • Carport spaces: 2
    • Covered spaces: 4
    Features
    • Levels: One
    • Stories: 1
    • Pool features: Above Ground
    Lot
    • Size: 1 Acres
    Details
    • Parcel number: 3600201002
    • Zoning: RUD-I
    • Special conditions: Standard

    Construction

    Type & style
    • Home type: SingleFamily
    • Property subtype: Single Family Residence
    Materials
    • Brick Partial, Vinyl
    • Foundation: Crawl Space
    Condition
    • New construction: No
    • Year built: 2012

    Utilities & green energy

    • Sewer: Septic Installed
    • Water: Well

    Community & HOA

    Community
    • Subdivision: Bailee Woods
    Location
    • Region: York

    Financial & listing details

    • Price per square foot: $250/sqft
    • Tax assessed value: $199,036
    • Annual tax amount: $1,000
    • Date on market: 4/6/2026
    • Cumulative days on market: 49 days
    • Listing terms: Cash,Conventional,FHA,USDA Loan,VA Loan
    • Exclusions: TV Mounts in living room and garage
    • Road surface type: Concrete, Gravel

    Price history

    DateEventPrice
    7/24/2026Sold$385,000-8.3%$250/sqft
    Source: Canopy MLS as distributed by MLS GRID #4366129 Report a problem
    5/25/2026Pending sale$420,000$273/sqft
    Source: Canopy MLS as distributed by MLS GRID #4366129 Report a problem
    4/6/2026Listed for sale$420,000+161%$273/sqft
    Source: Canopy MLS as distributed by MLS GRID #4366129 Report a problem
    9/3/2013Sold$160,900+1.3%$105/sqft
    Source: Canopy MLS as distributed by MLS GRID #2165345 Report a problem
    8/28/2013Pending sale$158,900$103/sqft
    Source: Keller Williams of Charlotte #2165345 Report a problem
    7/9/2013Listed for sale$158,900$103/sqft
    Source: Keller Williams of Charlotte #2165345 Report a problem

    Public tax history

    YearProperty taxesTax assessment
    2025$1,000 +11.5%$7,962 +15%
    2024$897 -2.7%$6,923
    2023$921 +23.7%$6,923
    2022$745 +130.8%$6,923
    2021$323 $6,923
    2020-- $6,923 +15%
    2019-- $6,020
    2018-- $6,020
    2017$323 $6,020
    2016$323 $6,020
    2014$323 $6,020 +1.7%
    2013$323 $5,920 +448.1%
    2012-- $1,080
    2010-- $1,080
    Find assessor info on the county website

    Neighborhood: 29745

    Nearby schools

    GreatSchools rating
    Schools provided by the listing agent
    • Elementary: Larne
    • Middle: Clover
    • High: Clover

    Source: Canopy MLS as distributed by MLS GRID. This data may not be complete. We recommend contacting the local school district to confirm school assignments for this home.

    Get a cash offer in 3 minutes
    Find out how much your home could sell for in as little as 3 minutes with a no-obligation cash offer.
    Estimated market value
    $385,000
    Get a cash offer in 3 minutes
    Find out how much your home could sell for in as little as 3 minutes with a no-obligation cash offer.
    Estimated market value
    $385,000