Just REDUCED!! 100% FINANCING available Don't miss this opportunity to own a little piece of Paradise.
Brick pavers line the driveway, front porch entrance, back porch and sidewalks around the home. The Back Porch (12' x 36') is complete with hot tub. This Back Yard can accommodate a pool and is Entirely fenced. Natural gas cooktop/range, water heater, & furnace make for less expensive electric. New paint in many areas. Washer & Dryer convey and are less than a year old. All cast iron piping has been replaced with flex. Electric has been updated. All work has been completed by licensed contractors.
Sold for $355,000
Street View
$355,000
2865 Las Palmas Dr, Titusville, FL 32780
4beds
1,942sqft
Single Family Residence
Built in 1968
0.28 Acres Lot
$342,300 Zestimate®
$183/sqft
$2,075 Estimated rent
Home value
$342,300
$322,000 - $359,000
$2,075/mo
Zestimate® history
Owner options
List your home for rent
$2,075/mo
Rent Zestimate®
Find your next renter with Zillow Rental Manager. Plus, with online applications, you can quickly screen prospective tenants – for free.
$2,075/mo
Rent Zestimate®
Refinance and save
$2,375/mo
Est. payment
Refinancing to a lower rate could help reduce your monthly payments and save thousands over the life of the loan.
$2,375/mo
Est. payment
Explore your selling options
Work with a Zillow partner agent
Leverage their expertise and Zillow's premium Showcase listings to get your home seen by more buyers.
Get startedList with your own agent
Get your home in front of millions of buyers by listing it on Zillow.
Learn how to do itSell it yourself
Take full control of how buyers see your home on Zillow by listing For Sale by Owner (FSBO).
List your homeWhat's special
Back porchFront porch entranceDryer convey
Zillow last checked:
Listing updated:
Listed by:
Betty J. Greene 321-403-4136,
GreeneHouse Real Estate
Bought with:
Tanja Tynan, 3503213
EXP Realty LLC
Kristen Bear, 3335987
EXP Realty LLC
Source: Space Coast AOR,MLS#: 973947
Facts & features
Interior
Bedrooms & bathrooms
- Bedrooms: 4
- Bathrooms: 2
- Full bathrooms: 2
Primary bedroom
- Level: First
- Area: 145.75
- Dimensions: 13.25 x 11.00
Bedroom 4
- Area: 214.95
- Dimensions: 15.00 x 14.33
Dining room
- Level: First
- Area: 90
- Dimensions: 9.00 x 10.00
Family room
- Level: First
- Area: 360.75
- Dimensions: 19.50 x 18.50
Living room
- Level: First
- Area: 216.75
- Dimensions: 17.00 x 12.75
Office
- Level: First
- Area: 105
- Dimensions: 10.00 x 10.50
Other
- Description: Trussed, Screened, Porch
- Level: First
- Area: 432
- Dimensions: 36.00 x 12.00
Other
- Description: Spa - Screened
- Area: 216
- Dimensions: 12.00 x 18.00
Heating
- Natural Gas
Cooling
- Electric
Appliances
- Included: Dishwasher, Dryer, Gas Range, Gas Water Heater, Microwave, Refrigerator, Washer, Other
- Laundry: Electric Dryer Hookup, Gas Dryer Hookup, In Carport, In Garage, Washer Hookup
Features
- Breakfast Nook, Built-in Features, Ceiling Fan(s), Eat-in Kitchen, Primary Bathroom - Shower No Tub, Primary Downstairs, Split Bedrooms
- Flooring: Carpet, Tile, Vinyl, Other
- Number of fireplaces: 1
Interior area
- Total structure area: 2,511
- Total interior livable area: 1,942 sqft
Property
Parking
- Total spaces: 2
- Parking features: Attached, Garage Door Opener
- Attached garage spaces: 2
Accessibility
- Accessibility features: Accessible Bedroom, Accessible Closets, Accessible Full Bath, Accessible Kitchen, Standby Generator, Visitor Bathroom
Features
- Levels: One
- Patio & porch: Awning(s), Patio, Porch, Screened
- Exterior features: Impact Windows
- Pool features: None
- Has spa: Yes
- Spa features: Above Ground, Heated, Private
- Fencing: Fenced,Privacy,Vinyl
- Has view: Yes
- View description: Trees/Woods
Lot
- Size: 0.28 Acres
- Features: Sprinklers In Front, Sprinklers In Rear
Details
- Additional structures: Shed(s)
- Additional parcels included: 2208456
- Parcel number: 2235160500001.00007.00
- Special conditions: Standard
Construction
Type & style
- Home type: SingleFamily
- Architectural style: Mid-Century Modern
- Property subtype: Single Family Residence
Materials
- Block, Brick, Concrete
- Roof: Metal
Condition
- Updated/Remodeled
- New construction: No
- Year built: 1968
Utilities & green energy
- Electric: Whole House Generator
- Sewer: Public Sewer
- Water: Public
- Utilities for property: Cable Available, Electricity Connected, Natural Gas Connected, Sewer Connected, Water Connected
Community & HOA
Community
- Security: Carbon Monoxide Detector(s), Security System Leased
- Subdivision: Shangri-La
HOA
- Has HOA: No
- Amenities included: None
Location
- Region: Titusville
Financial & listing details
- Price per square foot: $183/sqft
- Tax assessed value: $270,210
- Annual tax amount: $1,144
- Date on market: 8/31/2023
- Listing terms: Cash,Conventional,FHA,USDA Loan,VA Loan
- Road surface type: Asphalt
Price history
| Date | Event | Price |
|---|---|---|
| 3/22/2024 | Sold | $355,000$183/sqft |
Source: Space Coast AOR #973947 Report a problem | ||
| 3/18/2024 | Pending sale | $355,000$183/sqft |
Source: Space Coast AOR #973947 Report a problem | ||
| 2/11/2024 | Contingent | $355,000$183/sqft |
Source: Space Coast AOR #973947 Report a problem | ||
| 2/6/2024 | Price change | $355,000-4.1%$183/sqft |
Source: Space Coast AOR #973947 Report a problem | ||
| 2/5/2024 | Listed for sale | $370,000$191/sqft |
Source: Space Coast AOR #973947 Report a problem | ||
| 1/20/2024 | Contingent | $370,000$191/sqft |
Source: Space Coast AOR #973947 Report a problem | ||
| 11/25/2023 | Price change | $370,000-6.3%$191/sqft |
Source: Space Coast AOR #973947 Report a problem | ||
| 10/27/2023 | Price change | $394,900-1.2%$203/sqft |
Source: Space Coast AOR #973947 Report a problem | ||
| 8/31/2023 | Listed for sale | $399,500$206/sqft |
Source: Space Coast AOR #973947 Report a problem | ||
Public tax history
| Year | Property taxes | Tax assessment |
|---|---|---|
| 2025 | $233 -95.3% | $270,210 -0.4% |
| 2024 | $4,964 +296.1% | $271,350 +169.9% |
| 2023 | $1,253 +9.5% | $100,550 +3% |
| 2022 | $1,144 -0.4% | $97,630 +3% |
| 2021 | $1,149 +0.7% | $94,790 +1.4% |
| 2020 | $1,141 -0.3% | $93,490 +2.3% |
| 2019 | $1,145 | $91,390 +1.9% |
| 2018 | $1,145 +0.4% | $89,690 +2.1% |
| 2017 | $1,140 +1.5% | $87,850 +2.1% |
| 2016 | $1,123 +9.5% | $86,050 +0.7% |
| 2015 | $1,025 -1.8% | $85,460 +0.8% |
| 2014 | $1,044 | $84,790 +0.3% |
| 2013 | -- | $84,500 +2.9% |
| 2012 | $973 -15.5% | $82,150 -9.2% |
| 2011 | $1,152 +12.6% | $90,470 -8.5% |
| 2010 | $1,023 +10.6% | $98,890 -15.5% |
| 2009 | $924 +4% | $117,050 -17% |
| 2008 | $888 -19.9% | $141,000 -13.5% |
| 2007 | $1,109 -1.2% | $163,000 +16.5% |
| 2005 | $1,122 +1% | $139,960 +37.9% |
| 2004 | $1,111 -0.3% | $101,520 +8.2% |
| 2003 | $1,115 +2.8% | $93,830 +6.8% |
| 2002 | $1,085 -0.9% | $87,890 +10.2% |
| 2001 | $1,095 +7.1% | $79,760 +4.4% |
| 2000 | $1,022 | $76,430 |
Find assessor info on the county website
Neighborhood: 32780
Nearby homes
- $348,3003 bd2 ba1.6k sqft2845 Las Palmas Dr, Titusville, FL 32780Off Market
- $337,1003 bd2 ba1.8k sqft2885 Las Palmas Dr, Titusville, FL 32780Off Market
- $295,4003 bd2 ba1.6k sqft2825 Las Palmas Dr, Titusville, FL 32780Off Market
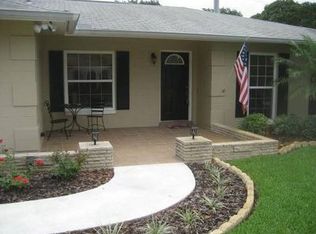
- $280,0003 bd2 ba1.2k sqft2925 Las Palmas Dr, Titusville, FL 32780Off Market
- $252,6003 bd2 ba1.2k sqft2800 Hancock Dr, Titusville, FL 32780Off Market
- $257,9003 bd2 ba1.3k sqft2830 Hancock Dr, Titusville, FL 32780Off Market
- $525,0005 bd3 ba2.8k sqft2860 Las Palmas Dr, Titusville, FL 32780Sold
- $280,3003 bd2 ba1.6k sqft2840 Las Palmas Dr, Titusville, FL 32780Off Market
Nearby schools
GreatSchools rating
- 7/10Coquina Elementary SchoolGrades: PK-6Distance: 1.2 mi
- 4/10Andrew Jackson Middle SchoolGrades: 7-8Distance: 1 mi
- 4/10Titusville High SchoolGrades: PK,9-12Distance: 0.8 mi
Schools provided by the listing agent
- Elementary: Coquina
- Middle: Jackson
- High: Titusville
Source: Space Coast AOR. This data may not be complete. We recommend contacting the local school district to confirm school assignments for this home.
Get a cash offer in 3 minutes
Find out how much your home could sell for in as little as 3 minutes with a no-obligation cash offer.
Estimated market value
$342,300
Get a cash offer in 3 minutes
Find out how much your home could sell for in as little as 3 minutes with a no-obligation cash offer.
Estimated market value
$342,300
- Florida
- Brevard County
- Titusville
- 32780
- 2865 Las Palmas Dr
