Welcome to 2865 Leanne Court, a thoughtfully renovated brick ranch set on nearly half an acre in a peaceful, country-like setting. A transformative renovation completed in 2017 introduced beautiful hardwood flooring throughout and a spacious, modern layout designed for comfortable everyday living and entertaining. Major recent upgrades include a renovated kitchen, baths, newer roof, doors, windows, as well as a new concrete driveway. At the heart of the home is an impressive eat-in kitchen featuring an oversized island, custom cabinetry, Cambria countertops, and high-end Wolf & Sub-Zero appliances. The kitchen flows seamlessly into the inviting family room with a fireplace. A generous mudroom and laundry area add everyday convenience, while the private primary suite and beautifully renovated bathrooms offer comfort and style. The nearly 2,000-square-foot full basement, complete with a second fireplace, provides exceptional potential for additional living, recreation, and entertaining space. Meticulously designed, maintained, and updated by its owner, this special home offers serene surroundings just minutes from award-winning schools, transportation, shopping, and more. Welcome home!
Pending
$899,000
2865 Leanne Ct, Northbrook, IL 60062
3beds
2,263sqft
Single Family Residence
Built in 1967
0.46 Acres Lot
$-- Zestimate®
$397/sqft
$-- HOA
What's special
Oversized islandPrivate primary suiteImpressive eat-in kitchenBeautifully renovated bathroomsCustom cabinetryRenovated kitchenThoughtfully renovated brick ranch
- --
- 69
- views
- 0
- saves
Zillow last checked:
Listing updated:
Listed by:
Meredith Pierson (630)881-6741,
Compass,
Missy Jerfita,
Compass
Source: MRED as distributed by MLS GRID,MLS#: 12735791
Facts & features
Interior
Bedrooms & bathrooms
- Bedrooms: 3
- Bathrooms: 3
- Full bathrooms: 2
- 1/2 bathrooms: 1
Rooms
- Room types: Foyer, Recreation Room
Primary bedroom
- Features: Flooring (Hardwood), Bathroom (Full)
- Level: Main
- Area: 252 Square Feet
- Dimensions: 18X14
Bedroom 2
- Features: Flooring (Hardwood)
- Level: Main
- Area: 180 Square Feet
- Dimensions: 15X12
Bedroom 3
- Features: Flooring (Hardwood)
- Level: Main
- Area: 144 Square Feet
- Dimensions: 12X12
Dining room
- Features: Flooring (Hardwood)
- Level: Main
- Area: 390 Square Feet
- Dimensions: 30X13
Foyer
- Features: Flooring (Hardwood)
- Level: Main
- Area: 96 Square Feet
- Dimensions: 16X06
Kitchen
- Features: Kitchen (Eating Area-Breakfast Bar, Island, Custom Cabinetry, SolidSurfaceCounter, Updated Kitchen), Flooring (Hardwood)
- Level: Main
- Area: 264 Square Feet
- Dimensions: 22X12
Laundry
- Features: Flooring (Ceramic Tile)
- Level: Main
- Area: 132 Square Feet
- Dimensions: 12X11
Living room
- Features: Flooring (Hardwood)
- Level: Main
- Area: 408 Square Feet
- Dimensions: 24X17
Recreation room
- Level: Basement
- Area: 2310 Square Feet
- Dimensions: 70X33
Heating
- Natural Gas, Baseboard, Radiator(s)
Cooling
- Central Air
Appliances
- Included: Range, Microwave, Dishwasher, High End Refrigerator, Washer, Dryer, Disposal, Stainless Steel Appliance(s), Range Hood, Water Purifier, Gas Water Heater
- Laundry: In Unit, Sink
Features
- 1st Floor Bedroom, 1st Floor Full Bath, Built-in Features
- Flooring: Hardwood
- Basement: Unfinished,Full
- Attic: Unfinished
- Number of fireplaces: 2
- Fireplace features: Wood Burning, Family Room, Basement
Interior area
- Total structure area: 4,216
- Total interior livable area: 2,263 sqft
Property
Parking
- Total spaces: 2
- Parking features: Concrete, Garage Door Opener, Yes, Garage Owned, Attached, Garage
- Attached garage spaces: 2
- Has uncovered spaces: Yes
Accessibility
- Accessibility features: No Disability Access
Features
- Stories: 1
Lot
- Size: 0.46 Acres
- Dimensions: 100X200
Details
- Parcel number: 04204040020000
- Special conditions: None
- Other equipment: Sump Pump, Backup Sump Pump;, Radon Mitigation System, Generator
Construction
Type & style
- Home type: SingleFamily
- Architectural style: Ranch
- Property subtype: Single Family Residence
Materials
- Brick, Cement Siding
- Foundation: Concrete Perimeter
- Roof: Asphalt
Condition
- New construction: No
- Year built: 1967
- Major remodel year: 2017
Utilities & green energy
- Sewer: Public Sewer
- Water: Well
Community & HOA
Community
- Features: Street Paved
HOA
- Services included: None
Location
- Region: Northbrook
Financial & listing details
- Price per square foot: $397/sqft
- Tax assessed value: $550,000
- Annual tax amount: $12,043
- Date on market: 8/27/2026
- Ownership: Fee Simple
Estimated market value
Not available
Estimated sales range
Not available
Not available
Price history
| Date | Event | Price |
|---|---|---|
| 9/10/2013 | Sold | $475,000-3.1%$210/sqft |
Source:  MRED as distributed by MLS GRID #08359809 Report a problem MRED as distributed by MLS GRID #08359809 Report a problem | ||
| 6/11/2013 | Pending sale | $490,000$217/sqft |
Source: Coldwell Banker Residential Brokerage - Northbrook #08359809 Report a problem | ||
| 6/6/2013 | Listed for sale | $490,000$217/sqft |
Source: Coldwell Banker Residential Brokerage - Northbrook #08359809 Report a problem | ||
Public tax history
| Year | Property taxes | Tax assessment |
|---|---|---|
| 2024 | -- | $55,000 |
| 2023 | $11,073 +0.8% | $55,000 |
| 2022 | $10,980 +34% | $55,000 +50.7% |
| 2021 | $8,195 +4.2% | $36,494 |
| 2020 | $7,865 +3% | $36,494 -9% |
| 2019 | $7,633 -17.6% | $40,104 -9% |
| 2018 | $9,263 +2.5% | $44,049 |
| 2017 | $9,039 +3.2% | $44,049 |
| 2016 | $8,754 +3.6% | $44,049 +13.2% |
| 2015 | $8,450 +2.7% | $38,903 |
| 2014 | $8,224 -6.5% | $38,903 -12% |
| 2013 | $8,795 -6.1% | $44,196 -12.5% |
| 2012 | $9,370 +6.8% | $50,513 |
| 2011 | $8,773 +16.2% | $50,513 |
| 2010 | $7,550 +23% | $50,513 -9.4% |
| 2009 | $6,136 +7.2% | $55,780 -7% |
| 2008 | $5,724 +8.6% | $59,979 |
| 2007 | $5,269 -13.1% | $59,979 +21.1% |
| 2006 | $6,064 +1.6% | $49,511 |
| 2005 | $5,966 +3.3% | $49,511 |
| 2004 | $5,775 +9.4% | $49,511 +31.9% |
| 2003 | $5,281 +3.6% | $37,550 |
| 2002 | $5,096 +13.6% | $37,550 |
| 2001 | $4,487 +2.9% | $37,550 +20.1% |
| 2000 | $4,360 +0% | $31,276 |
| 1999 | $4,360 | $31,276 |
Find assessor info on the county website
Monthly payment
Est. payment
Payment breakdown
Explore the cost of this home by adjusting the details. Changes won't be saved.Climate risks
Neighborhood: 60062
Nearby schools
Schools provided by the listing agent
- Elementary: Henry Winkelman Elementary Schoo
- Middle: Field School
- High: Glenbrook South High School
- District: 31
Source: MRED as distributed by MLS GRID. This data may not be complete. We recommend contacting the local school district to confirm school assignments for this home.
Similar homes
- $809,9003 bd3 ba1.8k sqft1630 Imperial Dr, Glenview, IL 60026Active
 MLS ID #12754244, Susan Corley Turk, @properties Christie's International Real Estate. MRED as distributed by MLS GRID
 - $1,029,0006 bd4 ba2.5k sqft2759 Royal Dr, Northbrook, IL 60062Price Change
 MLS ID #12756778, Tony Stasieluk, Realty Exchange, Inc.. MRED as distributed by MLS GRID
 - $899,0003 bd3 ba2.5k sqft1831 N Rolling Ln, Arlington Heights, IL 60004Active
 MLS ID #12752541, Gideon Lipnickas, EMIREI Real Estate Agency. MRED as distributed by MLS GRID
 - $990,9004 bd4 ba3k sqft316 Fox Run Dr, Northbrook, IL 60062Active
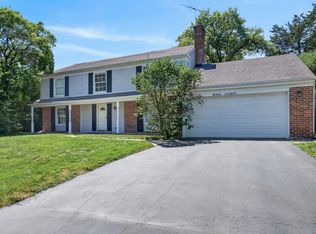 MLS ID #12760365, Daniel Close, Redfin Corporation. MRED as distributed by MLS GRID
