Skip main navigation
Closed
  • $305,500

    2865 Lenox Rd NE APT 302, Atlanta, GA 30324

    2beds
    1,274sqft
    Condominium, Residential
    Built in 2002
    -- sqft lot
    $302,500 Zestimate®
    $240/sqft
    $2,321 Estimated rent

    Home value

    $302,500

    $275,000 - $330,000

    $2,321/mo

    Zestimate® history
    Loading
    Loading...

    Owner options

    List your home for rent

    $2,321/mo

    Rent Zestimate®

    Find your next renter with Zillow Rental Manager. Plus, with online applications, you can quickly screen prospective tenants – for free.

    Learn more

    $2,321/mo

    Rent Zestimate®

    Refinance and save

    $1,927/mo

    Est. payment

    Refinancing to a lower rate could help reduce your monthly payments and save thousands over the life of the loan.

    See today's rates

    $1,927/mo

    Est. payment

    Explore your selling options

    Work with a Zillow partner agent

    Leverage their expertise and Zillow's premium Showcase listings to get your home seen by more buyers.

    Get started

    List with your own agent

    Get your home in front of millions of buyers by listing it on Zillow.

    Learn how to do it

    Sell it yourself

    Take full control of how buyers see your home on Zillow by listing For Sale by Owner (FSBO).

    List your home

    What's special

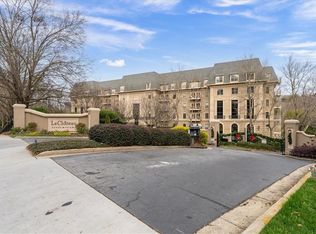

    Welcome Home to the Heart of Buckhead! This beautifully updated condo offers more than just a place to live—it’s a place to feel at home. Nestled in one of Atlanta’s most desirable neighborhoods, you're just a short stroll to Lenox Mall, MARTA, local parks, and some of the best restaurants Buckhead has to offer. Step inside to discover an inviting open-concept floor plan bathed in natural light. The brand new luxury vinyl plank flooring adds warmth and style, while the cozy living room with a fireplace sets the stage for relaxing evenings or entertaining friends. The charming dining area is accented with freshly painted walls, and a built-in coffee bar is ready for your morning ritual. Need space to work from home? The separate sunroom makes the perfect home office or reading nook, complete with serene views and access to your own private balcony—an ideal spot to unwind with a glass of wine after a long day. The bright white kitchen is as functional as it is beautiful, featuring stainless steel appliances, granite countertops, a tile backsplash, a breakfast bar, and a roomy pantry for all your storage needs. Retreat to your spacious primary suite, large enough for a king-size bed and a cozy reading chair. You’ll love the two oversized closets and the spa-inspired en-suite bathroom, complete with a luxurious walk-in tiled shower featuring an overhead rain shower and handheld sprayer, plus a double-sink vanity with lighted mirrors. Designed with privacy in mind, the split-bedroom layout is perfect for roommates or guests. The second bedroom also includes generous closet space and an adjacent full bathroom. Washer and dryer stay with the unit—just one more detail that makes life here easy. Step outside your front door and enjoy access to resort-style amenities, including a sparkling saltwater pool, a fully equipped fitness center, and a business center—all right inside your building. There’s even a small private park with a peaceful creek and a quiet cul-de-sac for safe dog walks or evening strolls. Safety and peace of mind come standard, with a gated entrance and controlled access. This is more than a condo—it’s your sanctuary in the city. Don’t miss this rare opportunity to call Buckhead home. Schedule your private tour today! 2 assigned parking spaces

    Zillow last checked:

    Listing updated:

    Listed by:

    MARI WALL a,

    HomeSmart 770-331-6469

    Bought with:

    Christie Robson, 435180

    Keller Williams Realty Metro Atlanta

    Source: FMLS GA,MLS#: 7625441MLS Logo

    Facts & features

    Interior

    Bedrooms & bathrooms
    • Bedrooms: 2
    • Bathrooms: 2
    • Full bathrooms: 2
    • Main level bathrooms: 2
    • Main level bedrooms: 2
    Rooms
    • Room types: Family Room, Kitchen, Laundry, Master Bathroom, Master Bedroom, Office
    Primary bedroom
    • Features: Oversized Master, Roommate Floor Plan, Split Bedroom Plan
    • Level: Oversized Master, Roommate Floor Plan, Split Bedroom Plan
    Bedroom
    • Features: Oversized Master, Roommate Floor Plan, Split Bedroom Plan
    Primary bathroom
    • Features: Double Shower, Double Vanity, Shower Only
    Dining room
    • Features: Separate Dining Room
    Kitchen
    • Features: Breakfast Bar, Cabinets White, Pantry, Stone Counters, View to Family Room
    Heating
    • Central, Electric, Forced Air
    Cooling
    • Ceiling Fan(s), Central Air, Electric
    Appliances
    • Included: Dishwasher, Disposal, Dryer, Electric Cooktop, Electric Oven, Microwave, Refrigerator, Washer
    • Laundry: Common Area
    Features
    • Bookcases, Elevator, Entrance Foyer, Tray Ceiling(s), Walk-In Closet(s)
    • Flooring: Luxury Vinyl
    • Windows: Double Pane Windows
    • Basement: None
    • Number of fireplaces: 1
    • Fireplace features: Factory Built, Family Room, Gas Starter
    • Common walls with other units/homes: 2+ Common Walls
    Interior area
    • Total structure area: 1,274
    • Total interior livable area: 1,274 sqft

    Property

    Parking
    • Total spaces: 2
    • Parking features: Assigned
    Accessibility
    • Accessibility features: None
    Features
    • Levels: One
    • Stories: 1
    • Patio & porch: Covered
    • Exterior features: Balcony
    • Pool features: Fenced, Gunite, In Ground
    • Spa features: Community
    • Fencing: None
    • Has view: Yes
    • View description: City
    • Waterfront features: None
    • Body of water: None
    Lot
    • Size: 1,271 Square Feet
    • Features: Cul-De-Sac, Landscaped, Level, Wooded
    Details
    • Additional structures: None
    • Parcel number: 17 0007 LL1238
    • Other equipment: None
    • Horse amenities: None

    Construction

    Type & style
    • Home type: Condo
    • Property subtype: Condominium, Residential
    • Attached to another structure: Yes
    Materials
    • Cement Siding
    • Foundation: Block
    • Roof: Asbestos Shingle
    Condition
    • Resale
    • New construction: No
    • Year built: 2002

    Utilities & green energy

    • Electric: 110 Volts, 220 Volts
    • Sewer: Public Sewer
    • Water: Public
    • Utilities for property: Cable Available, Electricity Available, Natural Gas Available, Phone Available, Sewer Available, Underground Utilities, Water Available
    Green energy
    • Energy efficient items: None
    • Energy generation: None

    Community & HOA

    Community
    • Features: Business Center, Concierge, Dog Park, Fitness Center, Gated, Homeowners Assoc, Near Public Transport, Near Shopping, Near Trails/Greenway, Park, Sidewalks
    • Security: Key Card Entry, Secured Garage/Parking, Security Gate, Security Lights, Smoke Detector(s)
    • Subdivision: Le Chateau
    HOA
    • Has HOA: Yes
    Location
    • Region: Atlanta

    Financial & listing details

    • Price per square foot: $240/sqft
    • Annual tax amount: $2,995
    • Date on market: 8/1/2025
    • Cumulative days on market: 62 days
    • Ownership: Condominium
    • Electric utility on property: Yes
    • Road surface type: Asphalt

    Price history

    DateEventPrice
    11/12/2025Sold$305,500-1.4%$240/sqft
    Source: FMLS GA #7625441 Report a problem
    11/11/2025Pending sale$309,900$243/sqft
    Source: FMLS GA #7625441 Report a problem
    11/10/2025Listed for sale$309,900$243/sqft
    Source: FMLS GA #7625441 Report a problem
    10/14/2025Pending sale$309,900$243/sqft
    Source: FMLS GA #7625441 Report a problem
    8/1/2025Listed for sale$309,900$243/sqft
    Source: FMLS GA #7625441 Report a problem
    12/2/2024Listing removed$309,900$243/sqft
    Source: FMLS GA #7414157 Report a problem
    7/2/2024Listed for sale$309,900-8.9%$243/sqft
    Source: FMLS GA #7414157 Report a problem
    6/10/2024Listing removed$340,000$267/sqft
    Source: HomeSmart #7364776 Report a problem
    4/7/2024Listed for sale$340,000-2.8%$267/sqft
    Source: FMLS GA #7364776 Report a problem
    1/8/2024Listing removed$349,900$275/sqft
    Source: FMLS GA #7299060 Report a problem
    11/3/2023Price change$349,900+4.4%$275/sqft
    Source: FMLS GA #7299060 Report a problem
    6/11/2022Pending sale$335,000$263/sqft
    Source: FMLS GA #7046322 Report a problem
    5/23/2022Contingent$335,000$263/sqft
    Source: FMLS GA #7046322 Report a problem
    5/12/2022Listed for sale$335,000$263/sqft
    Source: FMLS GA #7046322 Report a problem

    Public tax history

    Tax history is unavailable.

    Neighborhood: Pine Hills

    Nearby schools

    GreatSchools rating
    Schools provided by the listing agent
    • Elementary: Sara Rawson Smith
    • Middle: Willis A. Sutton
    • High: North Atlanta

    Source: FMLS GA. This data may not be complete. We recommend contacting the local school district to confirm school assignments for this home.

    Get a cash offer in 3 minutes
    Find out how much your home could sell for in as little as 3 minutes with a no-obligation cash offer.
    Estimated market value
    $302,500
    Get a cash offer in 3 minutes
    Find out how much your home could sell for in as little as 3 minutes with a no-obligation cash offer.
    Estimated market value
    $302,500