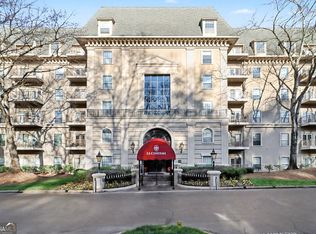
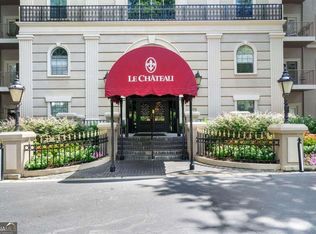
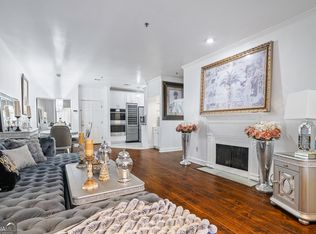
Welcome home to this Lenox Road gem in the heart of Buckhead. Nestled within the gated Le Chateau community, this elegant residence offers two deeded garage parking spaces, 24/7 concierge service, and resort-style amenities including a saltwater swimming pool, fitness center, business center, and beautifully landscaped, pet-friendly green spaces. Step inside to gleaming hardwood floors and expansive windows that flood the home with natural light. The inviting living room features a gas-log fireplace framed by custom built-in bookcases with glass shelving-perfect for cozy evenings or stylish entertaining. The updated kitchen shines with granite countertops, stone backsplash, and stainless steel appliances, and includes a pantry, breakfast area, and additional built-in storage. Just beyond, the private balcony overlooks serene pool and garden views. The dining area sits adjacent to the kitchen and is wrapped in large windows, creating a bright and airy setting for everyday meals or special occasions. The oversized primary suite offers dual walk-in closets and a spa-inspired ensuite with double vanities, jetted soaking tub, separate shower, linen closet, and tile floors. A second bedroom-ideal for guests or a home office-features its own full bath and double closets. The laundry is conveniently located nearby, and a powder room welcomes guests off the entry hall. Updated light fixtures throughout add a modern touch. This non-smoker, pet-free home has been lovingly maintained. Enjoy unbeatable convenience just minutes from Lenox Mall, Phipps Plaza, Salesforce, and major Buckhead employers-shorten your commute and elevate your lifestyle. HOA fees include gas, internet, cable, trash, and all amenities. Designated parking spaces #31 and #32. Guest parking is available in front.Elegant, inviting, and conveniently located-this is Le Chateau living at its finest.
Active under contract
Price cut: $10K (7/27)
$300,000
2865 Lenox Rd NE APT 409, Atlanta, GA 30324
2beds
--sqft
Condominium, Mid Rise
Built in 2002
-- sqft lot
$296,300 Zestimate®
$--/sqft
$958/mo HOA
What's special
Gleaming hardwood floorsUpdated kitchenStainless steel appliancesBreakfast areaTile floorsDual walk-in closetsLinen closet
- 117 days
- 126
- 10
Zillow last checked:
Listing updated:
Listed by:
Debra Townson 404-915-6696,
Keller Williams Realty North Atlanta
Source: GAMLS,MLS#: 10777125
Facts & features
Interior
Bedrooms & bathrooms
- Bedrooms: 2
- Bathrooms: 3
- Full bathrooms: 2
- 1/2 bathrooms: 1
- Main level bathrooms: 2
- Main level bedrooms: 2
Rooms
- Room types: Foyer, Laundry
Dining room
- Features: Seats 12+
Kitchen
- Features: Breakfast Area, Pantry
Heating
- Central, Forced Air
Cooling
- Ceiling Fan(s), Central Air
Appliances
- Included: Dishwasher, Disposal, Dryer, Gas Water Heater, Microwave, Refrigerator, Washer
- Laundry: Laundry Closet
Features
- Bookcases, High Ceilings, Master On Main Level, Roommate Plan, Walk-In Closet(s)
- Flooring: Hardwood
- Windows: Double Pane Windows
- Basement: None
- Number of fireplaces: 1
- Fireplace features: Factory Built, Family Room
- Common walls with other units/homes: 1 Common Wall
Interior area
- Total structure area: 0
- Finished area above ground: 0
- Finished area below ground: 0
Property
Parking
- Total spaces: 2
- Parking features: Assigned, Basement
- Has attached garage: Yes
Features
- Levels: One
- Stories: 1
- Exterior features: Balcony
- Has view: Yes
- View description: City
- Body of water: None
Lot
- Size: 1,785 Square Feet
- Features: City Lot
- Residential vegetation: Wooded
Details
- Parcel number: 17 0007 LL1410
Construction
Type & style
- Home type: Condo
- Architectural style: European,French Provincial
- Property subtype: Condominium, Mid Rise
- Attached to another structure: Yes
Materials
- Concrete, Stone
- Roof: Composition
Condition
- Resale
- New construction: No
- Year built: 2002
Utilities & green energy
- Sewer: Public Sewer
- Water: Public
- Utilities for property: Cable Available, Electricity Available, High Speed Internet, Natural Gas Available, Phone Available, Sewer Available, Water Available
Green energy
- Water conservation: Low-Flow Fixtures
Community & HOA
Community
- Features: Fitness Center, Gated, Pool, Street Lights, Near Shopping
- Security: Gated Community, Key Card Entry, Security System, Smoke Detector(s)
- Subdivision: Le Chateau
HOA
- Has HOA: Yes
- Services included: Maintenance Grounds, Pest Control, Reserve Fund, Swimming, Tennis, Trash
- HOA fee: $11,496 annually
Location
- Region: Atlanta
Financial & listing details
- Tax assessed value: $405,500
- Annual tax amount: $4,601
- Date on market: 5/31/2026
- Cumulative days on market: 117 days
- Listing agreement: Exclusive Right To Sell
- Listing terms: Cash,Conventional
- Electric utility on property: Yes
Estimated market value
$296,300
$281,000 - $311,000
$3,062/mo
Price history
| Date | Event | Price |
|---|---|---|
| 8/26/2026 | Pending sale | $300,000 |
Source:  FMLS GA #7779465 Report a problem FMLS GA #7779465 Report a problem | ||
| 7/27/2026 | Price change | $300,000-3.2% |
Source: FMLS GA #7779465 Report a problem | ||
| 5/31/2026 | Listed for sale | $310,000-7.5% |
Source: FMLS GA #7779465 Report a problem | ||
| 5/31/2026 | Listing removed | $335,000 |
Source:  GAMLS #10686559 Report a problem GAMLS #10686559 Report a problem | ||
| 4/28/2026 | Price change | $335,000-1.5% |
Source: FMLS GA #7714452 Report a problem | ||
| 3/13/2026 | Price change | $340,000-2.9% |
Source: GAMLS #10686559 Report a problem | ||
| 2/7/2026 | Listed for sale | $350,000+4.5% |
Source: GAMLS #10686559 Report a problem | ||
| 7/2/2021 | Sold | $335,000+0% |
Source:  GAMLS #8957391 Report a problem GAMLS #8957391 Report a problem | ||
| 6/9/2021 | Pending sale | $334,900+1.8% |
Source: GAMLS #8957391 Report a problem | ||
| 6/9/2021 | Contingent | $329,000 |
Source: FMLS GA #6866349 Report a problem | ||
| 5/13/2021 | Price change | $329,000-1.8% |
Source: FMLS GA #6866349 Report a problem | ||
| 4/15/2021 | Listed for sale | $334,900+36.7% |
Source: GAMLS #8957391 Report a problem | ||
| 12/5/2014 | Sold | $245,000-2% |
Source:  FMLS GA #5308742 Report a problem FMLS GA #5308742 Report a problem | ||
| 10/20/2014 | Pending sale | $249,900 |
Source: Keller Williams Realty Buckhead #5308742 Report a problem | ||
| 7/30/2014 | Price change | $249,900-3.5% |
Source: Keller Williams Realty Buckhead #5308742 Report a problem | ||
| 6/24/2014 | Listed for sale | $259,000+57% |
Source: Keller Williams Realty Buckhead #5308742 Report a problem | ||
| 8/12/2010 | Listing removed | $165,000 |
Source: Southstar Real Estate Partners #3997733 Report a problem | ||
| 4/10/2010 | Listed for sale | $165,000-17.1% |
Source: Southstar Realty #3997733 Report a problem | ||
| 1/2/2010 | Listing removed | $199,000 |
Source: Shaun Rawls #3968549 Report a problem | ||
| 10/5/2009 | Listed for sale | $199,000-27.6% |
Source: Shaun Rawls #3968549 Report a problem | ||
| 3/17/2006 | Sold | $275,000 |
Source: Public Record Report a problem | ||
Public tax history
| Year | Property taxes | Tax assessment |
|---|---|---|
| 2025 | $4,613 +0.3% | $162,200 |
| 2024 | $4,601 +90.5% | $162,200 -3% |
| 2023 | $2,415 -36.2% | $167,200 +24.8% |
| 2022 | $3,784 +23.6% | $134,000 +3.3% |
| 2021 | $3,060 -42.3% | $129,680 +1.2% |
| 2020 | $5,304 +66.5% | $128,120 +1.8% |
| 2019 | $3,186 | $125,840 +15.1% |
| 2018 | $3,186 | $109,360 +26.9% |
| 2017 | $3,186 +26.3% | $86,200 |
| 2016 | $2,523 -33.2% | $86,200 |
| 2015 | $3,777 +126.5% | $86,200 +31.2% |
| 2014 | $1,668 +11.3% | $65,680 +4.6% |
| 2013 | $1,498 -0.8% | $62,800 |
| 2012 | $1,510 | $62,800 |
| 2011 | -- | $62,800 -48.1% |
| 2010 | $4,273 | $120,920 |
| 2009 | -- | $120,920 |
| 2008 | -- | $120,920 -0.1% |
| 2007 | -- | $121,040 |
Find assessor info on the county website
Monthly payment
Est. payment
Payment breakdown
Explore the cost of this home by adjusting the details. Changes won't be saved.Climate risks
Neighborhood: Pine Hills
Nearby schools
Schools provided by the listing agent
- Elementary: Garden Hills
- Middle: Sutton
- High: North Atlanta
Source: GAMLS. This data may not be complete. We recommend contacting the local school district to confirm school assignments for this home.
Similar homes
- $280,0002 bd2 ba1.2k sqft2865 Lenox Rd NE APT 102, Atlanta, GA 30324Active

 MLS ID #10813033, Clay Elliott, Virtual Properties Realty.com. GAMLS
 - $305,0002 bd2 ba-- sqft26308 Plantation Dr NE, Atlanta, GA 30324Active
 MLS ID #10779421, Dede DeYonker, Redfin Corporation. GAMLS
 - $324,9002 bd3 ba1.7k sqft3071 Lenox Rd NE APT 11, Atlanta, GA 30324Active
 MLS ID #10845043, Teena Francis, Keller Williams Realty PeachtreeRoad. GAMLS
 - $245,0002 bd2 ba-- sqft3308 Pine Heights Dr NE, Atlanta, GA 30324Active
 MLS ID #10798949, Willie Arnold, Norluxe Realty. GAMLS
 - $349,9002 bd3 ba1.4k sqft3275 Lenox Rd NE APT 108, Atlanta, GA 30324ActiveMLS ID #10786072, David Wrenn, ERA Foster & Bond. GAMLS
- $349,5002 bd3 ba1.4k sqft3275 Lenox Rd NE APT 208, Atlanta, GA 30324ActiveMLS ID #10713350, Aziz Izmour, Compass. GAMLS
- $299,9991 bd2 ba-- sqft3635 E Paces Cir Unit 1309, Atlanta, GA 30326ActiveMLS ID #10729469, Bea M Sisouphanh, Atlanta Homes Real Estate LLC. GAMLS
- $299,9002 bd2 ba1.1k sqft400 17th St NW Unit 2407, Atlanta, GA 30363ActiveMLS ID #10771748, David Rosa, Coldwell Banker Realty. GAMLS
- $310,0002 bd2 ba1.5k sqft3530 Piedmont Rd NE APT 12F, Atlanta, GA 30305ActiveMLS ID #10805519, Karen Rawls, Keller Williams Realty First Atlanta. GAMLS
- $430,0002 bd3 ba1.7k sqft3275 Lenox Rd NE APT 413, Atlanta, GA 30324ActiveMLS ID #10786577, Igor Arkhipov, Realco Brokers Intl. LLC. GAMLS
- $354,9002 bd3 ba1.5k sqft2626 Peachtree Rd NW Unit 205, Atlanta, GA 30305ActiveMLS ID #10782415, Stefen Ash, Keller Williams Realty Atl. Partners. GAMLS
- $349,9002 bd2 ba1.5k sqft424 Lindbergh Dr NE #308, Atlanta, GA 30305ActiveMLS ID #10815410, Julie White, Bolst. GAMLS
- $300,0002 bd2 ba1.3k sqft200 Renaissance Pkwy NE APT 304, Atlanta, GA 30308ActiveMLS ID #10740381, Christopher Iglinski, eXp Realty. GAMLS
- $275,0002 bd2 ba1.3k sqft2499 Peachtree Rd NE APT 508, Atlanta, GA 30305ActiveMLS ID #10795431, Tania G Macleod, eXp Realty. GAMLS
- $205,0001 bd1 ba840 sqft970 Sidney Marcus Blvd NE Unit 2317, Atlanta, GA 30324ActiveMLS ID #10726379, Mark Spain, Mark Spain Real Estate. GAMLS
- $275,0001 bd1 ba928 sqft424 Lindbergh Dr NE Unit 205, Atlanta, GA 30305ActiveMLS ID #10810195, Lakisha Brown, eXp Realty. GAMLS
- $275,0001 bd1 ba800 sqft3040 Peachtree Rd NW Unit 507, Atlanta, GA 30305ActiveMLS ID #10730839, Colin Peebles, HomeSmart. GAMLS
- $300,0002 bd2 ba1.1k sqft4805 W Village Way SE APT 1206, Smyrna, GA 30080ActiveMLS ID #10817603, Inas Custovic, Georgia Dreams Realty. GAMLS
- $330,0001 bd1 ba-- sqft3820 Roswell Rd NE Unit 314, Atlanta, GA 30342ActiveMLS ID #10742904, Lee Anda Hutchens, The Gates Real Estate Group. GAMLS
- $295,0002 bd3 ba1.3k sqft1140 Liberty Pkwy NW, Atlanta, GA 30318ActiveMLS ID #10801638, Anna Callaway, Compass. GAMLS
