Skip main navigation
Sold for $1,240,000
  • $1,240,000

    2865 Madera Ct, Boulder, CO 80301

    4beds
    2,089sqft
    Single Family Residence
    Built in 1972
    6,516 Square Feet Lot
    $1,239,600 Zestimate®
    $594/sqft
    $4,445 Estimated rent

    Home value

    $1,239,600

    $1.17M - $1.31M

    $4,445/mo

    Zestimate® history
    Loading
    Loading...

    Owner options

    List your home for rent

    $4,445/mo

    Rent Zestimate®

    Find your next renter with Zillow Rental Manager. Plus, with online applications, you can quickly screen prospective tenants – for free.

    Learn more

    $4,445/mo

    Rent Zestimate®

    Refinance and save

    $5,790/mo

    Est. payment

    Refinancing to a lower rate could help reduce your monthly payments and save thousands over the life of the loan.

    See today's rates

    $5,790/mo

    Est. payment

    Explore your selling options

    Work with a Zillow partner agent

    Leverage their expertise and Zillow's premium Showcase listings to get your home seen by more buyers.

    Get started

    List with your own agent

    Get your home in front of millions of buyers by listing it on Zillow.

    Learn how to do it

    Sell it yourself

    Take full control of how buyers see your home on Zillow by listing For Sale by Owner (FSBO).

    List your home

    What's special

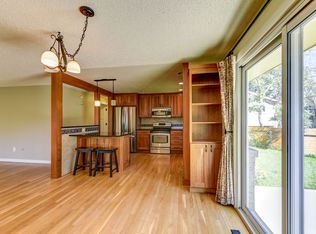
    Welcome to 2865 Madera Court, the North Boulder home you've been waiting for - fully remodeled, thoughtfully designed, and ideally tucked at the end of a quiet Palo Park cul-de-sac backing directly to walking trails and community parks. This rare find blends modern comfort, energy efficiency, and Colorado lifestyle living.Every inch of this 4-bed, 3-bath home has been elevated for carefree, contemporary living. Refinished hardwood floors, designer lighting, and a wood-burning stove create a warm, inviting atmosphere. The chef's kitchen showcases high-end stainless appliances, custom slow-close cabinetry, farmhouse porcelain sink, and a picture window framing foothill views - a daily reminder of why Boulder living is unmatched.All three bathrooms feature timeless finishes and in-floor radiant heat for year-round comfort. The bright walk-out basement offers exceptional natural light, two conforming bedrooms, a spacious rec room, full bath, and laundry - perfect for guests, multigenerational living, or home-office flexibility.Step outside to your private backyard oasis with raised garden beds, mature trees, and lush landscaping designed for herbs, vegetables, and flowers to flourish. Enjoy sunny mornings, cool afternoons, and star-filled summer nights from the flagstone patio. Custom garden and tool sheds plus a workshop space complete the setting.Energy-forward upgrades include a fully owned solar system, enhanced insulation, LED lighting, and a 220V EV-ready garage outlet. With newer mechanicals, updated systems, and every detail dialed in, this move-in-ready home delivers the best of North Boulder living.Homes of this caliber in Palo Park are exceptionally rare - schedule your showing early before it's gone!

    Zillow last checked:

    Listing updated:

    Listed by:

    Sherri Schultz 303-476-1982,

    RE/MAX Alliance-Boulder,

    ColoradoHomeSource 303-543-5720,

    RE/MAX Alliance-Boulder

    Bought with:

    Sarah Fader, 100100038

    Live West Realty

    Source: IRES as distributed by MLS GRID,MLS#: 1055123MLS Logo

    Facts & features

    Interior

    Bedrooms & bathrooms
    • Bedrooms: 4
    • Bathrooms: 3
    • Full bathrooms: 1
    • 3/4 bathrooms: 1
    • 1/2 bathrooms: 1
    • Main level bathrooms: 2
    Primary bedroom
    • Description: Hardwood
    • Features: 3/4 Primary Bath, Luxury Features Primary Bath
    • Level: Main
    • Area: 156 Square Feet
    • Dimensions: 13 x 12
    Bedroom 2
    • Description: Hardwood
    • Level: Main
    • Area: 120 Square Feet
    • Dimensions: 12 x 10
    Bedroom 3
    • Description: Carpet
    • Level: Lower
    • Area: 196 Square Feet
    • Dimensions: 14 x 14
    Bedroom 4
    • Description: Carpet
    • Level: Lower
    • Area: 126 Square Feet
    • Dimensions: 9 x 14
    Dining room
    • Description: Hardwood
    • Level: Main
    • Area: 143 Square Feet
    • Dimensions: 13 x 11
    Kitchen
    • Description: Hardwood
    • Level: Main
    • Area: 1 Square Feet
    • Dimensions: 1 x 1
    Laundry
    • Description: Tile
    • Level: Lower
    • Area: 63 Square Feet
    • Dimensions: 7 x 9
    Living room
    • Description: Hardwood
    • Level: Main
    • Area: 228 Square Feet
    • Dimensions: 19 x 12
    Recreation room
    • Description: Carpet
    • Level: Lower
    • Area: 308 Square Feet
    • Dimensions: 14 x 22
    Heating
    • Forced Air, Wood Stove, 2 or more Heat Sources, Wall Furnace
    Cooling
    • Central Air, Ceiling Fan(s)
    Appliances
    • Included: Gas Range, Dishwasher, Refrigerator, Washer, Dryer, Microwave, Disposal
    • Laundry: Sink, Washer/Dryer Hookup
    Features
    • Eat-in Kitchen, Separate Dining Room, Open Floorplan, Pantry, Walk-In Closet(s), In-Law Floorplan
    • Flooring: Wood
    • Windows: Window Coverings
    • Basement: Full,Partially Finished,Walk-Out Access
    • Has fireplace: Yes
    • Fireplace features: Free Standing, Living Room
    Interior area
    • Total structure area: 1,201
    • Total interior livable area: 2,089 sqft
    • Finished area above ground: 1,201

    Property

    Parking
    • Total spaces: 2
    • Parking features: Garage Door Opener, Attached
    • Attached garage spaces: 2
    • Details: Attached
    Features
    • Levels: One
    • Stories: 1
    • Patio & porch: Patio
    • Exterior features: Sprinkler System
    • Fencing: Fenced,Wood
    • Has view: Yes
    • View description: Hills
    Lot
    • Size: 6,516 sqft
    • Features: Cul-De-Sac, Evergreen Trees, Deciduous Trees, Level, Abuts Park, Abuts Public Open Space, Paved, Curbs, Gutters, Sidewalks
    Details
    • Additional structures: Storage
    • Parcel number: R0029588
    • Zoning: SR
    • Special conditions: Private Owner

    Construction

    Type & style
    • Home type: SingleFamily
    • Architectural style: Contemporary
    • Property subtype: Single Family Residence
    Materials
    • Frame, Stone, Composition, Wood Shingle, Cedar, Painted/Stained
    • Roof: Composition
    Condition
    • New construction: No
    • Year built: 1972

    Utilities & green energy

    • Electric: Xcel, Photovoltaics Seller Owned
    • Gas: Xcel
    • Sewer: Public Sewer
    • Water: City
    • Utilities for property: Electricity Available, Propane
    Green energy
    • Energy efficient items: Windows

    Community & neighborhood

    Security
    • Security features: Fire Alarm
    Location
    • Region: Boulder
    • Subdivision: Palo Park 1 Refile

    Other

    Other facts
    • Listing terms: Cash,Conventional,VA Loan
    • Road surface type: Asphalt

    Price history

    DateEventPrice
    6/16/2026Sold$1,240,000-5.3%$594/sqft
    Source: IRES as distributed by MLS GRID #1055123 Report a problem
    5/3/2026Pending sale$1,310,000$627/sqft
    Source: REcolorado as distributed by MLS GRID #IR1055123 Report a problem
    4/3/2026Listed for sale$1,310,000+0.4%$627/sqft
    Source: IRES as distributed by MLS GRID #1055123 Report a problem
    4/7/2025Sold$1,305,000-3.3%$625/sqft
    Source: IRES as distributed by MLS GRID #1024126 Report a problem
    3/21/2025Pending sale$1,350,000$646/sqft
    Source: REcolorado as distributed by MLS GRID #IR1024126 Report a problem
    3/19/2025Listed for sale$1,350,000$646/sqft
    Source: REcolorado as distributed by MLS GRID #IR1024126 Report a problem
    2/20/2025Pending sale$1,350,000$646/sqft
    Source: REcolorado as distributed by MLS GRID #IR1024126 Report a problem
    1/9/2025Listed for sale$1,350,000-6.9%$646/sqft
    Source: IRES as distributed by MLS GRID #1024126 Report a problem
    3/9/2022Sold$1,450,000+31.8%$694/sqft
    Source: Public Record Report a problem
    2/10/2022Listed for sale$1,100,000+98.2%$527/sqft
    Source: IRES as distributed by MLS GRID #958691 Report a problem
    11/12/2013Sold$555,000-1.8%$266/sqft
    Source: Public Record Report a problem
    9/28/2013Listed for sale$565,000+28.7%$270/sqft
    Source: Prudential Real Estate of the Rockies #720136 Report a problem
    1/26/2007Sold$439,000+153%$210/sqft
    Source: Public Record Report a problem
    4/8/1998Sold$173,500$83/sqft
    Source: Public Record Report a problem

    Public tax history

    YearProperty taxesTax assessment
    2025$7,108 +1.7%$73,594 -8.7%
    2024$6,991 +25%$80,601 -1%
    2023$5,591 +4.9%$81,383 +42%
    2022$5,331 +15.1%$57,323 -2.8%
    2021$4,631 $58,973 +16.5%
    2020$4,631 +6.2%$50,630
    2019$4,359 $50,630 +5.8%
    2018$4,359 $47,851 -9.5%
    2017$4,359 +10.9%$52,902 +22.5%
    2016$3,932 +5.3%$43,183 +24.9%
    2015$3,733 +18.5%$34,586
    2014$3,151 +18.9%$34,586
    2013$2,650 +1%$34,586 +10.3%
    2012$2,624 -13.7%$31,363
    2011$3,040 +6%--
    2010$2,866 +19.2%$36,850
    2009$2,405 +10.5%$36,850 +1.5%
    2008$2,177 +8.2%$36,300 +7.8%
    2007$2,013 +8.9%$33,660 +10.8%
    2006$1,848 -4.9%$30,380
    2005$1,944 +0.5%$30,380 -6.1%
    2004$1,934 +5.1%$32,370
    2003$1,840 +10.1%$32,370 +21.1%
    2002$1,671 $26,740 -90.8%
    2001-- $292,200

    Find assessor info on the county website

    Neighborhood: 80301

    Nearby schools

    GreatSchools rating
    Schools provided by the listing agent
    • Elementary: Crest View
    • Middle: Centennial
    • High: Boulder

    Source: IRES as distributed by MLS GRID. This data may not be complete. We recommend contacting the local school district to confirm school assignments for this home.

    Get a cash offer in 3 minutes
    Find out how much your home could sell for in as little as 3 minutes with a no-obligation cash offer.
    Estimated market value
    $1,239,600
    Get a cash offer in 3 minutes
    Find out how much your home could sell for in as little as 3 minutes with a no-obligation cash offer.
    Estimated market value
    $1,239,600