Prepare yourself for the unexpected with a delightfully surprising combination of a highly desirable and walkable Park Hill location, generously sized rooms spread over more than three thousand square feet of interior living space, and a massive (over 8000 sf) lot. Bringing together a modern open concept floor plan with charming original details, such as moldings and arched doorways, this home takes maximum advantage of its size with two living areas and two dining areas - one of which could be used as an office space off the kitchen. Each of the four spacious bedrooms will easily accommodate a king size bed, three include walk-in closets, and the primary suite features a new five piece private bath with a laundry chute. An oversized, nearly 200 sf flex space is currently used as a large office & could easily transition to a non conforming fifth bedroom. Notable updates within the last 5 years include renovations to the kitchen & primary bath, new hardwood floors, landscaping, new carpet, and a newly built second patio with a pergola. The bright south-facing kitchen is open to the dining room with a breakfast bar, quartz countertops, stainless steel appliances (french door refrigerator, gas range, double door wine fridge, Bosch dishwasher) and direct sightlines to the large side yard. In addition to a coveted proper mudroom with built-ins, families, adventurers and hobbyists will relish in the endless storage available in the laundry and utility area (which currently contains a small home gym). Perhaps the largest asset of this truly unique home is the unbelievable backyard space with a large concrete patio, a stone patio with a pergola for shade, and an excessive amount of lush green space for games, pets, or gardening. Not to miss is the extra wide two car garage with storage space along one side, plus an additional paved area large enough to play sports or park several extra cars. This Park Hill gem is exceptionally rare - you must see it to believe it.
Sold for $1,115,000
$1,115,000
2865 Glencoe Street, Denver, CO 80207
4beds
3,144sqft
Single Family Residence
Built in 1948
8,330 Square Feet Lot
$1,135,700 Zestimate®
$355/sqft
$5,319 Estimated rent
Home value
$1,135,700
$1.07M - $1.22M
$5,319/mo
Zestimate® history
Owner options
List your home for rent
$5,319/mo
Rent Zestimate®
Find your next renter with Zillow Rental Manager. Plus, with online applications, you can quickly screen prospective tenants – for free.
$5,319/mo
Rent Zestimate®
Refinance and save
$6,780/mo
Est. payment
Refinancing to a lower rate could help reduce your monthly payments and save thousands over the life of the loan.
$6,780/mo
Est. payment
Explore your selling options
Work with a Zillow partner agent
Leverage their expertise and Zillow's premium Showcase listings to get your home seen by more buyers.
Get startedList with your own agent
Get your home in front of millions of buyers by listing it on Zillow.
Learn how to do itSell it yourself
Take full control of how buyers see your home on Zillow by listing For Sale by Owner (FSBO).
List your homeWhat's special
Double door wine fridgeSpacious bedroomsStone patioLush green spaceWalkable park hill locationGenerously sized roomsQuartz countertops
Zillow last checked:
Listing updated:
Listed by:
Dallas Dyer 720-990-1883 dallas.dyer@redfin.com,
Redfin Corporation
Bought with:
Jen Naused, 100085779
LIV Sotheby's International Realty
Source: REcolorado as distributed by MLS GRID,MLS#: 6610345
Facts & features
Interior
Bedrooms & bathrooms
- Bedrooms: 4
- Bathrooms: 3
- Full bathrooms: 1
- 3/4 bathrooms: 2
- Main level bathrooms: 2
- Main level bedrooms: 2
Primary bedroom
- Description: Hardwood Floors, Ceilng Fan, Crown Molding
- Level: Main
- Area: 196 Square Feet
- Dimensions: 14 x 14
Bedroom
- Description: Hardwood Floors, Ceiling Fan, Crown Molding
- Level: Main
- Area: 140 Square Feet
- Dimensions: 10 x 14
Bedroom
- Description: Carpet Floors
- Level: Basement
- Area: 198 Square Feet
- Dimensions: 22 x 9
Bedroom
- Description: Carpet Floors, Dual Closets
- Level: Basement
- Area: 168 Square Feet
- Dimensions: 12 x 14
Primary bathroom
- Description: Primary 5-Pc En-Suite, Tile Floors, Dual Sinks And Vanities, Tub, Walk-In Shower
- Level: Main
- Area: 112 Square Feet
- Dimensions: 14 x 8
Bathroom
- Description: Sink With Vanity, Walk-In Shower, Crown Molding
- Level: Main
- Area: 30 Square Feet
- Dimensions: 10 x 3
Bathroom
- Description: Sink With Vanity, Seamless Tile Floors To Walk-In Shower
- Level: Basement
- Area: 40 Square Feet
- Dimensions: 8 x 5
Dining room
- Description: Formal, Open To Kitchen, Hardwood Floors, Crown Molding, Chair Rail
- Level: Main
- Area: 196 Square Feet
- Dimensions: 14 x 14
Family room
- Description: Carpet Floors
- Level: Basement
- Area: 330 Square Feet
- Dimensions: 15 x 22
Kitchen
- Description: Eat-In Kitchen, Breakfast Bar, 9'x8' Eat-In Nook, Hardwood Floors, Stainless Steel Appliances, Quartz Countertops
- Level: Main
- Area: 350 Square Feet
- Dimensions: 25 x 14
Laundry
- Description: Laundry Room, Utilities, Storage Space
- Level: Basement
- Area: 320 Square Feet
- Dimensions: 16 x 20
Living room
- Description: Open To Dining Room, Hardwood Floors, Crown Molding
- Level: Main
- Area: 286 Square Feet
- Dimensions: 13 x 22
Mud room
- Description: Door To Backyard, Bench Seat, Coat Hooks, Shelf
- Level: Main
- Area: 48 Square Feet
- Dimensions: 8 x 6
Office
- Description: Carpet Floors, Open To Family Room
- Level: Basement
- Area: 192 Square Feet
- Dimensions: 12 x 16
Heating
- Forced Air
Cooling
- Central Air
Appliances
- Included: Dishwasher, Dryer, Microwave, Range, Refrigerator, Washer, Wine Cooler
Features
- Ceiling Fan(s), Eat-in Kitchen, Entrance Foyer, Five Piece Bath, Open Floorplan, Primary Suite, Quartz Counters
- Flooring: Carpet, Tile, Wood
- Windows: Window Coverings
- Basement: Full
Interior area
- Total structure area: 3,144
- Total interior livable area: 3,144 sqft
- Finished area above ground: 1,572
- Finished area below ground: 1,572
Property
Parking
- Total spaces: 2
- Parking features: Concrete
- Garage spaces: 2
Features
- Levels: One
- Stories: 1
- Patio & porch: Patio
- Exterior features: Lighting, Private Yard
- Fencing: Full
Lot
- Size: 8,330 Square Feet
- Features: Landscaped, Sprinklers In Front, Sprinklers In Rear
Details
- Parcel number: 130420019
- Zoning: E-SU-DX
- Special conditions: Standard
Construction
Type & style
- Home type: SingleFamily
- Property subtype: Single Family Residence
Materials
- Brick
Condition
- Updated/Remodeled
- Year built: 1948
Utilities & green energy
- Sewer: Public Sewer
- Water: Public
- Utilities for property: Electricity Connected, Natural Gas Connected
Community & HOA
Community
- Subdivision: Park Hill
HOA
- Has HOA: No
Location
- Region: Denver
Financial & listing details
- Price per square foot: $355/sqft
- Tax assessed value: $1,135,900
- Annual tax amount: $4,267
- Date on market: 12/7/2023
- Listing terms: Cash,Conventional,FHA,VA Loan
- Exclusions: Sellers' Personal Property, Staging Items, Garage Refrigerator, Basement Wine Refrigerator.
- Ownership: Individual
- Electric utility on property: Yes
- Road surface type: Paved
Price history
| Date | Event | Price |
|---|---|---|
| 1/22/2024 | Sold | $1,115,000-0.9%$355/sqft |
Source:  REcolorado as distributed by MLS GRID #6610345 Report a problem REcolorado as distributed by MLS GRID #6610345 Report a problem | ||
| 12/12/2023 | Pending sale | $1,125,000$358/sqft |
Source: REcolorado as distributed by MLS GRID #6610345 Report a problem | ||
| 12/7/2023 | Listed for sale | $1,125,000+80%$358/sqft |
Source: REcolorado as distributed by MLS GRID #6610345 Report a problem | ||
| 10/18/2016 | Sold | $625,000+43.7%$199/sqft |
Source: Public Record Report a problem | ||
| 7/30/2013 | Sold | $435,000-2.2%$138/sqft |
Source: Public Record Report a problem | ||
| 5/31/2013 | Listed for sale | $445,000+7.2%$142/sqft |
Source: Domaine Real Estate #1192284 Report a problem | ||
| 3/26/2011 | Listing removed | $415,000$132/sqft |
Source: Kentwood CityProperties #866209 Report a problem | ||
| 10/7/2010 | Listed for sale | $415,000$132/sqft |
Source: Kentwood CityProperties #866209 Report a problem | ||
| 6/20/2010 | Listing removed | $415,000$132/sqft |
Source: Kentwood Companies #866209 Report a problem | ||
| 5/15/2010 | Price change | $415,000-2.4%$132/sqft |
Source: Kentwood Companies #866209 Report a problem | ||
| 3/28/2010 | Listed for sale | $424,995+13.3%$135/sqft |
Source: Kentwood Companies #866209 Report a problem | ||
| 4/25/2006 | Sold | $375,000+76.1%$119/sqft |
Source: Public Record Report a problem | ||
| 1/14/2005 | Sold | $213,000$68/sqft |
Source: Public Record Report a problem | ||
Public tax history
| Year | Property taxes | Tax assessment |
|---|---|---|
| 2024 | $5,612 +31.5% | $72,420 -4.5% |
| 2023 | $4,267 +3.6% | $75,830 +41.3% |
| 2022 | $4,120 +9.3% | $53,660 -2.8% |
| 2021 | $3,769 +2.9% | $55,210 +8.7% |
| 2020 | $3,663 +25.8% | $50,794 -0.7% |
| 2019 | $2,912 | $51,149 +35.9% |
| 2018 | $2,912 +0.3% | $37,640 |
| 2017 | $2,903 +1.4% | $37,640 +2.7% |
| 2016 | $2,863 +3.1% | $36,650 |
| 2015 | $2,777 0% | $36,650 +9.6% |
| 2014 | $2,779 -8.1% | $33,440 |
| 2013 | $3,024 +17.9% | $33,440 -7% |
| 2012 | $2,565 +9.3% | $35,970 |
| 2011 | $2,346 +2.2% | $35,970 +2.1% |
| 2010 | $2,295 +7.1% | $35,230 |
| 2009 | $2,142 -0.2% | $35,230 +9.9% |
| 2008 | $2,145 +51.4% | $32,070 |
| 2007 | $1,417 +1.1% | $32,070 +51.6% |
| 2006 | $1,401 +8% | $21,160 |
| 2005 | $1,297 +14.1% | $21,160 +2.2% |
| 2003 | $1,137 +1.9% | $20,700 +9% |
| 2002 | $1,116 | $18,990 +24.9% |
| 2001 | -- | $15,200 |
Find assessor info on the county website
Neighborhood: North Park Hill
Nearby homes
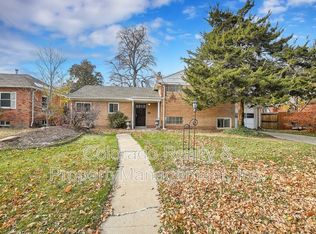
- $748,7004 bd2 ba2.4k sqft2853 N Glencoe St, Denver, CO 80207Off Market
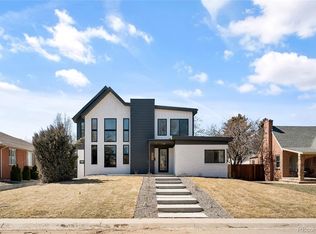
- $1,651,2006 bd5 ba4.8k sqft2875 N Glencoe St, Denver, CO 80207Off Market
- $559,7002 bd1 ba1k sqft2845 N Glencoe St, Denver, CO 80207Off Market
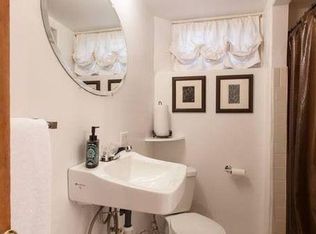
- $1,082,3001 bd1 ba1.3k sqft2885 N Glencoe St, Denver, CO 80207Off Market
- $635,9003 bd2 ba1.7k sqft2835 N Glencoe St, Denver, CO 80207Off Market
- $1,617,8005 bd4 ba4.4k sqft2860 Forest St, Denver, CO 80207Off Market
- $792,3003 bd2 ba1.4k sqft2856 N Glencoe St, Denver, CO 80207Off Market
- $1,381,5003 bd2 ba2.1k sqft2860 N Forest St, Denver, CO 80207Off Market
Nearby schools
GreatSchools rating
- 8/10Park Hill SchoolGrades: PK-5Distance: 0.9 mi
- 9/10McAuliffe InternationalGrades: 6-8Distance: 0.4 mi
- 8/10East High SchoolGrades: 9-12Distance: 1.9 mi
Schools provided by the listing agent
- Elementary: Park Hill
- Middle: McAuliffe International
- High: East
- District: Denver 1
Source: REcolorado as distributed by MLS GRID. This data may not be complete. We recommend contacting the local school district to confirm school assignments for this home.
Get a cash offer in 3 minutes
Find out how much your home could sell for in as little as 3 minutes with a no-obligation cash offer.
Estimated market value
$1,135,700
Get a cash offer in 3 minutes
Find out how much your home could sell for in as little as 3 minutes with a no-obligation cash offer.
Estimated market value
$1,135,700
- Colorado
- Denver County
- Denver
- 80207
- North Park Hill
- 2865 Glencoe Street
Nearby cities
Nearby neighborhoods
Nearby zip codes
Other Denver Topics
