Set within Middleton’s historic Pheasant Branch Crossing and steps from Middleton Hills, this home offers an ideal combination of outdoor access, everyday convenience, and a spacious lot. Grocery store and local favorites including Craftsman, Prairie Cafe, and Miggy’s Bakes are all within a block. Set on nearly half an acre, the property has a large fenced backyard with plenty of room to garden, play, or gather around the fire pit. A back deck extends the living space outdoors and a shed provides additional storage. Inside, the main level features a primary bedroom and half bath, while 2 additional bedrooms and a full bath are located upstairs. One of the upstairs rooms is especially spacious, with plenty of space for a sitting area/home office. The lower level offers a walkout to the backyard. A separate workshop area can be converted back to a 1-car garage. With a layout that offers flexibility and spaces that can evolve with your needs, this home is ready for its next chapter.
Active
$465,000
2865 Old Creek Rd, Middleton, WI 53562
3beds
1,600sqft
Single Family Residence
Built in 1938
0.47 Acres Lot
$501,300 Zestimate®
$291/sqft
$-- HOA
What's special
- --
- on Zillow |
- 1,272
- views |
- 54
- saves |
Zillow last checked:
Listing updated:
Listed by:
Living In Madison Real Estate Group,
Keller Williams Realty,
Mari Slobounov,
Keller Williams Realty
Source: SCWMLS,MLS#: 2030118
Facts & features
Interior
Bedrooms & bathrooms
- Bedrooms: 3
- Bathrooms: 2
- Full bathrooms: 1
- 1/2 bathrooms: 1
- Main level bathrooms: 1
Primary bedroom
- Level: Main
- Area: 221
- Dimensions: 17 x 13
Bedroom 2
- Level: Upper
- Area: 250
- Dimensions: 25 x 10
Bedroom 3
- Level: Upper
- Area: 195
- Dimensions: 15 x 13
Dining room
- Level: Main
- Area: 90
- Dimensions: 10 x 9
Kitchen
- Features: Kitchen Island, Range/Oven, Refrigerator, Dishwasher, Microwave
- Level: Main
- Area: 120
- Dimensions: 12 x 10
Living room
- Level: Main
- Area: 162
- Dimensions: 18 x 9
Heating
- Forced Air
Cooling
- Central Air
Appliances
- Included: Washer, Dryer, Water Softener Included
- Laundry: Lower Level
Features
- Vaulted Ceiling(s), At Least 1 tub, Smart doorbell, Smart Thermostat, Bonus Room
- Basement: Full,Walk-Out Access
- Has fireplace: No
Interior area
- Total structure area: 1,600
- Total interior livable area: 1,600 sqft
- Finished area above ground: 1,496
Property
Parking
- Parking features: No Garage
- Has uncovered spaces: Yes
Features
- Levels: Two
- Stories: 2
- Patio & porch: Deck
- Fencing: Fenced
Lot
- Size: 0.47 Acres
- Features: Near Public Transit
Details
- Additional structures: Storage
- Parcel number: 070801373311
- Zoning: res
Construction
Type & style
- Home type: SingleFamily
- Architectural style: National Folk/Farm
- Property subtype: Single Family Residence
Materials
- Vinyl Siding
- Foundation: Block
Condition
- Year built: 1938
Utilities & green energy
- Sewer: Public Sewer
- Water: Public
Community & HOA
Community
- Security: Smart security cameras
Location
- Region: Middleton
Financial & listing details
- Price per square foot: $291/sqft
- Tax assessed value: $481,200
- Annual tax amount: $6,208
- Date on market: 8/10/2026
- Inclusions: Refrigerator, stove, dishwasher, microwave, washer, dryer, dresser in upstairs bedroom, hutch in kitchen, water softener, security cameras, shed
- Exclusions: Seller's personal property & Staging items
Estimated market value
$501,300
$471,000 - $531,000
$2,680/mo
Price history
| Date | Event | Price |
|---|---|---|
| 8/20/2026 | Listed for sale | $465,000+43.1%$291/sqft |
Source: SCWMLS #2030118 Report a problem | ||
| 9/13/2023 | Listing removed | -- |
Source: SCWMLS #1961625 Report a problem | ||
| 8/9/2023 | Listed for rent | $2,900$2/sqft |
Source: SCWMLS #1961625 Report a problem | ||
| 12/10/2018 | Sold | $325,000+0%$203/sqft |
Source: Public Record Report a problem | ||
| 11/6/2018 | Listed for sale | $324,900+8.7%$203/sqft |
Source: Sprinkman Real Estate #1845096 Report a problem | ||
| 8/3/2018 | Listing removed | $299,000$187/sqft |
Source: Restaino & Associates #1837756 Report a problem | ||
| 7/31/2018 | Listed for sale | $299,000$187/sqft |
Source: Restaino & Associates #1837756 Report a problem | ||
Public tax history
| Year | Property taxes | Tax assessment |
|---|---|---|
| 2024 | $5,900 +9.7% | $340,200 +1.3% |
| 2023 | $5,377 -0.1% | $335,700 |
| 2022 | $5,384 +3.4% | $335,700 +34.2% |
| 2021 | $5,208 +6.3% | $250,100 |
| 2020 | $4,898 +15.4% | $250,100 |
| 2019 | $4,244 +0% | $250,100 |
| 2018 | $4,244 +1.8% | $250,100 +17.7% |
| 2017 | $4,168 +1.3% | $212,500 +0.3% |
| 2016 | $4,115 -2.4% | $211,800 |
| 2015 | $4,215 +2.2% | $211,800 +8% |
| 2014 | $4,125 +13% | $196,200 |
| 2013 | $3,651 -7.2% | $196,200 |
| 2012 | $3,936 +7.2% | $196,200 |
| 2011 | $3,672 | $196,200 |
| 2010 | $3,672 +6.1% | $196,200 |
| 2009 | $3,459 +6.2% | $196,200 |
| 2008 | $3,256 -2.1% | $196,200 |
| 2007 | $3,327 +3% | $196,200 +12.5% |
| 2006 | $3,230 +1.7% | $174,400 |
| 2005 | $3,174 | $174,400 |
| 2004 | $3,174 +25.3% | $174,400 +54.2% |
| 2003 | $2,533 +7.7% | $113,100 |
| 2002 | $2,352 +8.4% | $113,100 |
| 2001 | $2,171 +3.6% | $113,100 +16.8% |
| 2000 | $2,096 | $96,800 |
Find assessor info on the county website
Monthly payment
Est. payment
Payment breakdown
Explore the cost of this home by adjusting the details. Changes won't be saved.Climate risks
Neighborhood: 53562
Nearby schools
GreatSchools rating
- 9/10Kromrey Middle SchoolGrades: 5-8Distance: 0.5 mi
- 9/10Middleton High SchoolGrades: 9-12Distance: 0.7 mi
- 7/10Northside Elementary SchoolGrades: PK-4Distance: 0.7 mi
Schools provided by the listing agent
- Elementary: Northside
- Middle: Kromrey
- High: Middleton
- District: Middleton-Cross Plains
Source: SCWMLS. This data may not be complete. We recommend contacting the local school district to confirm school assignments for this home.
- $434,500-- bd-- ba-- sqft6634 Century Ave, Middleton, WI 53562Off Market
- $425,6003 bd1 ba1.1k sqft6630 Century Ave, Middleton, WI 53562Off Market

- $200,0000.28 acres6706 Century Ave, Middleton, WI 53562Sold
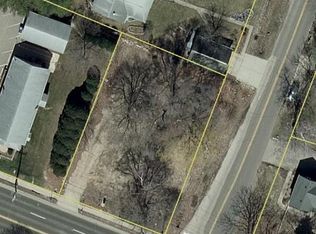
- $165,000-- bd-- ba-- sqft6626 Century Ave, Middleton, WI 53562Off Market
- $496,700-- bd-- ba-- sqft2901 Old Creek Rd, Middleton, WI 53562Off Market
- $419,900-- bd-- ba-- sqft2870 Old Creek Rd, Middleton, WI 53562Off Market
- $450,100-- bd-- ba-- sqft2909 Old Creek Rd, Middleton, WI 53562Off Market
- $149,0002 bd2 ba-- sqft6620 Century Ave, Middleton, WI 53562Off Market
A local agent can set up tours, give advice and negotiate with sellers.
A local lender can help you make sure your offer is ready when you are.
Similar homes
- $499,9003 bd3 ba2.2k sqft7340 Century Pl, Middleton, WI 53562For Sale
 MLS ID #2027732, Michael Adler. SCWMLS
 - $439,9004 bd2 ba1.6k sqft2010 Cameron Dr, Madison, WI 53711For Sale
 MLS ID #2030525, Jackie Brown. SCWMLS
 - $455,0003 bd2 ba1.7k sqft1925 Elka Ln, Madison, WI 53704For Sale
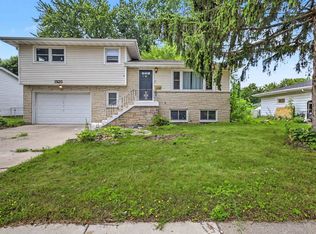 MLS ID #2030495, Seth Pfaehler. SCWMLS
 - $399,9992 bd2 ba1.5k sqft7305 Donna Dr, Middleton, WI 53562For Sale
 MLS ID #2026790, Lena Oberwetter. SCWMLS
 - $609,9003 bd2 ba2k sqft522 Charles Ln, Madison, WI 53711For SaleMLS ID #2030350, Brett J Bower. SCWMLS
- $475,0003 bd2 ba1.4k sqft7791 County Highway Y, Lodi, WI 53555For SaleMLS ID #2029977, Krista R Kuhlman. SCWMLS
- $426,9004 bd3 ba1.8k sqft9 Krystana Way, Madison, WI 53711For SaleMLS ID #2030278, Ron J Kubalanza. SCWMLS
- $450,0003 bd2 ba1.4k sqft1305 E Johnson St, Madison, WI 53703For SaleMLS ID #2025036, Bailey Fedler. SCWMLS
- $550,0003 bd3 ba2k sqft6 Windhaven Cir, Madison, WI 53717For SaleMLS ID #2029546, Liz Erickson. SCWMLS
- $549,0003 bd2 ba1.7k sqft6 Barron Ct, Madison, WI 53705For SaleMLS ID #2029965, Husky Homes Team. SCWMLS
- $419,9993 bd3 ba1.7k sqft26 CROSSBRIDGE COURT, Madison, WI 53717ActiveMLS ID #22602098, BRIAN STEARNS. WIREX MLS
- $639,5003 bd2 ba2k sqft238 Kensington Dr, Madison, WI 53704For SaleMLS ID #2030997, Mary Duff. SCWMLS
- $499,0003 bd2 ba1.8k sqft5421 Eastland WAY, Madison, WI 53716ActiveMLS ID #1975754, Brendon Krull. WIREX MLS
- $600,0003 bd1 ba1.6k sqft4601 County Rd N, Sun Prairie, WI 53590For SaleMLS ID #2030981, Cindy Drehmel. SCWMLS
- $398,9003 bd2 ba1.4k sqft6021 Meadowood Dr, Madison, WI 53711For SaleMLS ID #2029499, Nancy C Keith. SCWMLS
- $465,0003 bd3 ba1.4k sqft1907 E Washington Ave, Madison, WI 53704For SaleMLS ID #2027116, Katia C Blanchette. SCWMLS
- $550,0004 bd2 ba2k sqft5114 Flambeau Rd, Madison, WI 53705For SaleMLS ID #2029222, Troy Thiel. SCWMLS
- $509,9003 bd2 ba1.9k sqft921 Wesley ROAD, Oregon, WI 53575ActiveMLS ID #1975600, Medina Real Estate Team*. WIREX MLS
- $459,0003 bd2 ba1.7k sqft4813 Flint Ln, Madison, WI 53714For SaleMLS ID #2026885, Jesse Miller. SCWMLS
- $469,9003 bd3 ba1.7k sqft5000 Felland Rd, Madison, WI 53718For SaleMLS ID #2025466, Tiffany Esau. SCWMLS
