Discover tranquility and luxury in this 2-bedroom, 2-bathroom condo located at 2865 Palermo Ct #2865, Orlando, FL 32806. Nestled in the sought-after gated community of Lake Pineloch Village, this second-floor unit offers breathtaking lake and sunset views. The open floor plan features soaring ceilings and expansive sliding glass doors that lead to a screened lanai overlooking a serene courtyard with mature oak trees and native Florida landscaping. The remodeled kitchen boasts granite countertops, a stylish tile backsplash, and new stainless-steel appliances, including an induction oven. The spacious primary suite includes high ceilings, a walk-in closet, and an en-suite bath with a glass-enclosed walk-in shower. Residents enjoy exclusive amenities such as a private boat ramp on Lake Pineloch, two sparkling pools and hot tubs, lighted tennis and pickleball courts, a community dock and fishing pier, BBQ grills, and a lakeside bar area. The HOA covers high-speed internet, over 500 cable channels, exterior maintenance, pest control, and trash services. Conveniently located just minutes from Downtown Orlando, Orlando International Airport, and top medical facilities, this condo is also zoned for the highly rated Blankner K-8 and Boone High School. Whether you’re seeking a full-time residence or a tranquil getaway, this move-in-ready condo offers a rare opportunity to experience the charm of Lake Pineloch Village—Orlando’s best-kept secret.
Sold for $324,000
$324,000
2865 Palermo Ct, Orlando, FL 32806
2beds
1,300sqft
Condominium
Built in 1984
-- sqft lot
$321,200 Zestimate®
$249/sqft
$2,207 Estimated rent
Home value
$321,200
$292,000 - $353,000
$2,207/mo
Zestimate® history
Owner options
List your home for rent
$2,207/mo
Rent Zestimate®
Find your next renter with Zillow Rental Manager. Plus, with online applications, you can quickly screen prospective tenants – for free.
$2,207/mo
Rent Zestimate®
Refinance and save
$2,888/mo
Est. payment
Refinancing to a lower rate could help reduce your monthly payments and save thousands over the life of the loan.
$2,888/mo
Est. payment
Explore your selling options
Work with a Zillow partner agent
Leverage their expertise and Zillow's premium Showcase listings to get your home seen by more buyers.
Get startedList with your own agent
Get your home in front of millions of buyers by listing it on Zillow.
Learn how to do itSell it yourself
Take full control of how buyers see your home on Zillow by listing For Sale by Owner (FSBO).
List your homeWhat's special
Screened lanaiBbq grillsGranite countertopsOpen floor planSpacious primary suiteSoaring ceilingsLakeside bar area
Zillow last checked:
Listing updated:
Listed by:
Daniel Wilson 407-808-9931,
RE/MAX TOWN CENTRE 407-996-3200
Bought with:
James Franklin, 3088519
CHARLES RUTENBERG REALTY ORLANDO
Source: Stellar MLS,MLS#: O6276382 Originating MLS: Orlando Regional
Originating MLS: Orlando Regional
Facts & features
Interior
Bedrooms & bathrooms
- Bedrooms: 2
- Bathrooms: 2
- Full bathrooms: 2
Rooms
- Room types: Storage Rooms
Primary bedroom
- Features: Walk-In Closet(s)
- Level: First
- Area: 204 Square Feet
- Dimensions: 17x12
Bedroom 2
- Features: Storage Closet
- Level: First
- Area: 130 Square Feet
- Dimensions: 13x10
Primary bathroom
- Features: Built-In Shower Bench, Dual Sinks, En Suite Bathroom, Exhaust Fan, Granite Counters, Multiple Shower Heads, Rain Shower Head, Shower No Tub, Stone Counters, Tall Countertops, Window/Skylight in Bath
- Level: First
- Area: 80 Square Feet
- Dimensions: 8x10
Balcony porch lanai
- Level: First
- Area: 96 Square Feet
- Dimensions: 12x8
Kitchen
- Level: First
- Area: 140 Square Feet
- Dimensions: 10x14
Living room
- Level: First
- Area: 247 Square Feet
- Dimensions: 19x13
Heating
- Central, Electric
Cooling
- Central Air
Appliances
- Included: Convection Oven, Dishwasher, Disposal, Dryer, Electric Water Heater, Microwave, Range, Refrigerator, Washer
- Laundry: Inside, Laundry Closet
Features
- Ceiling Fan(s), Eating Space In Kitchen, High Ceilings, L Dining, Open Floorplan, Primary Bedroom Main Floor, Solid Surface Counters, Solid Wood Cabinets, Split Bedroom, Stone Counters, Thermostat, Walk-In Closet(s)
- Flooring: Ceramic Tile, Luxury Vinyl
- Doors: Sliding Doors
- Windows: Blinds, Tinted Windows, Window Treatments
- Has fireplace: No
Interior area
- Total structure area: 1,300
- Total interior livable area: 1,300 sqft
Property
Parking
- Parking features: Guest, Open
- Has uncovered spaces: Yes
Features
- Levels: One
- Stories: 1
- Patio & porch: Covered, Front Porch, Rear Porch, Screened
- Exterior features: Balcony, Irrigation System, Lighting, Rain Gutters, Sidewalk, Storage, Tennis Court(s)
- Has view: Yes
- View description: Trees/Woods, Water, Lake
- Has water view: Yes
- Water view: Water,Lake
- Waterfront features: Lake, Lake Privileges, Boat Ramp - Private, Fishing Pier, Skiing Allowed
- Body of water: LAKE PINELOCH
Lot
- Size: 9,792 Square Feet
- Features: City Lot, Landscaped
- Residential vegetation: Mature Landscaping, Oak Trees, Trees/Landscaped, Wooded
Details
- Additional structures: Boat House
- Parcel number: 012329497414865
- Zoning: R-3B
- Special conditions: None
Construction
Type & style
- Home type: Condo
- Architectural style: Mediterranean
- Property subtype: Condominium
Materials
- Block, Stucco
- Foundation: Slab
- Roof: Tile
Condition
- New construction: No
- Year built: 1984
Utilities & green energy
- Sewer: Public Sewer
- Water: Public
- Utilities for property: Cable Connected, Electricity Connected, Fire Hydrant, Public, Sewer Connected, Street Lights, Water Connected
Green energy
- Energy efficient items: Appliances
Community & HOA
Community
- Features: Boat Slip, Community Boat Ramp, Dock, Fishing, Lake, Private Boat Ramp, Water Access, Buyer Approval Required, Gated Community - Guard, Pool, Tennis Court(s)
- Security: Fire Alarm, Gated Community, Security Fencing/Lighting/Alarms, Security Gate, Security Lights, Smoke Detector(s)
- Pet fee: $0 monthly
- Subdivision: LAKE PINELOCH VILLAGE CONDO 03
HOA
- Has HOA: Yes
- Amenities included: Cable TV, Gated, Maintenance, Pickleball Court(s), Pool, Security, Spa/Hot Tub, Tennis Court(s), Trail(s)
- Services included: 24-Hour Guard, Cable TV, Community Pool, Reserve Fund, Internet, Maintenance Structure, Maintenance Grounds, Manager, Pool Maintenance, Security, Trash
- HOA fee: $560 monthly
- HOA name: April Kaiser
- HOA phone: 407-872-0905
Location
- Region: Orlando
Financial & listing details
- Price per square foot: $249/sqft
- Annual tax amount: $4,011
- Date on market: 1/30/2025
- Cumulative days on market: 196 days
- Listing terms: Cash,Conventional,FHA,VA Loan
- Ownership: Condominium
- Total actual rent: 0
- Electric utility on property: Yes
- Road surface type: Asphalt, Paved
Price history
| Date | Event | Price |
|---|---|---|
| 4/25/2025 | Sold | $324,000+1.3%$249/sqft |
Source:  Stellar MLS #O6276382 Report a problem Stellar MLS #O6276382 Report a problem | ||
| 4/15/2025 | Pending sale | $319,750$246/sqft |
Source: Stellar MLS #O6276382 Report a problem | ||
| 4/3/2025 | Price change | $319,750-3.1%$246/sqft |
Source: Stellar MLS #O6276382 Report a problem | ||
| 3/27/2025 | Pending sale | $329,900$254/sqft |
Source: Stellar MLS #O6276382 Report a problem | ||
| 1/31/2025 | Listed for sale | $329,900$254/sqft |
Source: Stellar MLS #O6276382 Report a problem | ||
Public tax history
Tax history is unavailable.
Neighborhood: Pineloch
Nearby homes
- $275,0002 bd2 ba1.4k sqft2861 Palermo Ct #2861, Orlando, FL 32806Sold

- $280,5002 bd2 ba1.3k sqft2865 Palermo Ct #2865, Orlando, FL 32806Off Market
- $349,0002 bd2 ba1.4k sqft2847 Palermo Ct #GE, Orlando, FL 32806Sold

- $415,0003 bd2 ba1.4k sqft2845 Palermo Ct #GE, Orlando, FL 32806Sold
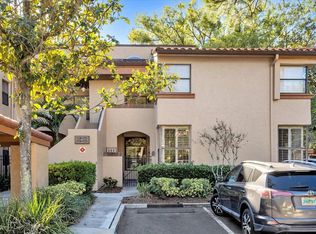
- $---- bd-- ba-- sqft2859 Palermo Ct, Orlando, FL 32806Off Market
- $319,4003 bd2 ba1.4k sqft2845 Palermo Ct #2845, Orlando, FL 32806Off Market
- $349,0002 bd2 ba1.3k sqft2847 Palermo Ct #2847, Orlando, FL 32806Sold
- $287,0002 bd2 ba1.3k sqft2851 Palermo Ct #2851, Orlando, FL 32806Off Market
Nearby schools
GreatSchools rating
- 9/10Blankner K-8Grades: PK-8Distance: 0.4 mi
- 6/10William R Boone High SchoolGrades: 9-12Distance: 0.6 mi
Schools provided by the listing agent
- Elementary: Blankner Elem
- Middle: Blankner School (K-8)
- High: Boone High
Source: Stellar MLS. This data may not be complete. We recommend contacting the local school district to confirm school assignments for this home.
Get a cash offer in 3 minutes
Find out how much your home could sell for in as little as 3 minutes with a no-obligation cash offer.
Estimated market value
$321,200
Get a cash offer in 3 minutes
Find out how much your home could sell for in as little as 3 minutes with a no-obligation cash offer.
Estimated market value
$321,200
- Florida
- Orange County
- Orlando
- 32806
- Pineloch
- 2865 Palermo Ct
Nearby cities
Nearby neighborhoods
Nearby zip codes
Other Orlando Topics
