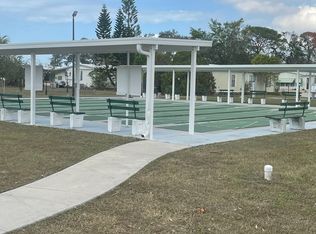
BEAUTIFUL HOME FOR SALE The Winds of St. Armand - South is a mobile home park located at 2700 Tuttle Avenue. The home is situated in a low maintenance landscaped garden, close to the community activity center and swimming pool. The activity center features a library, fitness center shuffleboard court, coin laundry and kitchen facilities and outdoor barbecue pavilion for community events. Lawn mowing and garbage collection are included in the monthly land rental fee. We are offering for sale our manufactured home located in the mobile home park Winds of St. Armand - South” This home is 60 feet long and 24 feet wide. It has a fully screened lanai which is 37 feet long and 12 feet wide. The home is being sold turn-key” - fully furnished with high end furnishings, appliances, dishes and cooking utensils, linens and towels. In 2013 the entire home was professionally reconfigured and refurbished. It has central heat and air conditioning (4 years old). Professional Interior Design & Furnished. Whirlpool Gold appliances, 3/4" Bamboo Hardwood, porcelain & cork flooring. IKEA kitchen, Granite counter tops, Walk-in shower, Drywall, cove mouldings, 5 in baseboards & 1/4 round, 3 walk-in closets. HOME FEATURES-The home has two bedrooms, two bathrooms, dining room, living room, kitchen and screened lanai. The floor in the dining room, living room and hallway is bamboo hardwood, the kitchen and bathroom floors are porcelain tiles. The master bedroom has cork flooring. Smooth drywall is highlighted with cove moulding. KITCHEN -The center piece of any home is the kitchen. This home has a totally redesigned and highly functional IKEA kitchen measuring 8feet 5 inches by 23 feet 3 inches. It is complete with porcelain double farm sink, granite counter-tops, subway tile back splash, porcelain tile floor, high end appliances and large storage spaces. DINING ROOM-The dining room is 20 feet by 12 feet with windows on two sides giving a bright and sunny appearance for Lunch or Breakfast gatherings. Y LIVING ROOM-The living room is 20 feet by 15 feet and like the dining room is drywalled, cove moulded with 5 inch baseboards - 1/4 rounded. The floor, like the dining room is 3/4 inch bamboo hardwood. MASTER BEDROOM-The Master Bedroom is 15 feet 2 inches by 12 feet 6 inches. It has easy care Cork flooring which is soft underfoot and sound absorbent. MASTER BATHROOM - 7 foot 6 inches by 11 foot 6 inches. The porcelain tile covers the floor and baseboard and the wall from sink to walk-in shower. The shower has a tempered glass enclosure screen, the sink and storage and mirrored cabinet are from IKEA as is the bench. The toilet is American Standard (elongated). The bathroom is finished to be part of the master suite. GUEST BEDROOM- 11 foot 6 inches by 11 foot 6 inches. The floor is vinyl tiled for ease of cleaning up and except for paint it has not been changed. However guests were comfortable and had their own bathroom across the hall. Ready for your ideas. GUEST BATHROOM 8 FOOT 6 INCHES BY 8 FEET- The Guest bathroom is ceramic tiled, drywalled, moulded, and baseboarded. THE LANAI-The Lanai is 12 by 20 and has a painted concrete floor, a panelled wooden wall with sliding glass doors to the kitchen. The exterior walls are sliding tinted vinyl panels looking out to the garden. The carpet is by Pottery Barn and made of stain and water resistant seran fibres. THE GARDEN-The garden envelopes the house to set it apart from the neighbors. In four years it has taken root and is now admired by all who pass by. The planting on the south side is intended to shade the AC and those rooms on that side.
This property is not currently displayed as for sale or rent on Zillow. This may be different from what's on other websites or public sources.